September completion! Discover the popular Cali floor plan in Goodyear, featuring a 3-way split layout and spacious open-concept design. Natural light fills the home through oversized windows and a large sliding glass door, while 9' ceilings and 8' interior doors create an airy feel. The stylish kitchen offers white cabinetry, quartz countertops, a large island, stainless steel Whirlpool appliances, and ample space for gathering. Enjoy durable tile flooring in main living areas, smart home technology, a WiFi garage door opener, keypad entry, and a 220V garage outlet. Desert landscaping and a backyard gas stub make outdoor living easy. Conveniently located near parks, shopping, dining, schools, and major commuter routes in Goodyear.
Pending
Price increase: $5K (7/6)
$438,455
17539 W ILLINI Street, Goodyear, AZ 85338
4beds
1,825sqft
Single Family Residence
Built in 2026
5,750 Square Feet Lot
$-- Zestimate®
$240/sqft
$120/mo HOA
What's special
Spacious open-concept designAmple space for gatheringDesert landscapingLarge islandWhite cabinetrySmart home technologyLarge sliding glass door
- 49 days
- 8
- 0
Zillow last checked:
Listing updated:
Listed by:
Conner Jack La Pine 602-350-0237,
DRH Properties Inc,
Zabetta Furlough 281-734-5266,
DRH Properties Inc
Source: ARMLS,MLS#: 7045456
Facts & features
Interior
Bedrooms & bathrooms
- Bedrooms: 4
- Bathrooms: 3
- Full bathrooms: 2
- 1/2 bathrooms: 1
Heating
- Natural Gas
Cooling
- Central Air, Programmable Thmstat
Appliances
- Included: Built-in Microwave, Dishwasher, Disposal, Gas Range
- Laundry: Inside
Features
- Pantry, Quartz Countertops, High Speed Internet, Smart Home, Double Vanity, Eat-in Kitchen, 9+ Flat Ceilings, No Interior Steps, Kitchen Island, 3/4 Bath Master Bdrm
- Flooring: Tile
- Windows: Low Emissivity Windows, Double Pane Windows, Vinyl Frame
- Has basement: No
- Has fireplace: No
Interior area
- Total structure area: 1,825
- Total interior livable area: 1,825 sqft
Property
Parking
- Total spaces: 4
- Parking features: Garage Door Opener, Direct Access, Electric Vehicle Charging Station(s)
- Garage spaces: 2
- Uncovered spaces: 2
Features
- Stories: 1
- Patio & porch: Covered
- Exterior features: Rain Gutters
- Spa features: None
- Fencing: Block
Lot
- Size: 5,750 Square Feet
- Features: Sprinklers In Front, Desert Front, Auto Timer H2O Front
Details
- Parcel number: 50249766
Construction
Type & style
- Home type: SingleFamily
- Property subtype: Single Family Residence
Materials
- Spray Foam Insulation, Stucco, Wood Frame, Painted, Stone
- Roof: Tile,Concrete
Condition
- Under Construction
- New construction: No
- Year built: 2026
Details
- Builder name: D.R. Horton
- Warranty included: Yes
Utilities & green energy
- Sewer: Public Sewer
- Water: City Water
Community & HOA
Community
- Features: Playground, Biking/Walking Path
- Subdivision: EL CIDRO PHASE 2 PARCEL 1C
HOA
- Has HOA: Yes
- Services included: Maintenance Grounds
- HOA fee: $120 monthly
- HOA name: AAM -El Cidro HOA
- HOA phone: 602-957-9191
Location
- Region: Goodyear
Financial & listing details
- Price per square foot: $240/sqft
- Annual tax amount: $96
- Date on market: 7/18/2026
- Cumulative days on market: 49 days
- Listing terms: Cash,Conventional,1031 Exchange,FHA,VA Loan
- Ownership: Fee Simple
Estimated market value
Not available
Estimated sales range
Not available
Not available
Price history
| Date | Event | Price |
|---|---|---|
| 7/18/2026 | Pending sale | $438,455$240/sqft |
Source:  ARMLS #7045456 Report a problem ARMLS #7045456 Report a problem | ||
| 7/6/2026 | Price change | $438,455+1.2%$240/sqft |
Source: ARMLS #7045456 Report a problem | ||
| 6/23/2026 | Price change | $433,455+0.9%$238/sqft |
Source:  DR Horton Report a problem DR Horton Report a problem | ||
| 6/19/2026 | Listed for sale | $429,455$235/sqft |
Source: DR Horton Report a problem | ||
Public tax history
Tax history is unavailable.
Monthly payment
Est. payment
Payment breakdown
Explore the cost of this home by adjusting the details. Changes won't be saved.Climate risks
Neighborhood: 85338
Nearby schools
Schools provided by the listing agent
- Elementary: Copper Trails
- Middle: Copper Trails
- High: Goodyear High School
- District: Avondale Elementary District
Source: ARMLS. This data may not be complete. We recommend contacting the local school district to confirm school assignments for this home.


Similar homes
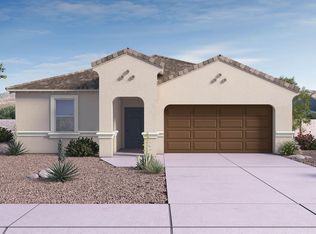
- $434,9904 bd3 ba1.8k sqft17474 W VISTA NORTE Street, Goodyear, AZ 85338For Sale
 MLS ID #7067508, Conner Jack La Pine, DRH Properties Inc. ARMLS
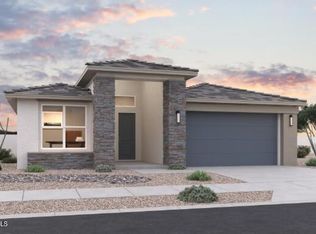
 - $429,9904 bd3 ba1.8k sqft17489 W VISTA NORTE Street, Goodyear, AZ 85338For Sale
 MLS ID #7070240, Conner Jack La Pine, DRH Properties Inc. ARMLS
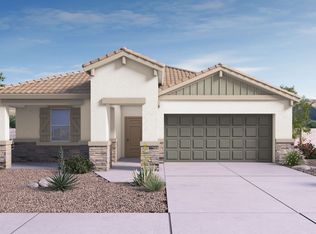
 - from $419,9904 bd2 ba1.8k sqftCali Plan, El Cidro, Goodyear, AZ 85338New Construction
 DR Horton
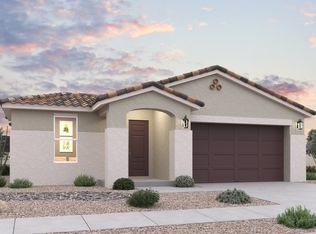
 - from $439,9903 bd2 ba2k sqftHelios Plan, El Cidro, Goodyear, AZ 85338New Construction
 Dream Finders Homes
