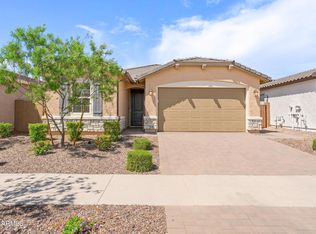
Former Lennar model home. This Ironwood floorplan single-story home is designed for entertaining with a spacious open layout perfect for gatherings of any size. Enjoy a large Great Room, dedicated dining area and well-appointed kitchen ideal for hosting, with a covered patio extending your living space outdoors. Four bedrooms, including the private owner's suite, offer comfortable retreats at the end of the day. Situated in the desirable Avion masterplan community in Goodyear, residents enjoy amenities including a community pool, spa, pickleball courts and playgrounds. Conveniently located near Goodyear Ballpark, Estrella Mountain Regional Park, I-10 and Loop 303 for easy commuting and recreation.
For sale
$464,950
15614 W MIAMI Street, Goodyear, AZ 85338
4beds
1,946sqft
Single Family Residence
Built in 2024
5,175 Square Feet Lot
$-- Zestimate®
$239/sqft
$120/mo HOA
What's special
Dedicated dining areaLarge great room
- 167 days
- 91
- 10
Zillow last checked:
Listing updated:
Listed by:
Rose Guillen 602-430-2123,
eXp Realty
Source: ARMLS,MLS#: 7020985
Facts & features
Interior
Bedrooms & bathrooms
- Bedrooms: 4
- Bathrooms: 3
- Full bathrooms: 3
Heating
- Forced Air, Natural Gas
Cooling
- Central Air, Programmable Thmstat
Appliances
- Included: Refrigerator, Built-in Microwave, Dishwasher, Disposal, Gas Range, Gas Cooktop
- Laundry: Gas Dryer Hookup
Features
- Non-laminate Counter, Quartz Countertops, High Speed Internet, Double Vanity, 9+ Flat Ceilings, Pantry
- Flooring: Carpet, Tile
- Windows: Screens
- Has basement: No
- Has fireplace: No
Interior area
- Total structure area: 1,946
- Total interior livable area: 1,946 sqft
Property
Parking
- Total spaces: 4
- Parking features: Attached, Garage Door Opener, Direct Access
- Attached garage spaces: 2
- Uncovered spaces: 2
Features
- Stories: 1
- Patio & porch: Covered, Patio
- Spa features: None
- Fencing: Block
Lot
- Size: 5,175 Square Feet
- Features: Desert Back, Desert Front, Synthetic Grass Back
Details
- Parcel number: 50011663
Construction
Type & style
- Home type: SingleFamily
- Architectural style: Ranch
- Property subtype: Single Family Residence
Materials
- Stucco, Wood Frame, Painted
- Foundation: Slab
- Roof: Tile
Condition
- Year built: 2024
Details
- Builder name: Lennar
Utilities & green energy
- Sewer: Public Sewer
Community & HOA
Community
- Features: Pool, Biking/Walking Path
- Subdivision: AVION AT BALLPARK VILLAGE PHASE 1A
HOA
- Has HOA: Yes
- Services included: Maintenance Grounds
- HOA fee: $120 monthly
- HOA name: Avion at Ballpark
- HOA phone: 602-957-9191
Location
- Region: Goodyear
Financial & listing details
- Price per square foot: $239/sqft
- Tax assessed value: $357,700
- Annual tax amount: $2,272
- Date on market: 4/29/2026
- Cumulative days on market: 167 days
- Listing terms: VA Loan,Cash,Conventional,1031 Exchange,FHA
- Ownership: Fee Simple
- Road surface type: Asphalt
Estimated market value
Not available
Estimated sales range
Not available
Not available
Price history
| Date | Event | Price |
|---|---|---|
| 4/29/2026 | Listed for sale | $464,950-3.8%$239/sqft |
Source: eXp Realty #7020985 Report a problem | ||
| 8/18/2024 | Listing removed | $483,395$248/sqft |
Source:  Lennar Homes Report a problem Lennar Homes Report a problem | ||
| 8/15/2024 | Listed for sale | $483,395$248/sqft |
Source: Lennar Homes Report a problem | ||
Public tax history
| Year | Property taxes | Tax assessment |
|---|---|---|
| 2025 | $2,232 +1234.8% | $35,770 +1838.8% |
| 2024 | $167 +0.9% | $1,845 +28.3% |
| 2023 | $166 +2488.4% | $1,438 +4538.7% |
| 2022 | $6 | $31 |
Find assessor info on the county website
Monthly payment
Est. payment
Payment breakdown
Explore the cost of this home by adjusting the details. Changes won't be saved.Climate risks
Neighborhood: 85338
Nearby schools
Schools provided by the listing agent
- Elementary: Desert Star
- Middle: Desert Star
- High: Desert Edge High School
- District: Avondale Elementary District
Source: ARMLS. This data may not be complete. We recommend contacting the local school district to confirm school assignments for this home.

Similar homes
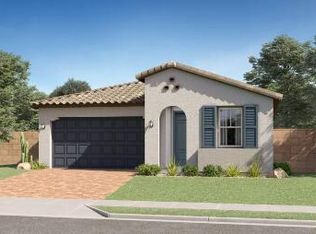
- $479,9905 bd4 ba2.1k sqft17472 W SOUTHGATE Avenue, Goodyear, AZ 85338New Construction
 ARMLS
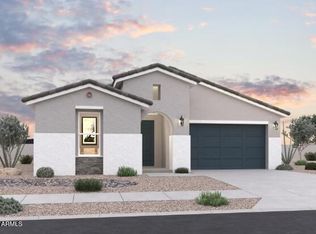
ARMLS - $495,9504 bd3 ba2.2k sqft17469 W FULTON Street, Goodyear, AZ 85338For Sale
 MLS ID #7021001, Rose Guillen, eXp Realty. ARMLS
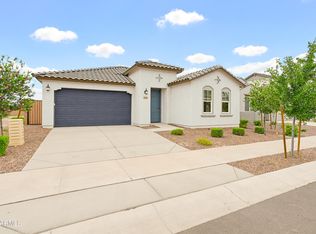
 - $484,9904 bd3 ba2.4k sqft17527 W ILLINI Street, Goodyear, AZ 85338New Construction
 ARMLS
ARMLS - $489,9904 bd3 ba2.4k sqft17492 W VISTA NORTE Street, Goodyear, AZ 85338New Construction
 ARMLS
ARMLS
