Skip main navigation
Sold for $447,790
  • $447,790

    15602 W MIAMI Street, Goodyear, AZ 85338

    4beds
    1,946sqft
    Single Family Residence
    Built in 2026
    5,175 Square Feet Lot
    $447,800 Zestimate®
    $230/sqft
    $2,498 Estimated rent

    Home value

    $447,800

    $425,000 - $470,000

    $2,498/mo

    Zestimate® history
    Loading
    Loading...

    Owner options

    List your home for rent

    $2,498/mo

    Rent Zestimate®

    Find your next renter with Zillow Rental Manager. Plus, with online applications, you can quickly screen prospective tenants – for free.

    Learn more

    $2,498/mo

    Rent Zestimate®

    Refinance and save

    $2,680/mo

    Est. payment

    Refinancing to a lower rate could help reduce your monthly payments and save thousands over the life of the loan.

    See today's rates

    $2,680/mo

    Est. payment

    Explore your selling options

    Work with a Zillow partner agent

    Leverage their expertise and Zillow's premium Showcase listings to get your home seen by more buyers.

    Get started

    List with your own agent

    Get your home in front of millions of buyers by listing it on Zillow.

    Learn how to do it

    Sell it yourself

    Take full control of how buyers see your home on Zillow by listing For Sale by Owner (FSBO).

    List your home

    What's special

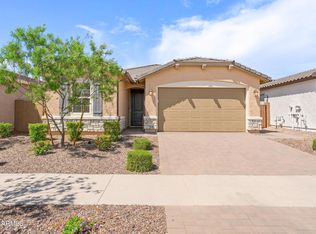
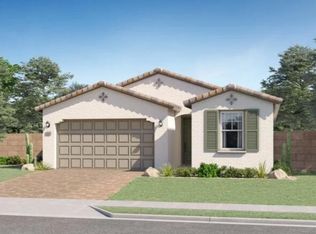
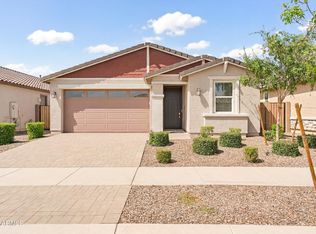
    Seller will provide a credit towards a rate buydown and closing costs with preferred lender. Ask us how to save thousands over the life of your loan. This home is located in Avion, a brand-new, master-planned community in Goodyear, AZ. Enjoy exclusive amenities including a community pool, spa, pickleball courts, and a playground, along with convenient access to local activities such as Goodyear Ballpark and Estrella Mountain Regional Park. Featuring 7X22 tile flooring, elegant quartz countertops, and maple slate cabinetry, this home is designed for everyday living with style. All stainless steel kitchen appliances pictured are included. Own in one of Goodyear's most desirable new communities! Photos are of a model home. A copy of the public report is available on the ADRE's website.

    Zillow last checked:

    Listing updated:

    Listed by:

    Joanne L Hall 623-399-0644,

    Lennar Sales Corp

    Bought with:

    Steele H Nash, SA699499000

    eXp Realty

    Source: ARMLS,MLS#: 7024437MLS Logo

    Facts & features

    Interior

    Bedrooms & bathrooms
    • Bedrooms: 4
    • Bathrooms: 3
    • Full bathrooms: 3
    Heating
    • Electric
    Cooling
    • HVAC SEER Rating, Central Air, Programmable Thmstat
    Appliances
    • Included: Dryer, Washer, Refrigerator, Built-in Microwave, Dishwasher, Disposal, Gas Range, Gas Oven
    • Laundry: Inside
    Features
    • Pantry, Non-laminate Counter, High Speed Internet, Smart Home, Double Vanity, Eat-in Kitchen, Breakfast Bar, 9+ Flat Ceilings, No Interior Steps, Kitchen Island, 3/4 Bath Master Bdrm
    • Flooring: Carpet, Tile
    • Windows: Low Emissivity Windows, Double Pane Windows, Vinyl Frame
    • Has basement: No
    • Has fireplace: No
    Interior area
    • Total structure area: 1,946
    • Total interior livable area: 1,946 sqft

    Property

    Parking
    • Total spaces: 4
    • Parking features: Garage Door Opener, Direct Access, Electric Vehicle Charging Station(s)
    • Garage spaces: 2
    • Uncovered spaces: 2
    Features
    • Stories: 1
    • Patio & porch: Covered
    • Spa features: None
    • Fencing: Block
    Lot
    • Size: 5,175 sqft
    • Features: Sprinklers In Front, Desert Front, Dirt Back, Auto Timer H2O Front
    Details
    • Parcel number: 50011661

    Construction

    Type & style
    • Home type: SingleFamily
    • Architectural style: Spanish
    • Property subtype: Single Family Residence
    Materials
    • Brick Veneer, Wood Frame, Painted
    • Roof: Tile
    Condition
    • Complete Spec Home
    • New construction: No
    • Year built: 2026
    Details
    • Builder name: Lennar
    • Warranty included: Yes

    Utilities & green energy

    • Sewer: Public Sewer
    • Water: City Water
    Green energy
    • Water conservation: Tankless Ht Wtr Heat

    Community & neighborhood

    Security
    • Security features: Security System Owned
    Community
    • Community features: Pool, Pickleball, Community Spa, Playground, Biking/Walking Path
    Location
    • Region: Goodyear
    • Subdivision: AVION ARBORS

    HOA & financial

    HOA
    • Has HOA: Yes
    • HOA fee: $120 monthly
    • Services included: Maintenance Grounds
    • Association name: Avion
    • Association phone: 602-674-4352

    Other

    Other facts
    • Listing terms: Cash,Conventional,FHA,VA Loan
    • Ownership: Fee Simple

    Price history

    DateEventPrice
    5/28/2026Sold$447,790$230/sqft
    Source: ARMLS #7024437 Report a problem
    5/13/2026Pending sale$447,790$230/sqft
    Source: ARMLS #7024437 Report a problem
    5/9/2026Price change$447,790-0.4%$230/sqft
    Source: Lennar Homes Report a problem
    5/5/2026Price change$449,790-0.1%$231/sqft
    Source: Lennar Homes Report a problem
    5/4/2026Price change$450,290+0.2%$231/sqft
    Source: Lennar Homes Report a problem
    4/29/2026Price change$449,290-1.1%$231/sqft
    Source: Lennar Homes Report a problem
    4/24/2026Price change$454,290-2.2%$233/sqft
    Source: Lennar Homes Report a problem
    4/23/2026Price change$464,290+2.2%$239/sqft
    Source: Lennar Homes Report a problem
    4/15/2026Price change$454,290-2.2%$233/sqft
    Source: Lennar Homes Report a problem
    4/14/2026Price change$464,290-0.6%$239/sqft
    Source: Lennar Homes Report a problem
    4/7/2026Price change$467,290-0.5%$240/sqft
    Source: Lennar Homes Report a problem
    3/24/2026Price change$469,790-1.1%$241/sqft
    Source: Lennar Homes Report a problem
    2/13/2026Listed for sale$474,790$244/sqft
    Source: Lennar Homes Report a problem

    Public tax history

    YearProperty taxesTax assessment
    2025$180 +7.5%$14,820 +703.3%
    2024$167 +0.9%$1,845 +28.3%
    2023$166 +2488.4%$1,438 +4538.7%
    2022$6 $31

    Find assessor info on the county website

    Neighborhood: 85338

    Nearby schools

    GreatSchools rating
    Schools provided by the listing agent
    • Elementary: Desert Star
    • Middle: Desert Star
    • High: Desert Edge High School
    • District: Avondale Elementary District

    Source: ARMLS. This data may not be complete. We recommend contacting the local school district to confirm school assignments for this home.

    Get a cash offer in 3 minutes
    Find out how much your home could sell for in as little as 3 minutes with a no-obligation cash offer.
    Estimated market value
    $447,800
    Get a cash offer in 3 minutes
    Find out how much your home could sell for in as little as 3 minutes with a no-obligation cash offer.
    Estimated market value
    $447,800