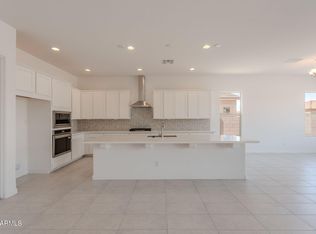
Assumable 3.95% FHA loan available! Welcome to this 2025 beautifully upgraded 3-bedroom, 2-bathroom + den. This French inspired open-concept home features a stunning gourmet kitchen with gas cooktop, custom limewash range hood, oversized kitchen island, and walk-in pantry.
The bright and inviting interior showcases stylish lighting and ceiling fans throughout, tile flooring in the main living areas, plush carpet in the bedrooms, roller shades, and modern designer finishes. The great room is enhanced by a 12-foot slider and an expansive 16-foot slider, creating seamless indoor-outdoor living and filling the home with natural light. The flexible den offers the perfect space for a home office, playroom, or additional living area.
Step outside to the elegantly designed backyard featuring extended covered patio, limestone pavers, and grill island ready for hosting.
Additional highlights include a 3-car tandem garage with a universal EV charging port installed.
For sale
Price cut: $24K (7/31)
$575,000
16384 W JACKSON Street, Goodyear, AZ 85338
3beds
2,224sqft
Single Family Residence
Built in 2025
7,200 Square Feet Lot
$-- Zestimate®
$259/sqft
$150/mo HOA
What's special
- 126 days
- 114
- 11
Zillow last checked:
Listing updated:
Listed by:
Diana Gonzalez 623-824-9732,
HomeSmart
Source: ARMLS,MLS#: 7037699
Facts & features
Interior
Bedrooms & bathrooms
- Bedrooms: 3
- Bathrooms: 2
- Full bathrooms: 2
Heating
- ENERGY STAR Qualified Equipment
Cooling
- Central Air, Ceiling Fan(s), ENERGY STAR Qualified Equipment, Programmable Thmstat
Appliances
- Included: Dryer, Washer, Refrigerator, Built-in Microwave, Dishwasher, Gas Range, Built-In Electric Oven
- Laundry: Inside
Features
- Pantry, Non-laminate Counter, Quartz Countertops, Double Vanity, 9+ Flat Ceilings, No Interior Steps, Roller Shields, Kitchen Island, Separate Shwr & Tub
- Flooring: Carpet, Tile
- Windows: Screens, Double Pane Windows
- Has basement: No
- Has fireplace: No
Interior area
- Total structure area: 2,224
- Total interior livable area: 2,224 sqft
Property
Parking
- Total spaces: 5
- Parking features: Attached, Electric Vehicle Charging Station(s)
- Attached garage spaces: 3
- Uncovered spaces: 2
Features
- Stories: 1
- Patio & porch: Covered
- Spa features: None
- Fencing: Block
Lot
- Size: 7,200 Square Feet
- Features: Borders Common Area, North/South Exposure, Desert Back, Desert Front, Synthetic Grass Back, Irrigation Front, Irrigation Back
Details
- Parcel number: 50009527
- Special conditions: Owner/Agent
Construction
Type & style
- Home type: SingleFamily
- Property subtype: Single Family Residence
Materials
- Brick Veneer, Stucco, Wood Frame
- Foundation: Slab
- Roof: Tile
Condition
- Year built: 2025
Details
- Builder name: DRB Homes
Utilities & green energy
- Sewer: Public Sewer
Community & HOA
Community
- Features: Playground, Biking/Walking Path
- Subdivision: BENNETT MEADOWS
HOA
- Has HOA: Yes
- Services included: Maintenance Grounds
- HOA fee: $150 monthly
- HOA name: Mirada Crossing HOA
- HOA phone: 972-612-2303
Location
- Region: Goodyear
Financial & listing details
- Price per square foot: $259/sqft
- Tax assessed value: $193,400
- Annual tax amount: $823
- Date on market: 6/6/2026
- Cumulative days on market: 125 days
- Listing terms: VA Loan,Cash,Conventional,1031 Exchange,FHA
- Ownership: Fee Simple
- Road surface type: Asphalt
Estimated market value
Not available
Estimated sales range
Not available
Not available
Price history
| Date | Event | Price |
|---|---|---|
| 8/19/2026 | Listed for sale | $575,000$259/sqft |
Source:  ARMLS #7037699 Report a problem ARMLS #7037699 Report a problem | ||
| 8/15/2026 | Pending sale | $575,000$259/sqft |
Source: ARMLS #7037699 Report a problem | ||
| 7/31/2026 | Price change | $575,000-4%$259/sqft |
Source: ARMLS #7037699 Report a problem | ||
| 6/6/2026 | Listed for sale | $599,000+15.2%$269/sqft |
Source: ARMLS #7037699 Report a problem | ||
| 1/7/2026 | Sold | $520,000-1%$234/sqft |
Source: ARMLS #6952972 Report a problem | ||
| 12/17/2025 | Pending sale | $524,990$236/sqft |
Source: ARMLS #6952972 Report a problem | ||
| 12/1/2025 | Listed for sale | $524,990$236/sqft |
Source: ARMLS #6952972 Report a problem | ||
Public tax history
| Year | Property taxes | Tax assessment |
|---|---|---|
| 2025 | $804 +7.6% | $29,010 +329.8% |
| 2024 | $747 -27.7% | $6,750 -24.7% |
| 2023 | $1,033 +636.1% | $8,968 +115.6% |
| 2022 | $140 | $4,160 |
Find assessor info on the county website
Monthly payment
Est. payment
Payment breakdown
Explore the cost of this home by adjusting the details. Changes won't be saved.Climate risks
Neighborhood: 85338
Nearby schools
Schools provided by the listing agent
- Elementary: Copper Trails
- Middle: Copper Trails
- High: Desert Edge High School
- District: Avondale Elementary District
Source: ARMLS. This data may not be complete. We recommend contacting the local school district to confirm school assignments for this home.

Similar homes
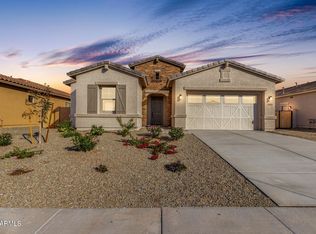
- $650,0004 bd3 ba2.4k sqft16392 W MADISON Street, Goodyear, AZ 85338For Sale
 MLS ID #7072871, Todd Gulinson, RE/MAX Fine Properties. ARMLS
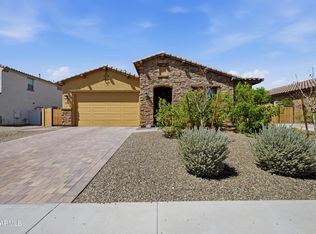
 - $570,0003 bd3 ba2.4k sqft748 S 176TH Avenue, Goodyear, AZ 85338For Sale
 MLS ID #7080085, Rodolfo Flores, A.Z. & Associates. ARMLS
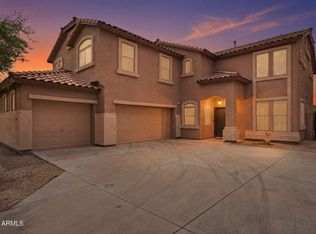
 - $549,0005 bd3 ba3k sqft15985 W BARTLETT Avenue, Goodyear, AZ 85338For Sale
 MLS ID #7047213, Richard A Edwards, Capital West Homes Realty LLC. ARMLS
 - $519,9003 bd3 ba2.5k sqft3557 S 184TH Lane, Goodyear, AZ 85338For Sale
 MLS ID #7066124, Kim Panozzo, HomeSmart. ARMLS
