Welcome to this beautifully maintained 2024-built home offering 3 bedrooms, a versatile den, 2.5 bathrooms, and approximately 2,405 square feet of thoughtfully designed living space. The spacious single-level floor plan features neutral finishes, plantation shutters, abundant natural light, and a flexible den ideal for a home office, playroom, or additional living area. Retreat to the generous primary suite featuring a large walk-in closet and a well-appointed bathroom with dual sinks and an oversized walk-in shower. Additional highlights include an interior laundry room, attractive low-maintenance landscaping, a paver driveway, a wide side gate, and a split three-car garage providing valuable space for vehicles, storage, or recreational equipment. Nearly new and move-in ready, this home delivers modern comfort, flexible living, and plenty of room to make it your own.
For sale
$570,000
748 S 176TH Avenue, Goodyear, AZ 85338
3beds
2,405sqft
Single Family Residence
Built in 2024
10,000 Square Feet Lot
$-- Zestimate®
$237/sqft
$120/mo HOA
What's special
Spacious single-level floor planInterior laundry roomAttractive low-maintenance landscapingPaver drivewayGenerous primary suiteAbundant natural lightVersatile den
- 41 days
- 275
- 21
Zillow last checked:
Listing updated:
Listed by:
Rodolfo Flores 623-776-5540,
A.Z. & Associates
Source: ARMLS,MLS#: 7080085
Facts & features
Interior
Bedrooms & bathrooms
- Bedrooms: 3
- Bathrooms: 3
- Full bathrooms: 2
- 1/2 bathrooms: 1
Heating
- Natural Gas
Cooling
- ENERGY STAR Qualified Equipment, Programmable Thmstat
Appliances
- Included: Built-in Microwave, Dishwasher, Disposal, Gas Range, Gas Oven
Features
- High Speed Internet, Double Vanity, Eat-in Kitchen, Breakfast Bar, 9+ Flat Ceilings, Kitchen Island, Pantry, Full Bth Master Bdrm
- Flooring: Carpet, Laminate
- Windows: Low Emissivity Windows, Double Pane Windows, ENERGY STAR Qualified Windows
- Has basement: No
- Has fireplace: No
Interior area
- Total structure area: 2,405
- Total interior livable area: 2,405 sqft
Property
Parking
- Total spaces: 8
- Parking features: Extended Length Garage, Direct Access
- Garage spaces: 4
- Carport spaces: 2
- Covered spaces: 6
- Uncovered spaces: 2
Features
- Stories: 1
- Patio & porch: Covered
- Spa features: None
- Fencing: Block,Wrought Iron
Lot
- Size: 10,000 Square Feet
- Features: Desert Front, Dirt Back
Details
- Parcel number: 50239914
Construction
Type & style
- Home type: SingleFamily
- Architectural style: Ranch
- Property subtype: Single Family Residence
Materials
- Stucco, Wood Frame, Painted
- Roof: Tile
Condition
- Year built: 2024
Details
- Builder name: Richmond American
Utilities & green energy
- Sewer: Public Sewer
Community & HOA
Community
- Features: Playground, Biking/Walking Path, Fitness Center
- Subdivision: CANYON TRAILS UNIT 4 WEST PARCEL E
HOA
- Has HOA: Yes
- Services included: Maintenance Grounds
- HOA fee: $120 monthly
- HOA name: Canyon Trails Assoc.
- HOA phone: 602-437-4770
Location
- Region: Goodyear
Financial & listing details
- Price per square foot: $237/sqft
- Tax assessed value: $513,500
- Annual tax amount: $2,721
- Date on market: 9/15/2026
- Cumulative days on market: 41 days
- Listing terms: VA Loan,Cash,Conventional,FHA
- Ownership: Fee Simple
Estimated market value
Not available
Estimated sales range
Not available
Not available
Price history
| Date | Event | Price |
|---|---|---|
| 9/15/2026 | Listed for sale | $570,000+3.6%$237/sqft |
Source:  ARMLS #7080085 Report a problem ARMLS #7080085 Report a problem | ||
| 5/7/2026 | Listing removed | $2,500$1/sqft |
Source: Zillow Rentals Report a problem | ||
| 4/10/2026 | Listed for rent | $2,500$1/sqft |
Source: Zillow Rentals Report a problem | ||
| 8/30/2024 | Sold | $550,000-4.3%$229/sqft |
Source: ARMLS #6689616 Report a problem | ||
| 7/25/2024 | Pending sale | $574,995$239/sqft |
Source: ARMLS #6689616 Report a problem | ||
| 6/1/2024 | Price change | $574,995-2.5%$239/sqft |
Source: Richmond Homes Report a problem | ||
| 5/17/2024 | Price change | $589,995+2.6%$245/sqft |
Source: Richmond Homes Report a problem | ||
| 4/10/2024 | Listed for sale | $574,995$239/sqft |
Source: ARMLS #6689616 Report a problem | ||
Public tax history
| Year | Property taxes | Tax assessment |
|---|---|---|
| 2025 | $2,663 +629.3% | $51,350 +72.9% |
| 2024 | $365 +0.9% | $29,700 +845.6% |
| 2023 | $362 +0.6% | $3,141 -33.1% |
| 2022 | $360 -2.5% | $4,695 +9.8% |
| 2021 | $369 +2.4% | $4,275 +1.8% |
| 2020 | $360 +0.4% | $4,200 +5.7% |
| 2019 | $359 | $3,975 |
| 2018 | $359 +1.5% | $3,975 -23.2% |
| 2017 | $353 -1% | $5,175 +4.5% |
| 2016 | $357 +2.5% | $4,950 -0.8% |
| 2015 | $348 | $4,992 +131.1% |
| 2014 | -- | $2,160 -12.9% |
| 2013 | -- | $2,480 |
| 2012 | -- | $2,480 -43.6% |
| 2011 | -- | $4,400 -31.3% |
| 2010 | -- | $6,400 -41.6% |
| 2009 | -- | $10,960 |
Find assessor info on the county website
Monthly payment
Est. payment
Payment breakdown
Explore the cost of this home by adjusting the details. Changes won't be saved.Climate risks
Neighborhood: 85338
Nearby schools
Schools provided by the listing agent
- Elementary: Copper Trails
- Middle: Copper Trails
- High: Goodyear High School
- District: Avondale Elementary District
Source: ARMLS. This data may not be complete. We recommend contacting the local school district to confirm school assignments for this home.


Similar homes
- $545,0005 bd3 ba3.5k sqft3726 S 179TH Drive, Goodyear, AZ 85338For Sale
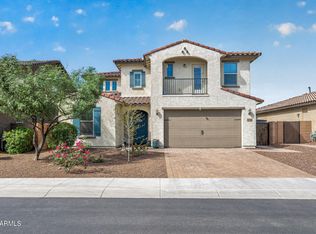 MLS ID #7090871, Jennifer Jenkins, Brokers Hub Realty, LLC. ARMLS
 - $650,0004 bd3 ba2.4k sqft16392 W MADISON Street, Goodyear, AZ 85338For Sale
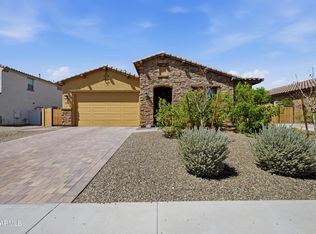 MLS ID #7072871, Todd Gulinson, RE/MAX Fine Properties. ARMLS
 - $550,0005 bd4 ba3.5k sqft3735 S 179TH Drive, Goodyear, AZ 85338For Sale
 MLS ID #7063187, Nancy Wittenberg, Coldwell Banker Realty. ARMLS
 - $708,0004 bd2 ba2.3k sqft18199 W BUCKHORN Drive, Goodyear, AZ 85338For Sale
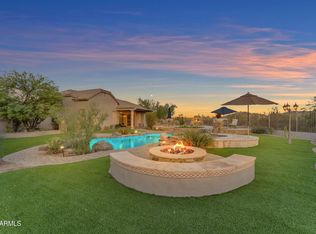 MLS ID #7098389, Martin C Sears, West USA Realty. ARMLS
