Resort style living with mountain views awaits in this beautifully upgraded single-story home in the desirable Sedella community of Goodyear. Built in 2019, this 4-bedroom, 3-bath home offers 2,414 square feet of living space that combines modern comfort, energy efficiency, and exceptional outdoor living.
The home welcomes you with attractive curb appeal and professionally designed low-water desert landscaping featuring decorative rock and native vegetation. Inside, the open floor plan creates a bright and inviting atmosphere with generous natural light and comfortable flow between the main living areas. The spacious great room connects seamlessly to the kitchen and dining space, making it ideal for both everyday living and entertaining. The kitchen offers an upgraded gas range, ample granite counter space and storage while remaining connected to the main living area so hosts can stay engaged with guests.
The spacious primary suite provides a comfortable retreat with plenty of room for larger furnishings and a private bathroom and walk-in closet. Three additional bedrooms provide flexibility for guests, a home office, or hobby space, while the three full bathrooms add convenience for both residents and visitors.
This home includes several valuable upgrades designed to enhance comfort and efficiency. Energy saving features include owned rooftop solar and spray foam insulation. A soft water system and reverse osmosis filtration system provide improved water quality throughout the home, while an automatic hot water circulating pump helps deliver faster hot water.
The garage is finished with epoxied floors, insulated garage doors, overhead storage racks, and a separate entry door, offering both functionality and organized storage.
A large 8-foot sliding glass door opens to the backyard, creating an easy indoor-outdoor living experience that takes full advantage of Arizona's sunny climate. The backyard continues to impress with its thoughtful design and low-maintenance landscaping. In addition to the pool and spa, the yard features a turf play area, shaded seating areas, and an 11.5' x 7.5' storage shed for tools and equipment.
For buyers with recreational vehicles or additional storage needs, the property includes an RV-ready side yard with a 12-foot gate and 30-amp hookup, allowing convenient access and flexibility.
Sedella is known for its scenic desert surroundings, walking paths, and welcoming community atmosphere. Residents enjoy convenient access to nearby shopping, dining, parks, and everyday services. Major roadways and freeway access are also close by, making commuting throughout the Phoenix metro area simple and convenient.
With modern construction, energy-efficient features, extensive upgrades, and a resort-style backyard, this Sedella home offers an outstanding opportunity to enjoy comfortable living in a desirable Goodyear location.
For sale
Price cut: $70K (10/11)
$585,000
4862 N 183rd Lane, Goodyear, AZ 85395
4beds
2,414sqft
Single Family Residence
Built in 2019
9,746 Square Feet Lot
$-- Zestimate®
$242/sqft
$110/mo HOA
What's special
- 228 days
- 358
- 32
Zillow last checked:
Listing updated:
Listed by:
Kim Penn 602-377-2276,
Coldwell Banker Realty
Source: ARMLS,MLS#: 6996985
Facts & features
Interior
Bedrooms & bathrooms
- Bedrooms: 4
- Bathrooms: 3
- Full bathrooms: 3
Heating
- ENERGY STAR Qualified Equipment, Electric
Cooling
- Central Air, Ceiling Fan(s), ENERGY STAR Qualified Equipment, Programmable Thmstat
Appliances
- Included: Dryer, Washer, Water Softener Owned, Reverse Osmosis, Refrigerator, Built-in Microwave, Dishwasher, Disposal, Gas Cooktop
- Laundry: Engy Star (See Rmks)
Features
- High Speed Internet, Granite Counters, Double Vanity, Breakfast Bar, 9+ Flat Ceilings, No Interior Steps, Vaulted Ceiling(s), Kitchen Island, Pantry, Full Bth Master Bdrm, Separate Shwr & Tub
- Flooring: Carpet, Tile
- Windows: Low Emissivity Windows, Double Pane Windows, ENERGY STAR Qualified Windows, Vinyl Frame
- Has basement: No
- Number of fireplaces: 1
- Fireplace features: Fire Pit
Interior area
- Total structure area: 2,414
- Total interior livable area: 2,414 sqft
Property
Parking
- Total spaces: 6
- Parking features: Garage Door Opener, Extended Length Garage, Direct Access, Over Height Garage, Storage
- Garage spaces: 3
- Uncovered spaces: 3
Features
- Stories: 1
- Patio & porch: Patio
- Exterior features: Private Yard, Storage, RV Hookup
- Has private pool: Yes
- Pool features: Play Pool, Fenced, Heated
- Spa features: None, Bath
- Fencing: Block,Wrought Iron
- Has view: Yes
- View description: Mountain(s)
Lot
- Size: 9,746 Square Feet
- Features: Sprinklers In Front, Corner Lot, Desert Front, Gravel/Stone Front, Gravel/Stone Back, Synthetic Grass Back, Auto Timer H2O Front, Irrigation Front
Details
- Additional structures: Shed(s), Gazebo
- Parcel number: 50230904
- Special conditions: Short Sale
Construction
Type & style
- Home type: SingleFamily
- Architectural style: Santa Barbara/Tuscan
- Property subtype: Single Family Residence
Materials
- Spray Foam Insulation, Stucco, Wood Frame, Painted
- Roof: Tile,Concrete
Condition
- Year built: 2019
Details
- Builder name: Meritage Homes
Utilities & green energy
- Sewer: Public Sewer
Green energy
- Energy efficient items: Solar Panels, ENERGY STAR Light Fixture
- Water conservation: Low-Flow Fixtures, Recirculation Pump
Community & HOA
Community
- Features: Tennis Court(s), Playground, Biking/Walking Path
- Subdivision: SEDELLA PARCEL 3B.2
HOA
- Has HOA: Yes
- Services included: Maintenance Grounds
- HOA fee: $110 monthly
- HOA name: Sedella
- HOA phone: 602-674-4355
Location
- Region: Goodyear
Financial & listing details
- Price per square foot: $242/sqft
- Tax assessed value: $501,700
- Annual tax amount: $2,546
- Date on market: 3/19/2026
- Cumulative days on market: 219 days
- Listing terms: VA Loan,Cash,Conventional,FHA
- Ownership: Fee Simple
- Road surface type: Concrete
Estimated market value
Not available
Estimated sales range
Not available
Not available
Price history
| Date | Event | Price |
|---|---|---|
| 10/11/2026 | Price change | $585,000-10.7%$242/sqft |
Source:  ARMLS #6996985 Report a problem ARMLS #6996985 Report a problem | ||
| 9/30/2026 | Listed for sale | $655,000$271/sqft |
Source: ARMLS #6996985 Report a problem | ||
| 8/3/2026 | Contingent | $655,000$271/sqft |
Source: ARMLS #6996985 Report a problem | ||
| 3/19/2026 | Listed for sale | $655,000-4.4%$271/sqft |
Source: ARMLS #6996985 Report a problem | ||
| 5/11/2023 | Sold | $685,000$284/sqft |
Source: ARMLS #6520984 Report a problem | ||
| 5/9/2023 | Pending sale | $685,000$284/sqft |
Source: ARMLS #6520984 Report a problem | ||
| 3/29/2023 | Price change | $685,000-1%$284/sqft |
Source: ARMLS #6520984 Report a problem | ||
| 3/16/2023 | Price change | $692,000-0.7%$287/sqft |
Source: ARMLS #6520984 Report a problem | ||
| 2/16/2023 | Listed for sale | $697,000+60.2%$289/sqft |
Source: ARMLS #6520984 Report a problem | ||
| 8/25/2020 | Sold | $435,000$180/sqft |
Source: ARMLS #6103713 Report a problem | ||
| 7/20/2020 | Pending sale | $435,000$180/sqft |
Source: HUNT Real Estate ERA #6103713 Report a problem | ||
| 7/16/2020 | Listed for sale | $435,000+31.1%$180/sqft |
Source: HUNT Real Estate ERA #6103713 Report a problem | ||
| 11/19/2019 | Sold | $331,835$137/sqft |
Source: Public Record Report a problem | ||
Public tax history
| Year | Property taxes | Tax assessment |
|---|---|---|
| 2025 | $2,406 +3.7% | $50,170 -4.9% |
| 2024 | $2,320 +3.8% | $52,760 +121.2% |
| 2023 | $2,236 -1.7% | $23,856 -28.6% |
| 2022 | $2,275 +1614.3% | $33,430 +6.6% |
| 2021 | $133 +6.3% | $31,360 +324.1% |
| 2020 | $125 +6.2% | $7,395 +532.1% |
| 2019 | $118 | $1,170 |
Find assessor info on the county website
Monthly payment
Est. payment
Payment breakdown
Explore the cost of this home by adjusting the details. Changes won't be saved.Climate risks
Neighborhood: 85395
Nearby schools
Schools provided by the listing agent
- Elementary: Belen Soto Elementary School
- Middle: Verrado Middle School
- High: Agua Fria High School
- District: Litchfield Elementary District
Source: ARMLS. This data may not be complete. We recommend contacting the local school district to confirm school assignments for this home.
Similar homes
- $630,0004 bd3 ba2.6k sqft5340 N 190TH Drive, Litchfield Park, AZ 85340For Sale
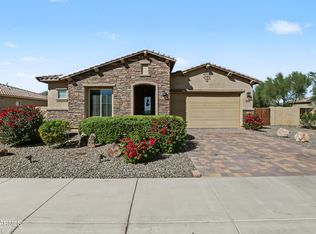 MLS ID #7095703, Latika Gerrins, Call it Closed International. ARMLS
 - $609,0004 bd3 ba3.1k sqft15236 W PIERSON Street, Goodyear, AZ 85395For Sale
 MLS ID #7042512, Nicole Braisted, eXp Realty. ARMLS
 - $625,0004 bd4 ba3k sqft15430 W SELLS Drive, Goodyear, AZ 85395For Sale
 MLS ID #7015215, James Ferris, Berkshire Hathaway HomeServices Arizona Properties. ARMLS
 - $549,0004 bd3 ba3k sqft15651 W WESTVIEW Drive, Goodyear, AZ 85395For Sale
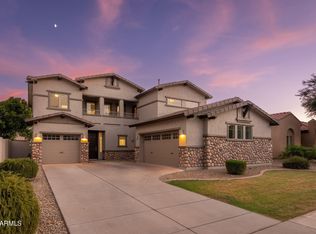 MLS ID #7089159, Bryan Mortensen, LRA Real Estate Group, LLC. ARMLS
