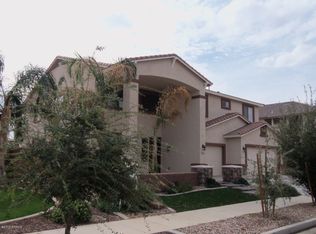
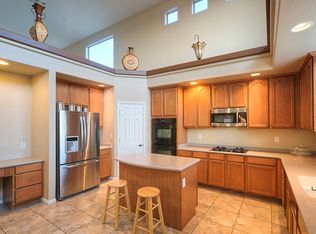
Welcome to this beautifully maintained 5 bedroom, 3 bath home offering plenty of space, comfort, and flexibility for today's lifestyle. With an inviting floor plan and generous living areas, this home is perfect for entertaining, relaxing, and accommodating family and guests. The well-appointed kitchen provides ample cabinets and workspace creating an ideal gathering space. The spacious bedrooms offer privacy and flexibility for a home office, guest room, playroom, or workout space. Step outside to your own private backyard retreat featuring a sparkling pool--perfect for Arizona's sunny days and unforgettable gatherings with family and friends. The outdoor space offers plenty of room to lounge, dine, and enjoy poolside living.
For sale
$629,000
15809 W MERCER Lane, Surprise, AZ 85379
5beds
3,519sqft
Single Family Residence
Built in 2006
0.26 Acres Lot
$-- Zestimate®
$179/sqft
$93/mo HOA
What's special
Sparkling poolInviting floor planWell-appointed kitchenPrivate backyard retreatAmple cabinets and workspaceSpacious bedrooms
- 5 days
- 104
- 12
Likely to sell faster than
Zillow last checked:
Listing updated:
Listed by:
Margaret Hunnicutt 480-705-9600,
Weichert, Realtors - Courtney Valleywide
Source: ARMLS,MLS#: 7081135
Facts & features
Interior
Bedrooms & bathrooms
- Bedrooms: 5
- Bathrooms: 3
- Full bathrooms: 3
Heating
- Heat Pump, Natural Gas
Cooling
- Heat Pump, Central Air, Ceiling Fan(s)
Appliances
- Included: Dryer, Washer, Reverse Osmosis, Refrigerator, Built-in Microwave, Dishwasher, Gas Cooktop, Built-In Electric Oven
- Laundry: Inside, Gas Dryer Hookup
Features
- Pantry, Non-laminate Counter, High Speed Internet, Granite Counters, Double Vanity, Upstairs, Breakfast Bar, 9+ Flat Ceilings, Wet Bar, Kitchen Island, Full Bth Master Bdrm, Separate Shwr & Tub
- Flooring: Carpet, Tile
- Windows: Screens
- Has basement: No
- Has fireplace: No
Interior area
- Total structure area: 3,519
- Total interior livable area: 3,519 sqft
Property
Parking
- Total spaces: 6
- Parking features: Garage Door Opener
- Garage spaces: 3
- Uncovered spaces: 3
Features
- Stories: 2
- Patio & porch: Covered Deck, Covered, Patio
- Exterior features: Balcony, Storage
- Has private pool: Yes
- Pool features: Variable Speed Pump, Outdoor Pool, Play Pool
- Spa features: None
- Fencing: Block
Lot
- Size: 0.26 Acres
- Features: North/South Exposure, Desert Back, Desert Front, Gravel/Stone Front, Gravel/Stone Back
Details
- Additional structures: Gazebo
- Parcel number: 50140089
Construction
Type & style
- Home type: SingleFamily
- Architectural style: Spanish
- Property subtype: Single Family Residence
Materials
- Stucco, Wood Frame, Painted
- Foundation: Slab
- Roof: Tile
Condition
- Year built: 2006
Details
- Builder name: Hacienda Builders
Utilities & green energy
- Sewer: Public Sewer
- Water: Pvt Water Company
- Utilities for property: Natural Gas Connected
Community & HOA
Community
- Features: Playground, Biking/Walking Path
- Subdivision: GREER RANCH SOUTH PARCEL 15
HOA
- Has HOA: Yes
- Services included: Maintenance Grounds
- HOA fee: $279 quarterly
- HOA name: Greer Ranch South
- HOA phone: 480-551-4300
Location
- Region: Surprise
Financial & listing details
- Price per square foot: $179/sqft
- Tax assessed value: $526,300
- Annual tax amount: $2,705
- Date on market: 10/15/2026
- Cumulative days on market: 5 days
- Listing terms: VA Loan,Cash,Conventional
- Ownership: Fee Simple
Estimated market value
Not available
Estimated sales range
Not available
Not available
Price history
| Date | Event | Price |
|---|---|---|
| 10/15/2026 | Listed for sale | $629,000+29.2%$179/sqft |
Source:  ARMLS #7081135 Report a problem | ||
| 8/10/2006 | Sold | $486,742$138/sqft |
Source: Public Record Report a problem | ||
Public tax history
| Year | Property taxes | Tax assessment |
|---|---|---|
| 2025 | $2,349 -0.3% | $52,630 -9% |
| 2024 | $2,357 +1.4% | $57,820 +99.5% |
| 2023 | $2,325 -6.1% | $28,976 -20% |
| 2022 | $2,474 -3.5% | $36,220 +8.6% |
| 2021 | $2,564 +2.7% | $33,350 +5.3% |
| 2020 | $2,496 +3.1% | $31,660 +5.1% |
| 2019 | $2,421 | $30,130 +4.7% |
| 2018 | $2,421 +2% | $28,770 +11.8% |
| 2017 | $2,374 +13% | $25,730 -0.5% |
| 2016 | $2,101 -1% | $25,850 +1.9% |
| 2015 | $2,122 | $25,360 +26.4% |
| 2014 | -- | $20,070 +18.2% |
| 2013 | -- | $16,980 -3.1% |
| 2012 | -- | $17,530 -3.8% |
| 2011 | -- | $18,220 -18% |
| 2010 | -- | $22,210 -33.5% |
| 2009 | -- | $33,400 -17.8% |
| 2008 | -- | $40,650 +334.3% |
| 2007 | -- | $9,360 +74.6% |
| 2006 | -- | $5,360 +9.8% |
| 2005 | -- | $4,880 |
Find assessor info on the county website
Monthly payment
Est. payment
Payment breakdown
Explore the cost of this home by adjusting the details. Changes won't be saved.Climate risks
Neighborhood: 85379
Nearby schools
Schools provided by the listing agent
- Elementary: Rancho Gabriela
- Middle: Sonoran Heights Middle School
- High: Shadow Ridge High School
- District: Dysart Unified District
Source: ARMLS. This data may not be complete. We recommend contacting the local school district to confirm school assignments for this home.
Similar homes
- $587,0004 bd3 ba2.9k sqft16259 W CORTEZ Street, Surprise, AZ 85379For Sale
 MLS ID #7044402, Tina Montijo, eXp Realty. ARMLS
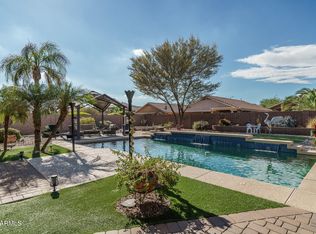
- $909,0005 bd4 ba4.4k sqft15308 W DESERT MIRAGE Drive, Surprise, AZ 85379For Sale
 MLS ID #7087913, Beth M Rider, Keller Williams Arizona Realty. ARMLS
- $575,0004 bd3 ba2.7k sqft14901 W DREYFUS Street, Surprise, AZ 85379For Sale
 MLS ID #7062983, Dunia T Galal, West USA Realty. ARMLS
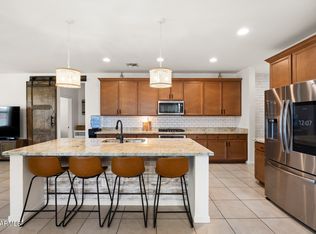
- $630,0005 bd3 ba2.8k sqft18759 W YUCATAN Drive, Surprise, AZ 85388For Sale
 MLS ID #7041673, Taylor Jobe, Fathom Realty Elite. ARMLS
