This beautifully maintained, move-in ready home sits on a desirable north/south cul-de-sac lot and offers exceptional space and versatility with 4 bedrooms plus an office, 3 baths, and 3197 SqFt of thoughtfully designed living. The main level features an inviting living area with custom built-ins, a well-appointed kitchen with stainless steel appliances including double wall ovens, corian countertops, tile backsplash, pantry, and a breakfast bar, along with a spacious primary suite offering dual vanities, a soaking tub, tiled snail shower, and walk-in closet. Two additional bedrooms and a full bath complete the main floor, while a stunning staircase leads to an expansive upstairs family/bonus room, another full bath, and a private bedroom with walk-in closet. The backyard is an entertainer's dream with a covered patio and roll-down shades, built-in BBQ, fenced pool, artificial turf, and paver patio. Additional highlights include a 3-car garage, main-floor laundry, and leased solar panels for energy efficiency, all within a community offering a pool, pickleball courts, and more.
For sale
$669,850
14582 W WILSHIRE Drive, Goodyear, AZ 85395
4beds
3,197sqft
Single Family Residence
Built in 2005
10,400 Square Feet Lot
$-- Zestimate®
$210/sqft
$67/mo HOA
What's special
Fenced poolDouble wall ovensBreakfast barTile backsplashArtificial turfMain-floor laundryStunning staircase
- 148 days |
- 521 |
- 29 |
Zillow last checked:
Listing updated:
Listed by:
Beth M Rider 602-315-8749,
Keller Williams Arizona Realty
Source: ARMLS,MLS#: 7004604
Facts & features
Interior
Bedrooms & bathrooms
- Bedrooms: 4
- Bathrooms: 3
- Full bathrooms: 3
Heating
- Ceiling
Cooling
- Central Air, Ceiling Fan(s), Programmable Thmstat
Appliances
- Included: Water Softener Owned, Reverse Osmosis, Built-in Microwave, Dishwasher, Disposal, Electric Cooktop
- Laundry: Inside
Features
- Pantry, Non-laminate Counter, Double Vanity, Master Downstairs, Eat-in Kitchen, Breakfast Bar, Vaulted Ceiling(s), Kitchen Island, Full Bth Master Bdrm, Separate Shwr & Tub
- Flooring: Laminate, Tile
- Windows: Double Pane Windows
- Has basement: No
- Has fireplace: No
Interior area
- Total structure area: 3,197
- Total interior livable area: 3,197 sqft
Property
Parking
- Total spaces: 5
- Parking features: Garage Door Opener
- Garage spaces: 3
- Uncovered spaces: 2
Features
- Stories: 2
- Patio & porch: Covered
- Exterior features: Built-in Barbecue
- Has private pool: Yes
- Pool features: Outdoor Pool, Fenced
- Spa features: None
- Fencing: Block
Lot
- Size: 10,400 Square Feet
- Features: North/South Exposure, Desert Front, Cul-De-Sac, Synthetic Grass Back
Details
- Parcel number: 50176409
Construction
Type & style
- Home type: SingleFamily
- Architectural style: Santa Barbara/Tuscan
- Property subtype: Single Family Residence
Materials
- Stucco, Wood Frame
- Roof: Tile
Condition
- Year built: 2005
Details
- Builder name: Golden Heritage
Utilities & green energy
- Sewer: Public Sewer
- Water: City Water
Green energy
- Energy efficient items: Solar Panels
- Water conservation: Recirculation Pump
Community & HOA
Community
- Features: Pool, Playground
- Security: Security System Owned
- Subdivision: PALM VALLEY PHASE 2 PARCEL 1
HOA
- Has HOA: Yes
- Services included: Maintenance Grounds, Other (See Remarks)
- HOA fee: $200 quarterly
- HOA name: Palm Valley
- HOA phone: 602-957-9191
Location
- Region: Goodyear
Financial & listing details
- Price per square foot: $210/sqft
- Tax assessed value: $533,000
- Annual tax amount: $3,633
- Date on market: 3/26/2026
- Cumulative days on market: 314 days
- Listing terms: Cash,Conventional,1031 Exchange,FHA,VA Loan
- Ownership: Fee Simple
Estimated market value
Not available
Estimated sales range
Not available
Not available
Price history
| Date | Event | Price |
|---|---|---|
| 3/26/2026 | Listed for sale | $669,850-2.2%$210/sqft |
Source:  ARMLS #7004604 Report a problem ARMLS #7004604 Report a problem | ||
| 3/3/2026 | Listing removed | $684,999$214/sqft |
Source: ARMLS #6920079 Report a problem | ||
| 2/18/2026 | Price change | $684,999-1.7%$214/sqft |
Source: ARMLS #6920079 Report a problem | ||
| 2/4/2026 | Price change | $697,000-0.1%$218/sqft |
Source: ARMLS #6920079 Report a problem | ||
| 1/12/2026 | Price change | $698,000-0.1%$218/sqft |
Source: ARMLS #6920079 Report a problem | ||
| 12/1/2025 | Price change | $699,000-1.4%$219/sqft |
Source: ARMLS #6920079 Report a problem | ||
| 11/8/2025 | Price change | $709,000-1.4%$222/sqft |
Source: ARMLS #6920079 Report a problem | ||
| 10/17/2025 | Price change | $719,000-1.4%$225/sqft |
Source: ARMLS #6920079 Report a problem | ||
| 9/18/2025 | Listed for sale | $729,000+99.7%$228/sqft |
Source: ARMLS #6920079 Report a problem | ||
| 2/13/2017 | Sold | $365,000-1.4%$114/sqft |
Source: ARMLS #5494267 Report a problem | ||
| 12/7/2016 | Price change | $370,000-2.6%$116/sqft |
Source: HomeSmart #5494267 Report a problem | ||
| 11/10/2016 | Price change | $380,000-2.6%$119/sqft |
Source: HomeSmart #5494267 Report a problem | ||
| 10/27/2016 | Price change | $390,000-2.5%$122/sqft |
Source: HomeSmart #5494267 Report a problem | ||
| 10/6/2016 | Price change | $399,900-2.2%$125/sqft |
Source: HomeSmart #5494267 Report a problem | ||
| 9/8/2016 | Listed for sale | $409,000$128/sqft |
Source: HomeSmart #5494267 Report a problem | ||
Public tax history
| Year | Property taxes | Tax assessment |
|---|---|---|
| 2025 | $2,834 +3.7% | $53,300 -4.2% |
| 2024 | $2,733 +3.8% | $55,620 +97.9% |
| 2023 | $2,634 -25.5% | $28,100 -20.4% |
| 2022 | $3,536 -3.1% | $35,320 +4.3% |
| 2021 | $3,650 +6.5% | $33,850 +6.5% |
| 2020 | $3,426 +3.4% | $31,770 +4.1% |
| 2019 | $3,314 | $30,520 +1.2% |
| 2018 | $3,314 +5.2% | $30,160 +11.1% |
| 2017 | $3,150 +1.3% | $27,150 +4.9% |
| 2016 | $3,109 -2.4% | $25,870 +5.9% |
| 2015 | $3,187 | $24,430 +24.2% |
| 2014 | -- | $19,670 +20.1% |
| 2013 | -- | $16,380 -9.2% |
| 2012 | -- | $18,030 -8% |
| 2011 | -- | $19,600 -10.3% |
| 2010 | -- | $21,850 -26.1% |
| 2009 | -- | $29,560 -24.5% |
| 2008 | -- | $39,150 +7.4% |
| 2007 | -- | $36,450 +338.1% |
| 2006 | -- | $8,320 +35.1% |
| 2005 | -- | $6,160 +57.3% |
| 2004 | -- | $3,917 |
| 2003 | -- | -- |
Find assessor info on the county website
Monthly payment
Est. payment
Payment breakdown
Explore the cost of this home by adjusting the details. Changes won't be saved.Climate risks
Neighborhood: 85395
Nearby schools
GreatSchools rating
- 5/10Western Sky Middle SchoolGrades: 5-8Distance: 1.2 mi
- 7/10Millennium High SchoolGrades: 9-12Distance: 1.4 mi
- 7/10Palm Valley Elementary SchoolGrades: PK-8Distance: 1.4 mi
Schools provided by the listing agent
- Elementary: Palm Valley Elementary
- Middle: Western Sky Middle School
- High: Agua Fria High School
- District: Litchfield Elementary District
Source: ARMLS. This data may not be complete. We recommend contacting the local school district to confirm school assignments for this home.
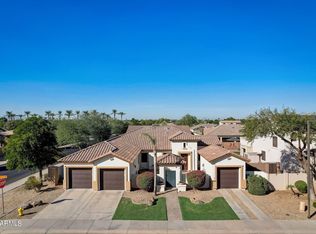
- $650,0004 bd3 ba2.8k sqft14596 W Wilshire Dr, Goodyear, AZ 85395Sold
- $558,9005 bd4 ba3k sqft14576 W Wilshire Dr, Goodyear, AZ 85395Off Market

- $546,600-- bd2 ba2.8k sqft14587 W Virginia Ave, Goodyear, AZ 85395Off Market
- $738,4005 bd4 ba3.2k sqft14579 W Virginia Ave, Goodyear, AZ 85395Off Market
- $700,0006 bd4 ba2.8k sqft14595 W Virginia Ave, Goodyear, AZ 85395Sold
- $518,500-- bd2 ba2.5k sqft14564 W Wilshire Dr, Goodyear, AZ 85395Off Market
- $653,4005 bd3 ba3.3k sqft14583 W Wilshire Dr, Goodyear, AZ 85395Off Market
- $781,500-- bd6 ba3.9k sqft14597 W Wilshire Dr, Goodyear, AZ 85395Off Market
A local agent can set up tours, give advice and negotiate with sellers.
Similar homes
- $659,0004 bd3 ba2.2k sqft14309 W CYPRESS Street, Goodyear, AZ 85395For Sale
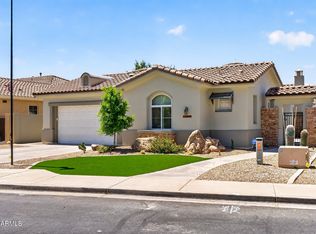 MLS ID #7036943, Kyle Conroy, Realty ONE Group. ARMLS
 - $749,9994 bd3 ba2.6k sqft15680 W Desert Flower Drive, Goodyear, AZ 85395For Sale
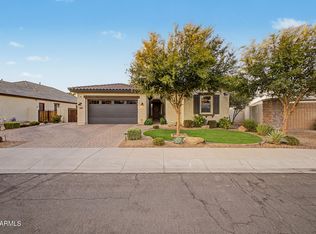 MLS ID #7059284, Alexa Valdez, HomeSmart. ARMLS
 - $625,0004 bd4 ba3k sqft15430 W SELLS Drive, Goodyear, AZ 85395For Sale
 MLS ID #7015215, James Ferris, Berkshire Hathaway HomeServices Arizona Properties. ARMLS
 - $630,5003 bd3 ba2.4k sqft15748 W ASHLAND Avenue, Goodyear, AZ 85395For Sale
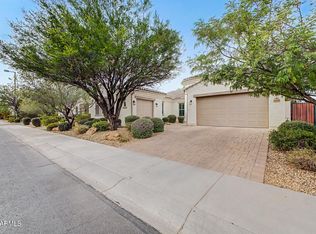 MLS ID #7022136, Nic Silvester, West USA Realty. ARMLS
 - $534,0004 bd3 ba3k sqft15655 W MONTECITO Avenue, Goodyear, AZ 85395For SaleMLS ID #7066086, Daniel P Callender, West USA Realty. ARMLS
- $694,9003 bd4 ba2.3k sqft1722 N 165TH Lane, Goodyear, AZ 85395For SaleMLS ID #7047191, Beth M Rider, Keller Williams Arizona Realty. ARMLS
- $739,0003 bd3 ba2.6k sqft16231 W CHEERY LYNN Road, Goodyear, AZ 85395For SaleMLS ID #7004029, Jennifer J Polansky, Realty ONE Group. ARMLS
- $619,0003 bd3 ba3.8k sqft13006 W Colter Street, Litchfield Park, AZ 85340For SaleMLS ID #7040120, Jill Aker, RE/MAX Fine Properties. ARMLS
- $734,9995 bd4 ba4.4k sqft12943 W MCLELLAN Road, Glendale, AZ 85307For SaleMLS ID #7067164, Janelle Pittman, eXp Realty. ARMLS
- $669,0004 bd4 ba3k sqft14523 W CORTEZ Street, Surprise, AZ 85379For SaleMLS ID #7052934, Kevin Wurgler, eXp Realty. ARMLS
- $639,0005 bd6 ba3.2k sqft20697 W DELANEY Drive, Buckeye, AZ 85396For SaleMLS ID #7063308, Jacqueline Heule, Realty ONE Group. ARMLS
- $575,0003 bd3 ba3k sqft625 S 173RD Drive, Goodyear, AZ 85338For SaleMLS ID #7059948, Jessica Tartaglio, My Home Group Real Estate. ARMLS
- $698,0004 bd2 ba2.1k sqft18412 W COLTER Court, Litchfield Park, AZ 85340For SaleMLS ID #7034492, Landon S Ball, West USA Realty. ARMLS
- $610,0004 bd3 ba2.6k sqft17836 W PASEO Way, Goodyear, AZ 85338For SaleMLS ID #7066505, Amy Barnett, Realty ONE Group. ARMLS
- $819,9005 bd5 ba3.7k sqft14640 W HIDDEN TERRACE Loop, Litchfield Park, AZ 85340For SaleMLS ID #7064359, Michael Kent, RE/MAX Fine Properties. ARMLS
- $759,0004 bd3 ba2.9k sqft7750 S 167TH Avenue, Goodyear, AZ 85338For SaleMLS ID #7046056, George Laughton, EveryPlace. ARMLS
- $685,0004 bd3 ba2.6k sqft14590 S 182ND Drive #14590 S, Goodyear, AZ 85338For SaleMLS ID #7034456, Renae Hall, Realty ONE Group. ARMLS
- $650,0003 bd4 ba2.8k sqft13114 W LOS BANCOS Court, Sun City West, AZ 85375For SaleMLS ID #7064304, Paula Barrett Ruiz, HomeSmart. ARMLS
- $630,0003 bd3 ba2.7k sqft5413 N 194TH Drive, Litchfield Park, AZ 85340For SaleMLS ID #7025892, Roseann Nicolas, Address Realty. ARMLS
- $590,0004 bd3 ba2.5k sqft20510 W PARK MEADOWS Drive, Buckeye, AZ 85396For SaleMLS ID #7018476, Allan Harsh, HomeSmart. ARMLS
