Welcome to this well-maintained, single-owner home offering a wonderful combination of space, functionality, and Arizona indoor-outdoor living. Ideally located near the highly sought-after community of Verrado, this single-story residence is situated on an approximately 11,000 sq. ft. lot with no homes directly in front, providing a sense of privacy and an inviting setting.
The desirable split floor plan features a spacious primary suite, thoughtfully designed secondary bedrooms, and a flexible layout with potential for a fourth and even fifth bedroom, home office, or additional living space.
A welcoming circular foyer sets the tone as you enter the home. The spacious family room with fireplace provides a comfortable gathering space, while the eat-in kitchen is perfect for casual dining and the formal dining room offers an ideal space for entertaining.
Enjoy the Arizona lifestyle in the backyard featuring a sparkling pool and covered patio--perfect for relaxing, entertaining, or spending time outdoors.
Additional features include a three-car garage with tandem bay, providing the flexibility and capacity of approximately four-car garage space, ideal for vehicles, storage, or hobbies.
Lovingly cared for by its original owner, this home offers a desirable floor plan, generous lot, pool, and versatile living spaces ready for its next chapter.
No court approval needed, standard closing time.
For sale
Price cut: $15K (7/2)
$630,000
5413 N 194TH Drive, Litchfield Park, AZ 85340
3beds
2,788sqft
Single Family Residence
Built in 2013
10,499 Square Feet Lot
$-- Zestimate®
$226/sqft
$82/mo HOA
What's special
Desirable split floor planVersatile living spacesFlexible layoutEat-in kitchenGenerous lotSpacious primary suiteWelcoming circular foyer
- 106 days |
- 324 |
- 24 |
Zillow last checked:
Listing updated:
Listed by:
Roseann Nicolas 602-376-2054,
Address Realty
Source: ARMLS,MLS#: 7025892
Facts & features
Interior
Bedrooms & bathrooms
- Bedrooms: 3
- Bathrooms: 3
- Full bathrooms: 2
- 1/2 bathrooms: 1
Heating
- Electric
Cooling
- Central Air, Ceiling Fan(s)
Appliances
- Included: Water Softener Owned, Refrigerator, Built-in Microwave, Dishwasher, Disposal, Gas Cooktop, Built-In Electric Oven
- Laundry: Inside
Features
- Granite Counters, Eat-in Kitchen, Breakfast Bar, No Interior Steps, Vaulted Ceiling(s), Kitchen Island, Full Bth Master Bdrm, Separate Shwr & Tub
- Flooring: Carpet, Tile
- Windows: Double Pane Windows
- Has basement: No
- Number of fireplaces: 1
- Fireplace features: Gas
Interior area
- Total structure area: 2,788
- Total interior livable area: 2,788 sqft
Property
Parking
- Total spaces: 6
- Parking features: Attached, Tandem Garage, Garage Door Opener, Extended Length Garage
- Attached garage spaces: 4
- Uncovered spaces: 2
Features
- Stories: 1
- Patio & porch: Covered
- Has private pool: Yes
- Pool features: Outdoor Pool
- Spa features: None
- Fencing: Back Yard,Block
Lot
- Size: 10,499 Square Feet
- Features: Sprinklers In Rear, Sprinklers In Front, Desert Back, Desert Front
Details
- Parcel number: 50228300
- Special conditions: Probate Listing
Construction
Type & style
- Home type: SingleFamily
- Property subtype: Single Family Residence
Materials
- Stucco, Wood Frame
- Foundation: Slab
- Roof: Tile
Condition
- Year built: 2013
Details
- Builder name: Shea Homes
Utilities & green energy
- Water: Pvt Water Company
Community & HOA
Community
- Security: Security System Owned
- Subdivision: JACKRABBIT ESTATES
HOA
- Has HOA: Yes
- Services included: Maintenance Grounds
- HOA fee: $82 monthly
- HOA name: Arroyo Mtn Estates
- HOA phone: 480-759-4945
Location
- Region: Litchfield Park
Financial & listing details
- Price per square foot: $226/sqft
- Tax assessed value: $528,000
- Annual tax amount: $3,201
- Date on market: 5/8/2026
- Cumulative days on market: 106 days
- Listing terms: Cash,Conventional,FHA,VA Loan
- Ownership: Fee Simple
- Road surface type: Paved
Estimated market value
Not available
Estimated sales range
Not available
Not available
Price history
| Date | Event | Price |
|---|---|---|
| 7/2/2026 | Price change | $630,000-2.3%$226/sqft |
Source:  ARMLS #7025892 Report a problem ARMLS #7025892 Report a problem | ||
| 6/9/2026 | Price change | $645,000-0.8%$231/sqft |
Source: ARMLS #7025892 Report a problem | ||
| 5/8/2026 | Listed for sale | $650,000+120.2%$233/sqft |
Source: ARMLS #7025892 Report a problem | ||
| 3/5/2014 | Sold | $295,197$106/sqft |
Source: Public Record Report a problem | ||
Public tax history
| Year | Property taxes | Tax assessment |
|---|---|---|
| 2025 | $1,926 +3.4% | $52,800 -5.6% |
| 2024 | $1,862 +3.5% | $55,920 +137.3% |
| 2023 | $1,799 -34.7% | $23,561 -30.7% |
| 2022 | $2,757 +1% | $34,010 +8.1% |
| 2021 | $2,731 -2% | $31,450 +2.3% |
| 2020 | $2,788 +11.8% | $30,750 +7.5% |
| 2019 | $2,493 | $28,600 +1.1% |
| 2018 | $2,493 +5.9% | $28,280 +5.2% |
| 2017 | $2,354 +13.9% | $26,880 +12.1% |
| 2016 | $2,067 +295% | $23,970 +15.7% |
| 2015 | $523 | $20,710 +357.4% |
| 2014 | -- | $4,528 +197.9% |
| 2013 | -- | $1,520 -5% |
| 2012 | -- | $1,600 -42.9% |
| 2011 | -- | $2,800 -49.3% |
| 2010 | -- | $5,520 -48.9% |
| 2009 | -- | $10,800 -13.5% |
| 2008 | -- | $12,480 |
Find assessor info on the county website
Monthly payment
Est. payment
Payment breakdown
Explore the cost of this home by adjusting the details. Changes won't be saved.Climate risks
Neighborhood: 85340
Nearby schools
GreatSchools rating
- 9/10Verrado Elementary SchoolGrades: PK-6Distance: 2.1 mi
- 7/10Verrado Middle SchoolGrades: 5-8Distance: 2.1 mi
- 6/10Canyon View High SchoolGrades: 9-12Distance: 1 mi
Schools provided by the listing agent
- Elementary: Verrado Elementary School
- Middle: Verrado Middle School
- High: Canyon View High School
- District: Litchfield Elementary District
Source: ARMLS. This data may not be complete. We recommend contacting the local school district to confirm school assignments for this home.
- $585,100-- bd3 ba2.9k sqft5419 N 194th Dr, Litchfield Park, AZ 85340Off Market
- $569,5004 bd3 ba2.9k sqft5407 N 194th Dr, Litchfield Park, AZ 85340Off Market
- $565,500-- bd4 ba3k sqft5412 N Annie Ct, Litchfield Park, AZ 85340Off Market
- $510,9003 bd3 ba2.5k sqft5406 N Annie Ct, Litchfield Park, AZ 85340Off Market
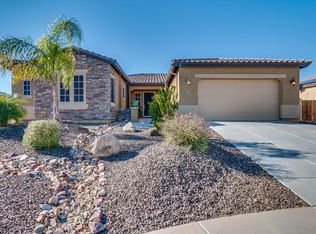
- $615,0004 bd3 ba2.9k sqft5418 N Annie Ct, Litchfield Park, AZ 85340Sold
- $550,600-- bd3 ba2.8k sqft19430 W Oregon Ave, Litchfield Park, AZ 85340Off Market
- $564,900-- bd4 ba3k sqft19424 W Oregon Ave, Litchfield Park, AZ 85340Off Market
- $654,600-- bd4 ba3k sqft19430 W Denton St, Litchfield Park, AZ 85340Off Market
A local agent can set up tours, give advice and negotiate with sellers.
Similar homes
- $698,0004 bd2 ba2.1k sqft18412 W COLTER Court, Litchfield Park, AZ 85340For Sale
 MLS ID #7034492, Landon S Ball, West USA Realty. ARMLS
 - $814,9004 bd3 ba2.2k sqft5001 N TUTHILL Road, Litchfield Park, AZ 85340For Sale
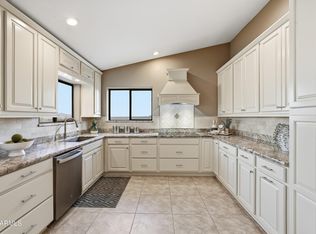 MLS ID #7055576, Jason Jones, Coldwell Banker Realty. ARMLS
 - $661,9893 bd3 ba2.1k sqft18734 W WESTVIEW Drive, Litchfield Park, AZ 85340New Construction
 ARMLS
ARMLS - $630,0004 bd3 ba2.5k sqft19045 W MERCER Lane, Surprise, AZ 85388For Sale
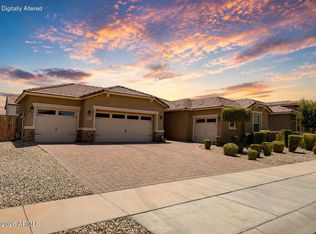 MLS ID #7061555, Arvid Peterson, eXp Realty. ARMLS
 - $575,0003 bd2 ba2.5k sqft2792 N ACACIA Way, Buckeye, AZ 85396For SaleMLS ID #7066136, Julie Calza, My Home Group Real Estate. ARMLS
- $574,8503 bd2 ba2.2k sqft20395 W THAYER Street, Buckeye, AZ 85396For SaleMLS ID #7047057, Beth M Rider, Keller Williams Arizona Realty. ARMLS
- $560,0005 bd3 ba3.1k sqft12816 W VISTA PASEO Drive, Litchfield Park, AZ 85340For SaleMLS ID #7063706, Cristina A Pulido, Real Broker. ARMLS
- $625,0004 bd4 ba3k sqft15430 W SELLS Drive, Goodyear, AZ 85395For SaleMLS ID #7015215, James Ferris, Berkshire Hathaway HomeServices Arizona Properties. ARMLS
- $587,0004 bd3 ba2.5k sqft20510 W PARK MEADOWS Drive, Buckeye, AZ 85396For SaleMLS ID #7018476, Allan Harsh, HomeSmart. ARMLS
- $789,0003 bd3 ba2.4k sqft3533 N 159TH Lane, Goodyear, AZ 85395For SaleMLS ID #7070216, Rodney Jackson, The Rodney Jackson Company. ARMLS
- $639,9003 bd3 ba2.9k sqft1710 N 134TH Lane, Goodyear, AZ 85395For SaleMLS ID #7031454, M Troy Theall, West USA Realty. ARMLS
- $729,0003 bd2 ba2.2k sqft4495 N PIERCE Court, Buckeye, AZ 85396For SaleMLS ID #7047443, Karen Milhous, HomeSmart. ARMLS
- $674,0005 bd4 ba3.2k sqft16195 W Glenrosa Avenue, Goodyear, AZ 85395For SaleMLS ID #7013372, Adam Bowman, Compass. ARMLS
- $650,0003 bd4 ba2.8k sqft13114 W LOS BANCOS Court, Sun City West, AZ 85375For SaleMLS ID #7064304, Paula Barrett Ruiz, HomeSmart. ARMLS
- $669,8504 bd3 ba3.1k sqft14582 W WILSHIRE Drive, Goodyear, AZ 85395For SaleMLS ID #7004604, Beth M Rider, Keller Williams Arizona Realty. ARMLS
- $625,0002 bd3 ba2k sqft16819 W CORONADO Road, Goodyear, AZ 85395For SaleMLS ID #7050936, Mimi Brown, Keller Williams, Professional Partners. ARMLS
- $674,9002 bd3 ba1.8k sqft20676 W Luke Avenue, Buckeye, AZ 85396For SaleMLS ID #7012123, Karen Milhous, HomeSmart. ARMLS
- $690,0004 bd3 ba2.5k sqft14468 W DESERT FLOWER Drive, Goodyear, AZ 85395For SaleMLS ID #7031353, Brian Kays, Freestand Realty. ARMLS
- $585,0005 bd4 ba3.5k sqft18401 W FULTON Street, Goodyear, AZ 85338For SaleMLS ID #7067600, Szilvia Diaz, Property Hub LLC. ARMLS
- $780,0004 bd4 ba2.2k sqft20529 W MARIPOSA Street, Buckeye, AZ 85396For SaleMLS ID #7028597, Elizabeth Chionchio, Realty ONE Group. ARMLS
