Skip main navigation
Off market
  • $510,900

    5406 N Annie Ct, Litchfield Park, AZ 85340

    3beds
    2,505sqft
    SingleFamily
    Built in 2013
    9,029 Square Feet Lot
    $510,900 Zestimate®
    $204/sqft
    $2,703 Estimated rent

    Home value

    $510,900

    $485,000 - $536,000

    $2,703/mo

    Zestimate® history
    Loading
    Loading...

    Owner options

    List your home for rent

    $2,703/mo

    Rent Zestimate®

    Find your next renter with Zillow Rental Manager. Plus, with online applications, you can quickly screen prospective tenants – for free.

    Learn more

    $2,703/mo

    Rent Zestimate®

    Refinance and save

    $3,085/mo

    Est. payment

    Refinancing to a lower rate could help reduce your monthly payments and save thousands over the life of the loan.

    See today's rates

    $3,085/mo

    Est. payment

    Explore your selling options

    Work with a Zillow partner agent

    Leverage their expertise and Zillow's premium Showcase listings to get your home seen by more buyers.

    Get started

    List with your own agent

    Get your home in front of millions of buyers by listing it on Zillow.

    Learn how to do it

    Sell it yourself

    Take full control of how buyers see your home on Zillow by listing For Sale by Owner (FSBO).

    List your home

    What's special

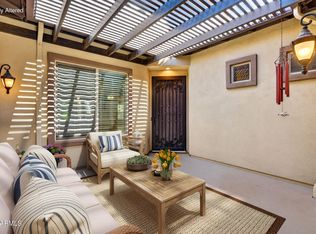
    *Don't get stuck owning two homes. BUY THIS HOME, I WILL BUY YOURS! If you are looking to buy a home but have one to sell, you are finding yourself in the same dilemma that most homeowners find themselves in. We can help! To discuss the details of this incredible option, call John Gluch - Gluch Group with RE/MAX Platinum Living directly at 480.378.6700 or visit www.YourHomeSoldOrCash.com. Call me and I will tell you about our amazing offers. MUST SEE home in family friendly community in Litchfield Park!! Walk in to this homes epic and grand layout! Huge living, dining & kitchen make for impressive family & entertaining spaces! Kitchen is a cooks dream feat granite counter tops, spacious & beautiful cabinetry, island w/ breakfast bar, generous pantry & Kitchen Aid appliances! Bedrooms all feature large windows & ceiling fans making for bright & airy spaces. Master Suite is incredible w/ impressive bath featuring 2 sinks, fantastic walk-in shower & large walk-in closet! Home features spacious backyard oversized covered patio & top notch landscaping! Additional updates include Plantation shutters in living areas & master, sun shades, built-in sound system & updated lighting!! This home will NOT last long!

    This property is not currently displayed as for sale or rent on Zillow. This may be different from what's on other websites or public sources.

    Facts & features

    Interior

    Bedrooms & bathrooms
    • Bedrooms: 3
    • Bathrooms: 3
    • Full bathrooms: 3
    Heating
    • Other, Gas
    Cooling
    • Refrigerator
    Appliances
    • Included: Dishwasher, Microwave, Range / Oven, Refrigerator
    Features
    • Flooring: Tile, Carpet
    • Has fireplace: No
    Interior area
    • Total interior livable area: 2,505 sqft

    Property

    Parking
    • Total spaces: 3
    • Parking features: Garage - Attached
    Features
    • Exterior features: Other
    Lot
    • Size: 9,029 Square Feet
    Details
    • Parcel number: 50228296

    Construction

    Type & style
    • Home type: SingleFamily
    Materials
    • Roof: Other
    Condition
    • Year built: 2013

    Community & HOA

    HOA
    • Has HOA: Yes
    • HOA fee: $124 monthly
    Location
    • Region: Litchfield Park

    Financial & listing details

    • Price per square foot: $204/sqft
    • Tax assessed value: $456,200
    • Annual tax amount: $1,744

    Price history

    DateEventPrice
    3/14/2017Sold$299,000-0.3%$119/sqft
    Source: ARMLS #5542247 Report a problem
    2/10/2017Listed for sale$299,950$120/sqft
    Source: Re/Max Platinum Living #5542247 Report a problem
    2/10/2017Pending sale$299,950$120/sqft
    Source: Re/Max Platinum Living #5542247 Report a problem
    2/2/2017Price change$299,9500%$120/sqft
    Source: Re/Max Platinum Living #5542247 Report a problem
    1/25/2017Price change$299,990-3.2%$120/sqft
    Source: Re/Max Platinum Living #5542247 Report a problem
    1/19/2017Price change$309,9500%$124/sqft
    Source: Re/Max Platinum Living #5542247 Report a problem
    1/12/2017Price change$309,9900%$124/sqft
    Source: Re/Max Platinum Living #5542247 Report a problem
    1/5/2017Listed for sale$309,999+5.4%$124/sqft
    Source: Re/Max Platinum Living #5542247 Report a problem
    5/7/2014Sold$294,002$117/sqft
    Source: Public Record Report a problem

    Public tax history

    YearProperty taxesTax assessment
    2025$1,744 +3.4%$45,620 -5.9%
    2024$1,686 +3.5%$48,500 +127.4%
    2023$1,629 -35.2%$21,331 -28.1%
    2022$2,513 +1.6%$29,670 +8.7%
    2021$2,473 -2.4%$27,300 +2.8%
    2020$2,534 +14.1%$26,550 +8.2%
    2019$2,221 $24,530 +1.2%
    2018$2,221 +5%$24,230 +6.3%
    2017$2,114 +13.5%$22,800 +5%
    2016$1,863 +300.1%$21,710 +15.8%
    2015$466 $18,750 +361.4%
    2014-- $4,064 +198.8%
    2013-- $1,360
    2012-- $1,360 -45.2%
    2011-- $2,480 -49.2%
    2010-- $4,880 -49.6%
    2009-- $9,680 -12.9%
    2008-- $11,120
    Find assessor info on the county website

    Neighborhood: 85340

    Nearby schools

    GreatSchools rating
    Schools provided by the listing agent
    • Elementary: Verrado Elementary School
    • Middle: Verrado Middle School
    • High: Verrado High School
    • District: Agua Fria Union High School District (216)

    Source: The MLS. This data may not be complete. We recommend contacting the local school district to confirm school assignments for this home.

    Get a cash offer in 3 minutes
    Find out how much your home could sell for in as little as 3 minutes with a no-obligation cash offer.
    Estimated market value
    $510,900
    Get a cash offer in 3 minutes
    Find out how much your home could sell for in as little as 3 minutes with a no-obligation cash offer.
    Estimated market value
    $510,900