Welcome to this beautifully maintained, truly move-in ready home in amenity-rich Verrado, offering 3 bedrooms and 2 baths across a spacious 2282 SqFt. The inviting layout features a versatile front living or dining room, an open family room that flows seamlessly into the kitchen, and thoughtfully split bedrooms for added privacy. Recent upgrades--including a new A/C unit (2025), fresh carpet, and new microwave and dishwasher--add comfort and peace of mind. The kitchen stands out with upgraded cabinetry topped with crown molding, granite counters, stainless appliances, and a welcoming breakfast bar. Plantation shutters add elegance throughout. The generous primary suite includes a cozy sitting area and a full bath with dual sinks, separate tub and shower, and a walk-in closet. A well- appointed laundry room offers cabinetry and plumbing for a future utility sink. Step outside to a low-maintenance backyard with artificial turf, a pergola-shaded seating area, and a full-length covered patio with a gas stub ready for your BBQ. An extended driveway complements the 2-car garage. Residents enjoy access to Verrado's resort-style pools, fitness center, playgrounds, golf, community activities, and miles of scenic hiking trails. All of this just minutes from I-10, Loop 303, and the expanding Verrado Marketplace with new dining and retail options.
For sale
$574,850
20395 W THAYER Street, Buckeye, AZ 85396
3beds
2,282sqft
:
Get pre-qualified$3,608/mo
Single Family Residence
Built in 2006
8,296 Square Feet Lot
$-- Zestimate®
$252/sqft
$146/mo HOA
What's special
Inviting layoutBeautifully maintainedGenerous primary suiteExtended drivewayWelcoming breakfast barWalk-in closetPergola-shaded seating area
- 30 days |
- 749 |
- 38 |
Likely to sell faster than
Zillow last checked:
Listing updated:
Listed by:
Beth M Rider 602-315-8749,
Keller Williams Arizona Realty
Source: ARMLS,MLS#: 7047057
Facts & features
Interior
Bedrooms & bathrooms
- Bedrooms: 3
- Bathrooms: 2
- Full bathrooms: 2
Heating
- Forced Air
Cooling
- Central Air, Ceiling Fan(s)
Appliances
- Included: Reverse Osmosis, Built-in Microwave, Dishwasher, Disposal, Gas Range
- Laundry: Inside
Features
- High Speed Internet, Granite Counters, Double Vanity, Breakfast Bar, No Interior Steps, Pantry, Full Bth Master Bdrm, Separate Shwr & Tub
- Flooring: Carpet, Tile
- Has basement: No
- Has fireplace: No
Interior area
- Total structure area: 2,282
- Total interior livable area: 2,282 sqft
Property
Parking
- Total spaces: 2
- Parking features: Garage Door Opener, Extended Length Garage, Direct Access
- Garage spaces: 2
Features
- Stories: 1
- Patio & porch: Covered, Patio
- Spa features: None
- Fencing: Block
Lot
- Size: 8,296 Square Feet
- Features: Desert Front, Gravel/Stone Back, Synthetic Grass Back
Details
- Additional structures: Gazebo
- Parcel number: 50278828
Construction
Type & style
- Home type: SingleFamily
- Property subtype: Single Family Residence
Materials
- Stucco, Wood Frame, Painted
- Roof: Tile
Condition
- Year built: 2006
Details
- Builder name: ENGLE HOMES
Utilities & green energy
- Sewer: Public Sewer
- Water: Pvt Water Company
Community & HOA
Community
- Features: Pool, Golf, Near Bus Stop, Community Media Room, Playground, Biking/Walking Path, Fitness Center
- Subdivision: VERRADO PARCEL 4.611
HOA
- Has HOA: Yes
- Services included: Maintenance Grounds
- HOA fee: $146 monthly
- HOA name: Verrado Comm Assoc
- HOA phone: 480-367-2626
Location
- Region: Buckeye
Financial & listing details
- Price per square foot: $252/sqft
- Tax assessed value: $450,700
- Annual tax amount: $3,812
- Date on market: 6/26/2026
- Listing terms: Cash,Conventional,1031 Exchange,FHA,VA Loan
- Ownership: Fee Simple
Estimated market value
Not available
Estimated sales range
Not available
Not available
Price history
| Date | Event | Price |
|---|---|---|
| 6/26/2026 | Listed for sale | $574,850+51.3%$252/sqft |
Source:  ARMLS #7047057 Report a problem ARMLS #7047057 Report a problem | ||
| 4/28/2008 | Listing removed | $380,000$167/sqft |
Source: Keller Williams Realty #2925325 Report a problem | ||
| 3/9/2008 | Listed for sale | $380,000$167/sqft |
Source: Keller Williams Realty #2925325 Report a problem | ||
| 12/30/2007 | Listing removed | $380,000$167/sqft |
Source: Realty Generator #2882092 Report a problem | ||
| 11/16/2007 | Listed for sale | $380,000-0.5%$167/sqft |
Source: Realty Generator #2882092 Report a problem | ||
| 7/31/2006 | Sold | $381,738$167/sqft |
Source: Public Record Report a problem | ||
Public tax history
| Year | Property taxes | Tax assessment |
|---|---|---|
| 2025 | $2,869 +9.9% | $45,070 -1.9% |
| 2024 | $2,612 -1.9% | $45,930 +88.7% |
| 2023 | $2,663 -24.5% | $24,334 -13.3% |
| 2022 | $3,525 +3% | $28,070 +4.5% |
| 2021 | $3,423 +0.8% | $26,860 +4.3% |
| 2020 | $3,394 +5.1% | $25,750 +0.9% |
| 2019 | $3,229 | $25,510 +5.2% |
| 2018 | $3,229 +0.7% | $24,250 +9.4% |
| 2017 | $3,207 +11.8% | $22,160 +0.9% |
| 2016 | $2,868 +13.6% | $21,960 +9.1% |
| 2015 | $2,525 | $20,120 +17.7% |
| 2014 | -- | $17,100 +19.9% |
| 2013 | -- | $14,260 -5.1% |
| 2012 | -- | $15,020 -3.6% |
| 2011 | -- | $15,580 -18.3% |
| 2010 | -- | $19,080 -31% |
| 2009 | -- | $27,670 -17.5% |
| 2008 | -- | $33,550 +507.8% |
| 2007 | -- | $5,520 +43.8% |
| 2006 | -- | $3,840 +166.7% |
| 2005 | -- | $1,440 |
Find assessor info on the county website
Monthly payment
Est. payment
Payment breakdown
Explore the cost of this home by adjusting the details. Changes won't be saved.Climate risks
Neighborhood: Verrado
Nearby schools
GreatSchools rating
- 9/10Verrado Elementary SchoolGrades: PK-6Distance: 0.6 mi
- 7/10Verrado Middle SchoolGrades: 5-8Distance: 0.6 mi
- 5/10Verrado High SchoolGrades: 9-12Distance: 0.4 mi
Schools provided by the listing agent
- Elementary: Verrado Elementary School
- Middle: Verrado Middle School
- High: Verrado High School
- District: Litchfield Elementary District
Source: ARMLS. This data may not be complete. We recommend contacting the local school district to confirm school assignments for this home.
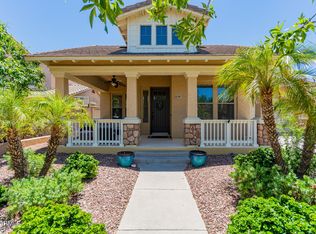
- $578,0004 bd3 ba2.7k sqft20387 W Thayer St, Buckeye, AZ 85396Sold
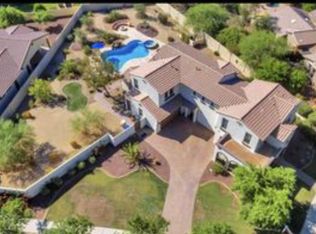
- $859,9004 bd3 ba3.5k sqft20409 W Thayer St, Buckeye, AZ 85396Off Market
- $636,8005 bd4 ba3.2k sqft20379 W Thayer St, Buckeye, AZ 85396Off Market
- $656,0004 bd3 ba2.5k sqft3958 N Kibbey Ct, Buckeye, AZ 85396Off Market
- $641,8003 bd2 ba1.9k sqft20390 W Thayer St #0, Buckeye, AZ 85396Off Market
- $681,6004 bd3 ba2.7k sqft3950 N Kibbey Ct, Buckeye, AZ 85396Off Market
- $653,2004 bd2 ba3.5k sqft20371 W Thayer St, Buckeye, AZ 85396Off Market
- $591,1004 bd3 ba2.6k sqft3966 N Kibbey Ct, Buckeye, AZ 85396Off Market
A local agent can set up tours, give advice and negotiate with sellers.
Similar homes
- $578,8504 bd4 ba3.3k sqft2263 N PARK MEADOWS Drive, Buckeye, AZ 85396For Sale
 MLS ID #7049288, Beth M Rider, Keller Williams Arizona Realty. ARMLS
 - $598,0002 bd3 ba1.8k sqft20644 W MARIPOSA Street, Buckeye, AZ 85396For Sale
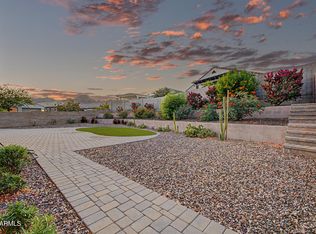 MLS ID #7019059, Michael Cushing, Realty ONE Group. ARMLS
 - $499,9004 bd3 ba2.5k sqft3554 N HOOPER Street, Buckeye, AZ 85396For Sale
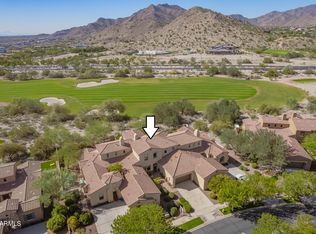 MLS ID #6942285, Sharon Vincent-Carpenter, Realty Executives Arizona Terr. ARMLS
 - $427,0003 bd3 ba1.8k sqft21166 W MAIN Street, Buckeye, AZ 85396For Sale
 MLS ID #7034186, Marissa Robinson, HomeSmart. ARMLS
 - $735,0002 bd3 ba2.1k sqft20520 W COLLEGE Drive, Buckeye, AZ 85396For SaleMLS ID #7006830, Trisha Brooks, RE/MAX Desert Showcase. ARMLS
- $518,5003 bd3 ba2.1k sqft19954 W EXETER Boulevard, Litchfield Park, AZ 85340For SaleMLS ID #6983033, Makaria Adams, HomeSmart. ARMLS
- $744,9003 bd3 ba2.5k sqft20947 W MARIPOSA Street, Buckeye, AZ 85396For SaleMLS ID #6939136, Jeremy Richter, Limitless Real Estate. ARMLS
- $420,0004 bd3 ba2k sqft2159 N MARKETSIDE Avenue, Buckeye, AZ 85396For SaleMLS ID #7032180, Matthew Topie, eXp Realty. ARMLS
- $435,0003 bd2 ba1.6k sqft2064 N 210TH Avenue, Buckeye, AZ 85396For SaleMLS ID #7001631, Tricia Cooper, Keller Williams, Professional Partners. ARMLS
- $439,8503 bd2 ba1.6k sqft2040 N 210TH Avenue, Buckeye, AZ 85396For SaleMLS ID #7040150, Beth M Rider, Keller Williams Arizona Realty. ARMLS
- $539,0005 bd4 ba2.9k sqft19600 W CAMPBELL Avenue, Litchfield Park, AZ 85340For SaleMLS ID #7031727, Carin S Nguyen, Real Broker. ARMLS
- $535,0003 bd3 ba1.9k sqft20471 N 264TH Avenue, Buckeye, AZ 85396For SaleMLS ID #7001837, Sammie J Kessner, HomeSmart. ARMLS
- $448,9004 bd2 ba1.9k sqft19933 W TURNEY Avenue, Litchfield Park, AZ 85340For SaleMLS ID #7033767, Beth M Rider, Keller Williams Arizona Realty. ARMLS
- $575,0004 bd3 ba2.6k sqft7910 W PUEBLO Avenue, Phoenix, AZ 85043For SaleMLS ID #7057079, Crystal Economou, Real Broker. ARMLS
- $515,0002 bd3 ba2k sqft19139 N 260TH Avenue, Buckeye, AZ 85396For SaleMLS ID #7055675, Julie Bonsness, HomeSmart. ARMLS
- $590,0005 bd3 ba3k sqft14818 W ROANOKE Avenue, Goodyear, AZ 85395For SaleMLS ID #7011986, Andrew Hogg, HomeSmart. ARMLS
- $515,0005 bd3 ba3.1k sqft1028 S 240TH Drive, Buckeye, AZ 85326For SaleMLS ID #7049934, Nichole Hardman, West USA Realty. ARMLS
- $540,0004 bd2 ba2.3k sqft4541 N 129TH Drive, Litchfield Park, AZ 85340For SaleMLS ID #6972597, Monica Hughett, Coldwell Banker Realty. ARMLS
- $550,0004 bd3 ba2k sqft19326 W BADGETT Lane, Litchfield Park, AZ 85340For SaleMLS ID #7048478, Terry Wilson, West USA Realty. ARMLS
- $625,0004 bd4 ba3k sqft15430 W SELLS Drive, Goodyear, AZ 85395For SaleMLS ID #7015215, James Ferris, Berkshire Hathaway HomeServices Arizona Properties. ARMLS
