Discover your own backyard paradise in the growing metropolis of Buckeye Arizona! Just a few minutes from the new Verrado Marketplace. This beautiful two-story home features a sparkling pool with rock waterfall, hot tub, and view fence backing to a common area. Inside, soaring ceilings create a bright, open living space. The kitchen offers granite counters, white cabinets, stainless steel appliances, a pantry, and breakfast bar island. A first-floor bedroom and full bath are ideal for guests. Upstairs, the spacious primary suite includes a soaking tub, shower, and dual closets, along with three additional bedrooms. Fresh carpet and a versatile bonus room complete this home. Assumable VA loan with 3.25% interest rate saves you money PLUS a Free 1-0 buydown with our preferred lender.
Pending
$515,000
1028 S 240TH Drive, Buckeye, AZ 85326
5beds
3,140sqft
:
Get pre-qualified$3,141/mo
Single Family Residence
Built in 2005
7,881 Square Feet Lot
$-- Zestimate®
$164/sqft
$73/mo HOA
What's special
Breakfast bar islandWhite cabinetsVersatile bonus roomDual closetsGranite countersSpacious primary suiteSoaking tub
- 30 days |
- 1,916 |
- 194 |
Likely to sell faster than
Zillow last checked:
Listing updated:
Listed by:
Nichole Hardman 435-414-4298,
West USA Realty,
Martin C Sears 623-853-3380,
West USA Realty
Source: ARMLS,MLS#: 7049934
Facts & features
Interior
Bedrooms & bathrooms
- Bedrooms: 5
- Bathrooms: 3
- Full bathrooms: 3
Heating
- Electric
Cooling
- Central Air
Appliances
- Included: Dryer, Washer, Refrigerator, Built-in Microwave, Dishwasher, Electric Range
- Laundry: Upper Level
Features
- High Speed Internet, Granite Counters, Upstairs, Eat-in Kitchen, Breakfast Bar, 9+ Flat Ceilings, Vaulted Ceiling(s), Kitchen Island, Pantry, Full Bth Master Bdrm, Separate Shwr & Tub
- Flooring: Carpet, Tile
- Windows: Screens, Solar Screens, Double Pane Windows
- Has basement: No
- Has fireplace: No
Interior area
- Total structure area: 3,140
- Total interior livable area: 3,140 sqft
Video & virtual tour
Property
Parking
- Total spaces: 6
- Parking features: Garage, Open
- Garage spaces: 2
- Uncovered spaces: 4
Features
- Stories: 2
- Patio & porch: Covered
- Exterior features: Storage, Built-in Barbecue
- Has private pool: Yes
- Pool features: Outdoor Pool
- Has spa: Yes
- Spa features: Above Ground, Private
- Fencing: Block,Wrought Iron
- Has view: Yes
- View description: Desert
- Waterfront features: Wash
Lot
- Size: 7,881 Square Feet
- Features: East/West Exposure, Desert Front, Gravel/Stone Front, Synthetic Grass Back
Details
- Parcel number: 50458808
Construction
Type & style
- Home type: SingleFamily
- Architectural style: Santa Barbara/Tuscan
- Property subtype: Single Family Residence
Materials
- Stucco, Wood Frame, Painted
- Foundation: Slab
- Roof: Tile,Concrete
Condition
- Year built: 2005
Utilities & green energy
- Sewer: Public Sewer
- Water: City Water
Community & HOA
Community
- Features: Playground, Biking/Walking Path
- Subdivision: ACACIA CROSSING
HOA
- Has HOA: Yes
- Services included: Maintenance Grounds
- HOA fee: $73 monthly
- HOA name: Acacia Crossing
- HOA phone: 623-691-6500
Location
- Region: Buckeye
Financial & listing details
- Price per square foot: $164/sqft
- Tax assessed value: $383,300
- Annual tax amount: $2,035
- Date on market: 7/3/2026
- Cumulative days on market: 30 days
- Listing terms: Cash,Conventional,VA Loan
- Ownership: Fee Simple
- Road surface type: Asphalt
Estimated market value
Not available
Estimated sales range
Not available
Not available
Price history
| Date | Event | Price |
|---|---|---|
| 7/28/2026 | Pending sale | $515,000$164/sqft |
Source:  ARMLS #7049934 Report a problem ARMLS #7049934 Report a problem | ||
| 7/3/2026 | Listed for sale | $515,000+5.1%$164/sqft |
Source: ARMLS #7049934 Report a problem | ||
| 1/18/2022 | Sold | $490,000$156/sqft |
Source: ARMLS #6311041 Report a problem | ||
| 12/15/2021 | Contingent | $490,000$156/sqft |
Source: ARMLS #6311041 Report a problem | ||
| 11/18/2021 | Price change | $490,000-2%$156/sqft |
Source: ARMLS #6311041 Report a problem | ||
| 10/25/2021 | Listed for sale | $500,000+99.2%$159/sqft |
Source: ARMLS #6311041 Report a problem | ||
| 6/16/2016 | Sold | $251,000-1.6%$80/sqft |
Source: ARMLS #5437822 Report a problem | ||
| 5/4/2016 | Listed for sale | $255,000+42.5%$81/sqft |
Source: Exp Realty LLC #5437822 Report a problem | ||
| 6/6/2013 | Sold | $179,000-5.3%$57/sqft |
Source: Public Record Report a problem | ||
| 1/1/2013 | Price change | $189,000-5%$60/sqft |
Source: Long Realty Company #4823023 Report a problem | ||
| 10/15/2012 | Price change | $199,000-11.5%$63/sqft |
Source: Long Realty Company #4823023 Report a problem | ||
| 9/24/2012 | Listed for sale | $224,900+3.5%$72/sqft |
Source: Long Realty Company #4823023 Report a problem | ||
| 10/19/2005 | Sold | $217,250$69/sqft |
Source: Public Record Report a problem | ||
Public tax history
| Year | Property taxes | Tax assessment |
|---|---|---|
| 2025 | $1,705 +3.9% | $38,330 -9.9% |
| 2024 | $1,641 -0.3% | $42,520 +185.4% |
| 2023 | $1,647 -14.9% | $14,898 -41.2% |
| 2022 | $1,935 +4.7% | $25,320 +12.2% |
| 2021 | $1,848 +3.6% | $22,570 +3.4% |
| 2020 | $1,784 +2.5% | $21,830 +8.3% |
| 2019 | $1,740 | $20,160 +10.8% |
| 2018 | $1,740 +14.5% | $18,200 +6.7% |
| 2017 | $1,519 -5.3% | $17,050 +5.7% |
| 2016 | $1,605 -5.2% | $16,130 +3.9% |
| 2015 | $1,693 | $15,520 +30.9% |
| 2014 | -- | $11,860 +35.9% |
| 2013 | -- | $8,730 -1.6% |
| 2012 | -- | $8,870 +2.9% |
| 2011 | -- | $8,620 -31.9% |
| 2010 | -- | $12,650 -34.1% |
| 2009 | -- | $19,210 -25.3% |
| 2008 | -- | $25,700 +19.3% |
| 2007 | -- | $21,550 +741.8% |
| 2006 | -- | $2,560 +3.2% |
| 2005 | -- | $2,480 |
Find assessor info on the county website
Monthly payment
Est. payment
Payment breakdown
Explore the cost of this home by adjusting the details. Changes won't be saved.Climate risks
Neighborhood: 85326
Nearby schools
GreatSchools rating
- 5/10Sundance Elementary SchoolGrades: PK-8Distance: 0.3 mi
- 6/10Youngker High SchoolGrades: 9-12Distance: 1.4 mi
- 3/10BUHSD Institute of Online LearningGrades: 9-12Distance: 3.5 mi
Schools provided by the listing agent
- Elementary: Sundance Elementary
- Middle: Sundance Elementary
- High: Youngker High School
- District: Buckeye Elementary District
Source: ARMLS. This data may not be complete. We recommend contacting the local school district to confirm school assignments for this home.
- $400,0005 bd3 ba2.2k sqft1004 S 240th Dr, Buckeye, AZ 85326Sold
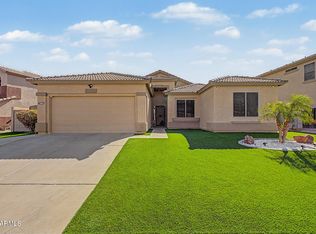
- $403,6004 bd2 ba2k sqft1048 S 240th Dr, Buckeye, AZ 85326Off Market
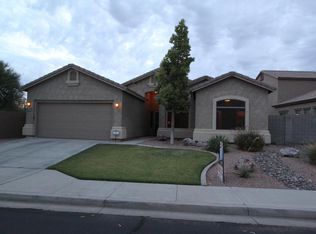
- $395,6004 bd2 ba2.3k sqft988 S 240th Dr, Buckeye, AZ 85326Off Market
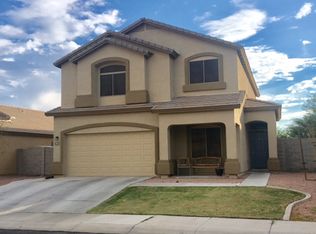
- $363,0004 bd3 ba2.3k sqft1031 S 240th Dr, Buckeye, AZ 85326Off Market

- $411,3005 bd2 ba2.2k sqft983 S 240th Dr, Buckeye, AZ 85326Off Market
- $405,3005 bd3 ba2.3k sqft1047 S 240th Dr, Buckeye, AZ 85326Off Market
- $396,0004 bd2 ba2.3k sqft972 S 240th Dr, Buckeye, AZ 85326Off Market
- $406,1005 bd3 ba3.1k sqft1011 S 240th Dr, Buckeye, AZ 85326Off Market
A local agent can set up tours, give advice and negotiate with sellers.
Similar homes
- $459,9994 bd3 ba2.7k sqft19662 W ADAMS Street, Buckeye, AZ 85326For Sale
 MLS ID #7052144, Joshua Williams, eXp Realty. ARMLS
 - $429,9995 bd3 ba2.5k sqft20164 W TONTO Street, Buckeye, AZ 85326For Sale
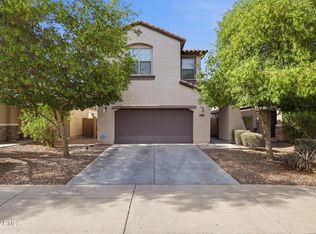 MLS ID #7031596, Camry Watson, Arizona Elite Properties. ARMLS
 - $399,9235 bd3 ba2.6k sqft1588 S 218TH Lane, Buckeye, AZ 85326For Sale
 MLS ID #6995803, Andrew Reeves, Cluff Real Estate LLC. ARMLS
 - $449,9905 bd3 ba2.5k sqft19604 W JEFFERSON Street, Buckeye, AZ 85326For Sale
 MLS ID #7018025, Ishwinder Singh, My Home Group Real Estate. ARMLS
 - $409,0003 bd2 ba2k sqft2335 S 236TH Drive, Buckeye, AZ 85326For SaleMLS ID #7052237, Dominick J Cole, eXp Realty. ARMLS
- $356,0004 bd3 ba1.9k sqft23340 W COCOPAH Street, Buckeye, AZ 85326For SaleMLS ID #7035847, Lauren Wendt, W and Partners, LLC. ARMLS
- $530,0004 bd4 ba3.2k sqft20910 W THOMAS Road, Buckeye, AZ 85396For SaleMLS ID #7008811, Bradley Chavez, West USA Realty. ARMLS
- $400,0005 bd4 ba2.4k sqft1870 S 216TH Lane, Buckeye, AZ 85326For SaleMLS ID #7021562, Geraldine Acho, Real Broker. ARMLS
- $529,9905 bd3 ba2.8k sqft10855 S 175TH Drive, Goodyear, AZ 85338For SaleMLS ID #7060288, Rhonda Watson, Realty ONE Group. ARMLS
- $360,0003 bd2 ba1.6k sqft21566 W DURANGO Street, Buckeye, AZ 85326For SaleMLS ID #7059241, Michelle L Minik, Realty of America LLC. ARMLS
- $395,5503 bd2 ba1.8k sqft19969 W SHERMAN Street, Buckeye, AZ 85326For SaleMLS ID #7053880, George Laughton, EveryPlace. ARMLS
- $399,9003 bd3 ba1.7k sqft25752 W ST KATERI Drive, Buckeye, AZ 85326For SaleMLS ID #7025650, George Laughton, EveryPlace. ARMLS
- $350,0004 bd2 ba1.6k sqft21626 W HILTON Avenue, Buckeye, AZ 85326For SaleMLS ID #7048289, Brenda Ann Bruehl, Fathom Realty Elite. ARMLS
- $369,9903 bd2 ba1.6k sqft23014 W LASSO Lane, Buckeye, AZ 85326For SaleMLS ID #7003239, Alex Herzog, Real Broker. ARMLS
- $465,0004 bd3 ba2.4k sqft4001 N 300TH Lane, Buckeye, AZ 85396For SaleMLS ID #7057456, Carolyne Baker, eXp Realty. ARMLS
- $440,0003 bd3 ba1.7k sqft25773 W St Kateri Drive, Buckeye, AZ 85326For SaleMLS ID #7009453, Douglas Chartrand, Realty ONE Group. ARMLS
- $479,9004 bd3 ba1.8k sqft18018 W HESS Street, Goodyear, AZ 85338For SaleMLS ID #7040230, Nancy Bau, Long Realty Unlimited. ARMLS
- $550,0003 bd3 ba2.5k sqft17375 W GRANT Street, Goodyear, AZ 85338For SaleMLS ID #7038570, Susan Kraemer, Realty ONE Group. ARMLS
- $555,0004 bd3 ba3.2k sqft4210 S 186TH Avenue, Goodyear, AZ 85338For SaleMLS ID #7034772, Brian Zabel, Realty ONE Group. ARMLS
- $590,0004 bd3 ba2.5k sqft20510 W PARK MEADOWS Drive, Buckeye, AZ 85396For SaleMLS ID #7018476, Allan Harsh, HomeSmart. ARMLS
