Lots of upgrades and pride of ownership shine on this beautiful home nestled along the desert with no neighbors behind, and a Mother-In-Law Suite/Guest Quarters with WALK IN CLOSET, shower & tub, & separate A/C!!! Gourmet chef's kitchen boasting gorgeous GRANITE COUNTERTOPS & ISLAND, custom backsplash, STAINLESS STEEL APPLIANCES, & upgraded cabinets. Enormous primary suite with REMODELED BATHROOM, vaulted ceilings, & HUGE WALK-IN. Custom lights/fans/fixtures, diagonal lay tile, upgraded baseboards, & vaulted ceilings throughout. Lush but low maintenance landscaping with lots of artificial grass, rocks & bridge, custom pergola, & fireplace. Water softener & security cameras. EPOXY GARAGE with racks & shelves. Security screen doors front and back. Includes fridge washer & dryer.
Pending
$419,777
1004 S 240TH Drive, Buckeye, AZ 85326
5beds
2,234sqft
:
Get pre-qualified$2,713/mo
Single Family Residence
Built in 2005
7,795 Square Feet Lot
$-- Zestimate®
$188/sqft
$73/mo HOA
What's special
Enormous primary suiteRemodeled bathroomCustom backsplashHuge walk-inUpgraded cabinetsUpgraded baseboardsVaulted ceilings throughout
- 38 days |
- 466 |
- 25 |
Zillow last checked:
Listing updated:
Listed by:
Logan Glenn Hall 602-908-2188,
Century 21 Northwest
Source: ARMLS,MLS#: 7043851
Facts & features
Interior
Bedrooms & bathrooms
- Bedrooms: 5
- Bathrooms: 3
- Full bathrooms: 3
Heating
- Electric
Cooling
- Central Air, Ceiling Fan(s)
Appliances
- Included: Reverse Osmosis, Built-in Microwave, Dishwasher, Disposal, Electric Range
- Laundry: Inside
Features
- High Speed Internet, Granite Counters, Breakfast Bar, No Interior Steps, Vaulted Ceiling(s), Kitchen Island, Pantry, 3/4 Bath Master Bdrm
- Flooring: Carpet, Vinyl, Tile
- Windows: Solar Screens
- Has basement: No
- Number of fireplaces: 1
- Fireplace features: Wood Burning, Exterior Fireplace
Interior area
- Total structure area: 2,234
- Total interior livable area: 2,234 sqft
Property
Parking
- Total spaces: 4
- Parking features: Attached, Garage Door Opener, Direct Access
- Attached garage spaces: 2
- Uncovered spaces: 2
Features
- Stories: 1
- Patio & porch: Covered, Patio
- Spa features: None
- Fencing: Block,Wrought Iron
- Has view: Yes
- View description: Mountain(s)
- Waterfront features: Wash
Lot
- Size: 7,795 Square Feet
- Features: East/West Exposure, Sprinklers In Rear, Sprinklers In Front, Desert Back, Desert Front, Gravel/Stone Front, Gravel/Stone Back, Synthetic Grass Frnt, Synthetic Grass Back, Auto Timer H2O Front, Auto Timer H2O Back
Details
- Parcel number: 50458807
Construction
Type & style
- Home type: SingleFamily
- Architectural style: Ranch
- Property subtype: Single Family Residence
Materials
- Stucco, Wood Frame, Painted
- Roof: Tile
Condition
- Year built: 2005
Utilities & green energy
- Sewer: Public Sewer
- Water: City Water
Green energy
- Energy efficient items: Multi-Zones
Community & HOA
Community
- Features: Playground, Biking/Walking Path
- Security: Security System Owned
- Subdivision: ACACIA CROSSING
HOA
- Has HOA: Yes
- Services included: Maintenance Grounds, Street Maint
- HOA fee: $73 monthly
- HOA name: Acacia Crossing
- HOA phone: 623-691-6500
Location
- Region: Buckeye
Financial & listing details
- Price per square foot: $188/sqft
- Tax assessed value: $325,600
- Annual tax amount: $1,503
- Date on market: 6/18/2026
- Cumulative days on market: 38 days
- Listing terms: Cash,Conventional,FHA,VA Loan
- Ownership: Fee Simple
Estimated market value
Not available
Estimated sales range
Not available
Not available
Price history
Price history is unavailable.
Public tax history
| Year | Property taxes | Tax assessment |
|---|---|---|
| 2025 | $1,342 +3.9% | $32,560 -10.5% |
| 2024 | $1,291 -0.3% | $36,380 +210.3% |
| 2023 | $1,296 -9% | $11,724 -45.7% |
| 2022 | $1,424 +2.4% | $21,610 +12.7% |
| 2021 | $1,390 +5.4% | $19,170 +4.8% |
| 2020 | $1,319 +1.3% | $18,300 +7.6% |
| 2019 | $1,302 | $17,010 +10.8% |
| 2018 | $1,302 +4% | $15,350 +10.2% |
| 2017 | $1,252 +9.8% | $13,930 +7.6% |
| 2016 | $1,140 -8.3% | $12,950 +6.1% |
| 2015 | $1,243 | $12,210 +32% |
| 2014 | -- | $9,250 +34.6% |
| 2013 | -- | $6,870 -3.6% |
| 2012 | -- | $7,130 -1.2% |
| 2011 | -- | $7,220 -32% |
| 2010 | -- | $10,610 -33.7% |
| 2009 | -- | $16,000 -24.5% |
| 2008 | -- | $21,200 +18.1% |
| 2007 | -- | $17,950 +601.2% |
| 2006 | -- | $2,560 +3.2% |
| 2005 | -- | $2,480 |
Find assessor info on the county website
Monthly payment
Est. payment
Payment breakdown
Explore the cost of this home by adjusting the details. Changes won't be saved.Climate risks
Neighborhood: 85326
Nearby schools
GreatSchools rating
- 5/10Sundance Elementary SchoolGrades: PK-8Distance: 0.3 mi
- 6/10Youngker High SchoolGrades: 9-12Distance: 1.4 mi
- 3/10BUHSD Institute of Online LearningGrades: 9-12Distance: 3.5 mi
Schools provided by the listing agent
- Elementary: Sundance Elementary
- Middle: Sundance Elementary
- High: Buckeye Union High School
- District: Buckeye Elementary District
Source: ARMLS. This data may not be complete. We recommend contacting the local school district to confirm school assignments for this home.
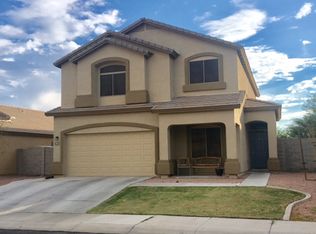
- $395,6004 bd2 ba2.3k sqft988 S 240th Dr, Buckeye, AZ 85326Off Market
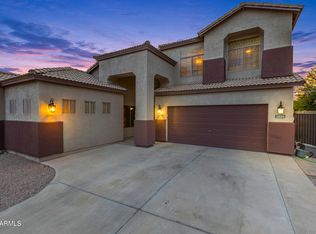
- $515,0005 bd3 ba3.1k sqft1028 S 240th Dr, Buckeye, AZ 85326For Sale
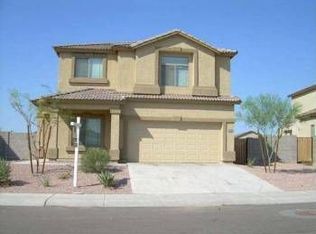
- $393,3004 bd2 ba2.3k sqft972 S 240th Dr, Buckeye, AZ 85326Off Market
- $363,6004 bd3 ba2.3k sqft1031 S 240th Dr, Buckeye, AZ 85326Off Market

- $401,7004 bd2 ba2k sqft1048 S 240th Dr, Buckeye, AZ 85326Off Market
- $411,2005 bd2 ba2.2k sqft983 S 240th Dr, Buckeye, AZ 85326Off Market
- $350,100-- bd3 ba2.3k sqft958 S 240th Dr, Buckeye, AZ 85326Off Market
- $406,1005 bd3 ba3.1k sqft1011 S 240th Dr, Buckeye, AZ 85326Off Market
A local agent can set up tours, give advice and negotiate with sellers.
Similar homes
- $425,0004 bd3 ba2k sqft1702 S 223RD Lane, Buckeye, AZ 85326For Sale
 MLS ID #7042317, Samantha Laing, Howe Realty. ARMLS
 - $377,9004 bd2 ba1.8k sqft175 N 225TH Drive, Buckeye, AZ 85326For Sale
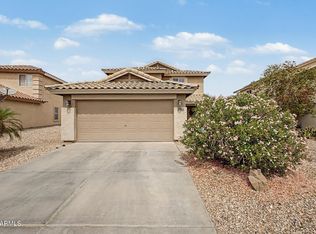 MLS ID #7042546, Jaime Escarcega, West USA Realty. ARMLS
 - $405,0004 bd2 ba1.7k sqft19585 W WASHINGTON Street, Buckeye, AZ 85326For Sale
 MLS ID #7036601, Martha Craft, West USA Realty. ARMLS
 - $327,5002 bd2 ba1.3k sqft22585 W MOONLIGHT Path, Buckeye, AZ 85326For Sale
 MLS ID #7057103, Doreen Inzalaco, Citiea. ARMLS
 - $509,9995 bd4 ba3.1k sqft535 S 219TH Drive, Buckeye, AZ 85326For SaleMLS ID #7043322, Brian J Cunningham, eXp Realty. ARMLS
- $349,9003 bd2 ba1.6k sqft25659 W RIPPLE Road, Buckeye, AZ 85326For SaleMLS ID #7037947, Todd Heilesen, West USA Realty. ARMLS
- $350,0004 bd2 ba1.6k sqft21626 W HILTON Avenue, Buckeye, AZ 85326For SaleMLS ID #7048289, Brenda Ann Bruehl, Fathom Realty Elite. ARMLS
- $365,0003 bd2 ba1.5k sqft570 S 224TH Drive, Buckeye, AZ 85326For SaleMLS ID #7045315, Elizabeth Elaine Zamora, Keller Williams Arizona Realty. ARMLS
- $370,0003 bd2 ba1.7k sqft19380 W WASHINGTON Street, Buckeye, AZ 85326For SaleMLS ID #7048157, Adam Hamilton, HomeSmart. ARMLS
- $345,0003 bd2 ba1.3k sqft24779 W WAYLAND Drive, Buckeye, AZ 85326For SaleMLS ID #7048401, Silvia Perez, HomeSmart. ARMLS
- $339,9003 bd2 ba1.8k sqft24635 W ROMLEY Road, Buckeye, AZ 85326For SaleMLS ID #7041914, Felipe Reyes, A.Z. & Associates, LLC. ARMLS
- $415,0005 bd3 ba2.9k sqft17346 W Pima Street, Goodyear, AZ 85338For SaleMLS ID #7027306, Marisol Castro, HomeSmart. ARMLS
- $329,9004 bd2 ba1.6k sqft24831 W HUNTINGTON Drive, Buckeye, AZ 85326For SaleMLS ID #7009474, Marleny Gomez, HomeSmart. ARMLS
- $417,9004 bd2 ba1.9k sqft17593 W LILAC Street, Goodyear, AZ 85338For SaleMLS ID #7037501, Esther Mejia, Realty ONE Group. ARMLS
- $337,0004 bd2 ba1.5k sqft7087 S BLUE HILLS Drive, Buckeye, AZ 85326For SaleMLS ID #7022667, Adrian J Spottsville, Realty ONE Group. ARMLS
- $420,0004 bd2 ba1.9k sqft2687 S 171ST Lane, Goodyear, AZ 85338For SaleMLS ID #7049143, Amberleigh Napolez, Redfin Corporation. ARMLS
- $470,0004 bd2 ba2.3k sqft21377 W Almeria Road, Buckeye, AZ 85396For SaleMLS ID #7036381, Timothy J Cusick, Homelogic Real Estate. ARMLS
- $425,0003 bd3 ba2.2k sqft29822 W MITCHELL Avenue, Buckeye, AZ 85396For SaleMLS ID #7039785, Victor M Rocha, HomeSmart. ARMLS
- $445,0003 bd2 ba1.7k sqft21056 W GRANADA Road, Buckeye, AZ 85396For SaleMLS ID #7042524, Giselle Gutierrez, eXp Realty. ARMLS
- $339,8883 bd2 ba1.6k sqft7283 S 253RD Avenue, Buckeye, AZ 85326For SaleMLS ID #7018027, Lori Damanti, Century 21 Northwest. ARMLS
