Welcome to this beautiful 4-bedroom home in the highly desirable Canyon Trails community of Goodyear, AZ! This lovely residence offers comfort, functionality, and inviting spaces designed for everyday living and entertaining.
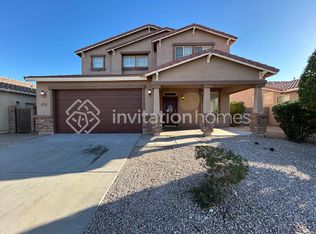
The home features a 2-car garage, tasteful stone accents, and a welcoming front patio. Step inside to an inviting living room with a soothing color palette, blinds, and durable tile flooring. The spacious great room features sliding doors that open to the backyard, creating a seamless indoor-outdoor flow perfect for entertaining or relaxing.
For the entertainment enthusiast, surround-sound wiring is already installed in the main entertainment area, making it easy to create your ideal home theater or entertainment space. Enjoy weekend BBQs in the backyard, complete with a covered patio and lush natural turf for outdoor relaxation. Don't miss out on this fantastic opportunity!
Pending
Price cut: $6K (8/18)
$409,900
17593 W LILAC Street, Goodyear, AZ 85338
4beds
1,959sqft
Single Family Residence
Built in 2008
6,050 Square Feet Lot
$-- Zestimate®
$209/sqft
$120/mo HOA
What's special
Tasteful stone accentsSoothing color paletteWelcoming front patioDurable tile flooringSpacious great room
- 92 days
- 23
- 0
Zillow last checked:
Listing updated:
Listed by:
Esther Mejia 623-606-8786,
Realty ONE Group
Source: ARMLS,MLS#: 7037501
Facts & features
Interior
Bedrooms & bathrooms
- Bedrooms: 4
- Bathrooms: 2
- Full bathrooms: 2
Heating
- Natural Gas
Cooling
- Central Air, Ceiling Fan(s)
Appliances
- Included: Built-in Microwave, Dishwasher, Disposal, Electric Range
- Laundry: Inside
Features
- High Speed Internet, Double Vanity, Breakfast Bar, 9+ Flat Ceilings, No Interior Steps, Pantry, Full Bth Master Bdrm, Separate Shwr & Tub, Laminate Counters
- Flooring: Carpet, Tile
- Windows: Low Emissivity Windows, Double Pane Windows
- Has basement: No
- Has fireplace: No
Interior area
- Total structure area: 1,959
- Total interior livable area: 1,959 sqft
Property
Parking
- Total spaces: 4
- Parking features: Attached, Garage Door Opener, Direct Access
- Attached garage spaces: 2
- Uncovered spaces: 2
Features
- Stories: 1
- Patio & porch: Covered, Patio
- Spa features: None
- Fencing: Back Yard,Block
Lot
- Size: 6,050 Square Feet
- Features: North/South Exposure, Sprinklers In Rear, Sprinklers In Front, Gravel/Stone Front, Gravel/Stone Back, Grass Back
Details
- Parcel number: 50246416
Construction
Type & style
- Home type: SingleFamily
- Architectural style: Ranch
- Property subtype: Single Family Residence
Materials
- Brick Veneer, Stucco, Wood Frame, Stone
- Roof: Tile
Condition
- Year built: 2008
Details
- Builder name: Centex Homes
Utilities & green energy
- Sewer: Public Sewer
Green energy
- Water conservation: Tankless Ht Wtr Heat
Community & HOA
Community
- Features: Pool, Playground, Biking/Walking Path
- Security: Security System Owned
- Subdivision: CANYON TRAILS UNIT 4 WEST PARCEL B3
HOA
- Has HOA: Yes
- Services included: Maintenance Grounds
- HOA fee: $120 monthly
- HOA name: Canyon Trails
- HOA phone: 602-490-0320
Location
- Region: Goodyear
Financial & listing details
- Price per square foot: $209/sqft
- Tax assessed value: $329,000
- Annual tax amount: $1,873
- Date on market: 7/13/2026
- Cumulative days on market: 93 days
- Listing terms: VA Loan,Cash,Conventional,FHA
- Ownership: Fee Simple
Estimated market value
Not available
Estimated sales range
Not available
Not available
Price history
| Date | Event | Price |
|---|---|---|
| 8/28/2026 | Pending sale | $409,900$209/sqft |
Source:  ARMLS #7037501 Report a problem ARMLS #7037501 Report a problem | ||
| 8/18/2026 | Price change | $409,900-1.4%$209/sqft |
Source: ARMLS #7037501 Report a problem | ||
| 8/3/2026 | Price change | $415,900-0.5%$212/sqft |
Source: ARMLS #7037501 Report a problem | ||
| 7/15/2026 | Price change | $417,900-0.5%$213/sqft |
Source: ARMLS #7037501 Report a problem | ||
| 6/4/2026 | Listed for sale | $419,900+154.5%$214/sqft |
Source: ARMLS #7037501 Report a problem | ||
| 8/19/2013 | Sold | $165,000-15.7%$84/sqft |
Source: ARMLS #4942840 Report a problem | ||
| 9/11/2008 | Sold | $195,650$100/sqft |
Source: Public Record Report a problem | ||
Public tax history
| Year | Property taxes | Tax assessment |
|---|---|---|
| 2025 | $1,834 +8.4% | $32,900 -11.4% |
| 2024 | $1,692 +0.9% | $37,130 +118.5% |
| 2023 | $1,677 +3% | $16,997 -26.2% |
| 2022 | $1,628 -4.6% | $23,030 +4.4% |
| 2021 | $1,707 +2.5% | $22,060 +7.2% |
| 2020 | $1,666 +0.2% | $20,570 +11.1% |
| 2019 | $1,662 | $18,520 +9.5% |
| 2018 | $1,662 +1.3% | $16,910 +14.6% |
| 2017 | $1,640 +4.7% | $14,750 +1.3% |
| 2016 | $1,567 -0.6% | $14,560 +11.5% |
| 2015 | $1,576 | $13,060 +12.3% |
| 2014 | -- | $11,630 +16.8% |
| 2013 | -- | $9,960 -8% |
| 2012 | -- | $10,830 -4.6% |
| 2011 | -- | $11,350 -6.6% |
| 2010 | -- | $12,150 +61.6% |
| 2009 | -- | $7,520 |
Find assessor info on the county website
Monthly payment
Est. payment
Payment breakdown
Explore the cost of this home by adjusting the details. Changes won't be saved.Climate risks
Neighborhood: 85338
Nearby schools
Schools provided by the listing agent
- Elementary: Copper Trails
- Middle: Copper Trails
- High: Goodyear High School
- District: Avondale Elementary District
Source: ARMLS. This data may not be complete. We recommend contacting the local school district to confirm school assignments for this home.

Similar homes
- $399,9504 bd2 ba2k sqft1810 S 173RD Drive, Goodyear, AZ 85338For Sale
 MLS ID #7072933, Christina Phaneuf, Realty ONE Group. ARMLS
 - $410,0003 bd2 ba1.8k sqft17212 W ASHLEY Drive, Goodyear, AZ 85338For Sale
 MLS ID #7037005, David Spallina, Starpointe Realty Group, Inc. ARMLS
 - $439,9004 bd2 ba1.9k sqft16584 W HARRISON Street, Goodyear, AZ 85338For Sale
 MLS ID #7031775, George Laughton, EveryPlace. ARMLS
 - $441,7504 bd3 ba2.2k sqft2775 S 161ST Drive, Goodyear, AZ 85338For Sale
 MLS ID #7077882, Jessica A Dotta, Long Realty Unlimited. ARMLS
