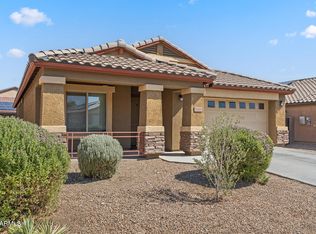
Discover this lovely single-story home with curb appeal, a manicured landscape & 3 car parking with a golf cart garage! Inside, you'll find sizable living areas where you'll create lasting memories, with tile flooring, carpet in all the right places, vaulted ceilings adding an airy feel, a soothing palette & stylish plantation shutters. The kitchen boasts oak cabinetry, a spacious peninsula, and built-in appliances. Get a good night's sleep in the primary ensuite, complete with a practical walk-in closet, a bathroom with dual sinks and a separate shower/tub, plus direct outdoor access. The den is perfect for an office. Gather with your loved ones in the backyard, including a covered patio perfect for weekend BBQs and plenty of space for outdoor fun! Hurry up, this one will sell fast
For sale
$419,900
23027 W LA PASADA Boulevard, Buckeye, AZ 85326
3beds
2,215sqft
Single Family Residence
Built in 2005
7,904 Square Feet Lot
$-- Zestimate®
$190/sqft
$67/mo HOA
What's special
Manicured landscapeCurb appealOak cabinetryStylish plantation shuttersBuilt-in appliancesSpacious peninsulaPractical walk-in closet
- 46 days
- 201
- 19
Zillow last checked:
Listing updated:
Listed by:
Shelley Pendergast 480-398-5927,
Western AZ Ranch & Real Estate LLC
Source: ARMLS,MLS#: 7089058
Facts & features
Interior
Bedrooms & bathrooms
- Bedrooms: 3
- Bathrooms: 2
- Full bathrooms: 2
Heating
- Electric
Cooling
- Central Air
Appliances
- Included: Washer, Refrigerator, Built-in Microwave, Dishwasher, Disposal, Electric Range, Electric Oven
- Laundry: Inside
Features
- High Speed Internet, Double Vanity, Eat-in Kitchen, Breakfast Bar, 9+ Flat Ceilings, Vaulted Ceiling(s), Kitchen Island, Pantry, Full Bth Master Bdrm, Separate Shwr & Tub
- Flooring: Carpet, Tile
- Windows: Screens, Low Emissivity Windows, Double Pane Windows, ENERGY STAR Qualified Windows
- Has basement: No
- Has fireplace: No
Interior area
- Total structure area: 2,215
- Total interior livable area: 2,215 sqft
Property
Parking
- Total spaces: 3
- Parking features: Attached, Golf Cart Garage
- Attached garage spaces: 3
Features
- Stories: 1
- Patio & porch: Covered, Patio
- Exterior features: Rain Gutters
- Spa features: None
- Fencing: Block,Wrought Iron
Lot
- Size: 7,904 Square Feet
- Features: Borders Common Area, East/West Exposure, Sprinklers In Front, Desert Front, Gravel/Stone Back, Auto Timer H2O Front, Auto Timer H2O Back
Details
- Parcel number: 50421718
Construction
Type & style
- Home type: SingleFamily
- Architectural style: Ranch
- Property subtype: Single Family Residence
Materials
- Stucco, Wood Frame, Painted
- Foundation: Slab
- Roof: Tile
Condition
- Year built: 2005
Details
- Builder name: Grayston Homes
Utilities & green energy
- Sewer: Public Sewer
Green energy
- Energy efficient items: Solar Panels
Community & HOA
Community
- Features: Playground, Biking/Walking Path
- Subdivision: Sundance Cove
HOA
- Has HOA: Yes
- Services included: Maintenance Grounds
- HOA fee: $200 quarterly
- HOA name: Sundance Residential
- HOA phone: 602-957-9191
Location
- Region: Buckeye
Financial & listing details
- Price per square foot: $190/sqft
- Tax assessed value: $331,200
- Annual tax amount: $1,480
- Date on market: 10/6/2026
- Cumulative days on market: 47 days
- Listing terms: VA Loan,Cash,Conventional,FHA
- Ownership: Fee Simple
- Road surface type: Asphalt
Estimated market value
Not available
Estimated sales range
Not available
Not available
Price history
| Date | Event | Price |
|---|---|---|
| 10/6/2026 | Listed for sale | $419,900+170.9%$190/sqft |
Source:  ARMLS #7089058 Report a problem | ||
| 9/26/2014 | Sold | $155,000$70/sqft |
Source: ARMLS #5143030 Report a problem | ||
| 7/12/2014 | Listed for sale | $155,000+61.7%$70/sqft |
Source: Welcome Home Realty #5143030 Report a problem | ||
| 5/7/2009 | Sold | $95,850-60.6%$43/sqft |
Source: ARMLS #4144022 Report a problem | ||
| 11/30/2005 | Sold | $243,046$110/sqft |
Source: Public Record Report a problem | ||
Public tax history
| Year | Property taxes | Tax assessment |
|---|---|---|
| 2025 | $1,377 +3.9% | $33,120 -10.4% |
| 2024 | $1,325 -0.3% | $36,950 +207.1% |
| 2023 | $1,330 -6.9% | $12,031 -45.2% |
| 2022 | $1,428 -0.3% | $21,960 +12.6% |
| 2021 | $1,432 +4.8% | $19,510 +4.6% |
| 2020 | $1,367 +6.8% | $18,650 +7.9% |
| 2019 | $1,279 | $17,280 +11% |
| 2018 | $1,279 +5.7% | $15,570 +10.6% |
| 2017 | $1,211 +2% | $14,080 +4.8% |
| 2016 | $1,187 -12.9% | $13,430 +9.5% |
| 2015 | $1,363 | $12,270 +29% |
| 2014 | -- | $9,510 +34.9% |
| 2013 | -- | $7,050 -5.5% |
| 2012 | -- | $7,460 -2.9% |
| 2011 | -- | $7,680 -28.9% |
| 2010 | -- | $10,800 -26.9% |
| 2009 | -- | $14,780 -26.7% |
| 2008 | -- | $20,150 +18.2% |
| 2007 | -- | $17,050 +6859.2% |
| 2005 | -- | $245 |
Find assessor info on the county website
Monthly payment
Est. payment
Payment breakdown
Explore the cost of this home by adjusting the details. Changes won't be saved.Climate risks
Neighborhood: 85326
Nearby schools
Schools provided by the listing agent
- Elementary: Sundance Elementary
- Middle: Sundance Elementary
- High: Buckeye Union High School
- District: Buckeye Elementary District
Source: ARMLS. This data may not be complete. We recommend contacting the local school district to confirm school assignments for this home.
- $361,3003 bd2 ba1.9k sqft23033 W La Pasada Blvd, Buckeye, AZ 85326Off Market
- $381,6005 bd3 ba2.3k sqft23013 W La Pasada Blvd, Buckeye, AZ 85326Off Market
- $437,3005 bd3 ba2.3k sqft23002 W Morning Glory St, Buckeye, AZ 85326Off Market
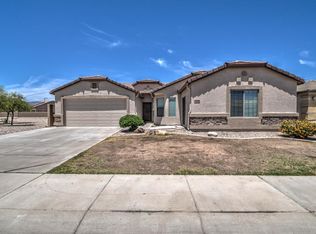
- $415,0004 bd2 ba2.2k sqft23005 W La Pasada Blvd, Buckeye, AZ 85326Sold

Similar homes
- $335,0003 bd2 ba1.4k sqft23207 W ANTELOPE Trail, Buckeye, AZ 85326For Sale
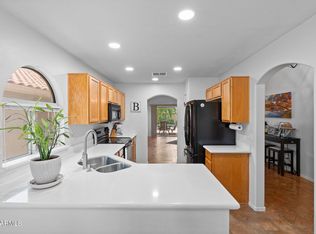 MLS ID #7096851, Philippe D Tibi, Compass. ARMLS
- $349,0003 bd2 ba1.8k sqft245 S 225TH Lane, Buckeye, AZ 85326For Sale
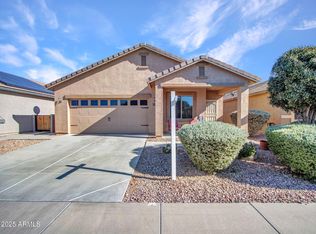 MLS ID #6956747, Susan VanHooser, Berkshire Hathaway HomeServices Arizona Properties. ARMLS
- $400,0003 bd3 ba2.3k sqft25747 W LYNNE Lane, Buckeye, AZ 85326For Sale
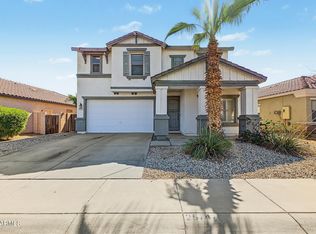 MLS ID #7088494, James L Gabbard, Done Deal. ARMLS
- $365,0004 bd3 ba1.8k sqft21686 W HESS Avenue, Buckeye, AZ 85326For Sale
 MLS ID #7073970, Peter Sandoval, RETSY. ARMLS
