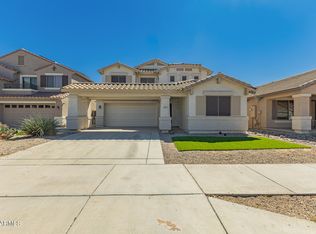
Exceptional two-story home on a premium corner lot featuring 4 bedrooms, 3 bathrooms, a spacious loft, and new carpet throughout. The open-concept floor plan centers around a gourmet kitchen with an oversized quartz island, gas cooktop, double ovens, and abundant cabinetry--perfect for entertaining.
Step outside to your private backyard oasis with a heated and cooled pool, tranquil water feature, and pergola for year-round outdoor enjoyment.
The impressive RV garage is a rare find, complete with extensive built-in shelving, a car lift, and a personnel lift that provides safe, convenient access to the upper storage shelves--perfect for seasonal décor and other large storage items. An oversized side gate accommodates two additional vehicles, and the corner lot provides ample on-site parking.
Combining energy efficiency, convenience, and location, this home features owned solar, a security camera system, is within walking distance of the neighborhood park, provides quick access to Loop 202 and I-10, and is approximately 20 minutes from Phoenix Sky Harbor International Airport in light traffic.
For sale
$575,000
7910 W PUEBLO Avenue, Phoenix, AZ 85043
4beds
2,643sqft
:
Get pre-qualified$3,545/mo
Single Family Residence
Built in 2019
8,434 Square Feet Lot
$-- Zestimate®
$218/sqft
$82/mo HOA
What's special
Impressive rv garageCar liftOpen-concept floor planAmple on-site parkingExtensive built-in shelvingNew carpet throughoutGas cooktop
- 5 days |
- 200 |
- 24 |
Likely to sell faster than
Zillow last checked:
Listing updated:
Listed by:
Crystal Economou 602-730-5287,
Real Broker
Source: ARMLS,MLS#: 7057079
Facts & features
Interior
Bedrooms & bathrooms
- Bedrooms: 4
- Bathrooms: 3
- Full bathrooms: 3
Heating
- Natural Gas
Cooling
- Central Air
Appliances
- Included: Refrigerator, Built-in Microwave, Dishwasher, Disposal, Gas Cooktop
Features
- Pantry, Quartz Countertops, Upstairs, Eat-in Kitchen, Kitchen Island, Full Bth Master Bdrm, Separate Shwr & Tub
- Flooring: Carpet, Tile
- Has basement: No
- Has fireplace: No
Interior area
- Total structure area: 2,643
- Total interior livable area: 2,643 sqft
Video & virtual tour
Property
Parking
- Total spaces: 6
- Parking features: RV Gate, Garage Door Opener, RV Garage
- Garage spaces: 4
- Uncovered spaces: 2
Features
- Stories: 2
- Has private pool: Yes
- Pool features: Outdoor Pool
- Spa features: None
- Fencing: Block
Lot
- Size: 8,434 Square Feet
- Features: Desert Front, Gravel/Stone Front, Gravel/Stone Back, Auto Timer H2O Front
Details
- Parcel number: 10454881
- Special conditions: Owner/Agent
Construction
Type & style
- Home type: SingleFamily
- Property subtype: Single Family Residence
Materials
- Stucco, Wood Frame
- Roof: Tile
Condition
- Year built: 2019
Details
- Builder name: Richman American
- Warranty included: Yes
Utilities & green energy
- Sewer: Public Sewer
- Water: City Water
Community & HOA
Community
- Features: Playground
- Subdivision: TUSCANO PCD PHASE 2 PARCEL C
HOA
- Has HOA: Yes
- Services included: Maintenance Grounds
- HOA fee: $82 monthly
- HOA name: Tuscano Master
- HOA phone: 602-288-2663
Location
- Region: Phoenix
Financial & listing details
- Price per square foot: $218/sqft
- Tax assessed value: $458,500
- Annual tax amount: $3,402
- Date on market: 7/21/2026
- Listing terms: Cash,Conventional,FHA,VA Loan
- Ownership: Fee Simple
Estimated market value
Not available
Estimated sales range
Not available
Not available
Price history
| Date | Event | Price |
|---|---|---|
| 7/22/2026 | Listed for sale | $575,000+33.7%$218/sqft |
Source:  ARMLS #7057079 Report a problem ARMLS #7057079 Report a problem | ||
| 2/1/2021 | Sold | $430,000+1.2%$163/sqft |
Source: ARMLS #6147475 Report a problem | ||
| 12/31/2020 | Pending sale | $425,000$161/sqft |
Source: My Home Group Real Estate #6147475 Report a problem | ||
| 11/14/2020 | Listed for sale | $425,000$161/sqft |
Source: My Home Group Real Estate #6147475 Report a problem | ||
| 10/20/2020 | Pending sale | $425,000$161/sqft |
Source: My Home Group Real Estate #6147475 Report a problem | ||
| 10/16/2020 | Listed for sale | $425,000+12.4%$161/sqft |
Source: My Home Group Real Estate #6147475 Report a problem | ||
| 8/20/2019 | Sold | $378,000$143/sqft |
Source: Public Record Report a problem | ||
Public tax history
| Year | Property taxes | Tax assessment |
|---|---|---|
| 2025 | $3,353 +14.8% | $45,850 -7.9% |
| 2024 | $2,920 -1.8% | $49,800 +100.3% |
| 2023 | $2,974 +1.2% | $24,863 -27.2% |
| 2022 | $2,938 +9.5% | $34,150 +3.2% |
| 2021 | $2,683 +848.3% | $33,100 +9.4% |
| 2020 | $283 +6.9% | $30,250 +452.5% |
| 2019 | $265 | $5,475 +21.3% |
| 2018 | $265 +6% | $4,515 +12.7% |
| 2017 | $250 +6.2% | $4,005 +10.3% |
| 2016 | $235 +3.2% | $3,630 +3.6% |
| 2015 | $228 | $3,504 +118.7% |
| 2014 | -- | $1,602 |
| 2013 | -- | $1,602 -78.5% |
| 2009 | -- | $7,440 |
Find assessor info on the county website
Monthly payment
Est. payment
Payment breakdown
Explore the cost of this home by adjusting the details. Changes won't be saved.Climate risks
Neighborhood: Estrella
Nearby schools
GreatSchools rating
- 6/10Tuscano Elementary SchoolGrades: PK-5Distance: 0.4 mi
- 3/10Santa Maria Middle SchoolGrades: 6-8Distance: 1.3 mi
- 6/10Sierra Linda High SchoolGrades: 9-12Distance: 3.5 mi
Schools provided by the listing agent
- Elementary: Tuscano Elementary School
- Middle: Santa Maria Middle School
- High: Tolleson Union High School
- District: Fowler Elementary District
Source: ARMLS. This data may not be complete. We recommend contacting the local school district to confirm school assignments for this home.
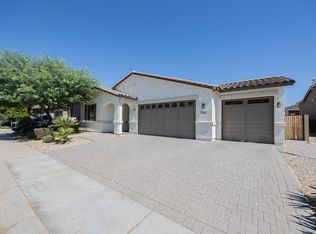
- $462,0004 bd2 ba2k sqft7914 W Pueblo Ave, Phoenix, AZ 85043Off Market
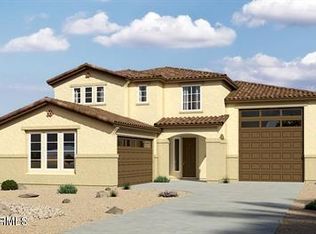
- $577,4003 bd2 ba2.6k sqft7911 W Wood Ln, Phoenix, AZ 85043Off Market
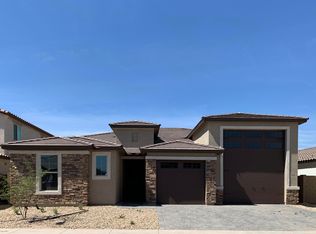
- $564,6003 bd2 ba2.3k sqft7918 W Pueblo Ave, Phoenix, AZ 85043Off Market
- $458,100-- bd2 ba2.2k sqft7915 W Wood Ln, Phoenix, AZ 85043Off Market
- $509,4004 bd3 ba2.3k sqft4217 S 79th Dr, Phoenix, AZ 85043Off Market
- $577,0005 bd3 ba3k sqft7919 W Wood Ln, Phoenix, AZ 85043Off Market
- $463,000-- bd2 ba2.3k sqft7909 W Pueblo Ave, Phoenix, AZ 85043Off Market
- $496,500-- bd2 ba3k sqft7913 W Pueblo Ave, Phoenix, AZ 85043Off Market
A local agent can set up tours, give advice and negotiate with sellers.
Similar homes
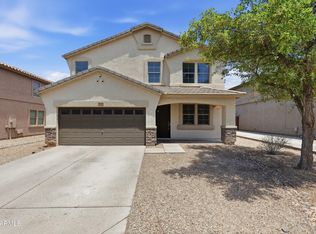
- $509,9005 bd3 ba3.1k sqft3308 W BURGESS Lane, Phoenix, AZ 85041For Sale
 MLS ID #7057314, Jacqueline Shaffer, OfferPad Brokerage, LLC. ARMLS
 - $455,0004 bd3 ba2.4k sqft5635 W SOUTHGATE Avenue, Phoenix, AZ 85043For Sale
 MLS ID #6998751, Bethany Nieman, AZ Lane Realty. ARMLS
 - $410,0003 bd2 ba1.5k sqft4121 S 67TH Drive, Phoenix, AZ 85043For Sale
 MLS ID #7049489, George Laughton, EveryPlace. ARMLS
 - $610,0004 bd3 ba3k sqft2418 E GLASS Lane, Phoenix, AZ 85042For Sale
 MLS ID #7049914, Teresa Sciubba, West USA Realty. ARMLS
 - $389,9993 bd3 ba1.8k sqft5818 W ENCINAS Lane, Phoenix, AZ 85043For SaleMLS ID #7053153, Jennifer Asis, Real Estate Collection. ARMLS
- $520,0003 bd2 ba2.2k sqft3415 W MELODY Drive, Laveen, AZ 85339For SaleMLS ID #7045254, Darwin Wall, Realty ONE Group. ARMLS
- $513,9955 bd5 ba3.1k sqft9637 W AGORA Lane, Tolleson, AZ 85353For SaleMLS ID #7017480, James Kramer, HomeSmart. ARMLS
- $555,0004 bd2 ba2k sqft2421 N 123RD Avenue, Avondale, AZ 85392For SaleMLS ID #7036297, Autumn Stanton, Berkshire Hathaway HomeServices Arizona Properties. ARMLS
- $454,9004 bd3 ba2.1k sqft4229 W VALLEY VIEW Drive, Laveen, AZ 85339For SaleMLS ID #7024092, Edward Martinez, West USA Realty. ARMLS
- $459,9004 bd3 ba2.6k sqft8515 S 41ST Glen, Laveen, AZ 85339For SaleMLS ID #7027140, Jacqueline Shaffer, OfferPad Brokerage, LLC. ARMLS
- $420,0005 bd3 ba2.6k sqft6917 S 50TH Glen, Laveen, AZ 85339For SaleMLS ID #7046606, George Laughton, EveryPlace. ARMLS
- $509,9995 bd4 ba2.9k sqft4414 S 109TH Avenue, Tolleson, AZ 85353For SaleMLS ID #7043726, Tyrese Collins, Realty ONE Group. ARMLS
- $430,0004 bd2 ba2.2k sqft10203 W ALBENIZ Place, Tolleson, AZ 85353For SaleMLS ID #7018726, Kolton Tarno, eXp Realty. ARMLS
- $419,9004 bd3 ba2.2k sqft16801 W MORELAND Street, Goodyear, AZ 85338For SaleMLS ID #7057277, Jacqueline Shaffer, OfferPad Brokerage, LLC. ARMLS
- $519,5004 bd3 ba2.8k sqft6814 N 88TH Lane, Glendale, AZ 85305For SaleMLS ID #7025282, Tamara Nelson, Realty ONE Group. ARMLS
- $580,0003 bd3 ba2.4k sqft16527 W VALENCIA Drive, Goodyear, AZ 85338For SaleMLS ID #7008244, Beth M Rider, Keller Williams Arizona Realty. ARMLS
- $550,0004 bd2 ba2.3k sqft14604 W CLARENDON Avenue, Goodyear, AZ 85395For SaleMLS ID #7005349, Ardavan Jorjani, Real Broker. ARMLS
- $574,8503 bd2 ba2.2k sqft20395 W THAYER Street, Buckeye, AZ 85396For SaleMLS ID #7047057, Beth M Rider, Keller Williams Arizona Realty. ARMLS
- $420,0003 bd2 ba1.5k sqft4916 W HARWELL Road, Laveen, AZ 85339For SaleMLS ID #7056050, Daniel P Callender, West USA Realty. ARMLS
- $578,8504 bd4 ba3.3k sqft2263 N PARK MEADOWS Drive, Buckeye, AZ 85396For SaleMLS ID #7049288, Beth M Rider, Keller Williams Arizona Realty. ARMLS
