Motivated seller willing to help with closing costs and rate buydown if needed. Walking distance from the New Verrado Market Place.
4-bed, 3.5-bath, 3,305 SqFt home in Verrado with fresh upgrades throughout. New interior paint, new carpet, and new tile deliver a clean, updated feel from the moment you walk in. The layout is built for efficiency and everyday performance: front living/dining, open family room, and a large loft that adds flexible space for work or play.
The kitchen hits all the marks -- granite counters, maple cabinets, walk-in pantry, island, and bay-window dining nook. The upstairs primary suite is oversized with a dual-sink vanity, separate tub/shower, and walk-in closet. Secondary bedrooms share a Jack-and-Jill bath, creating a smart, functional setup. 3-car tandem garage, low-maintenance desert landscaping, and access to Verrado's top-tier amenities. Clean, updated, and ready for immediate move-in. Strong value, strong condition -- this one stands out. A strong option for buyers seeking a clean, updated home with a well-designed floor plan and solid overall value.
Verrado's exceptional amenities include resort and lap pools, fitness center, sport courts, miles of trails, numerous parks and playgrounds, a dog park, a walkable downtown, and expanding shopping, dining, and entertainment at Verrado Marketplace, all with easy access to I-10 and Loop 303 for smooth Valley commutes.
For sale
Price cut: $10.2K (8/18)
$558,650
2263 N PARK MEADOWS Drive, Buckeye, AZ 85396
4beds
3,305sqft
Single Family Residence
Built in 2012
5,400 Square Feet Lot
$-- Zestimate®
$169/sqft
$146/mo HOA
What's special
Low-maintenance desert landscapingNew interior paintJack-and-jill bathNew carpetFresh upgrades throughoutNew tileWalk-in pantry
- 53 days |
- 321 |
- 7 |
Zillow last checked:
Listing updated:
Listed by:
Beth M Rider 602-315-8749,
Keller Williams Arizona Realty
Source: ARMLS,MLS#: 7049288
Facts & features
Interior
Bedrooms & bathrooms
- Bedrooms: 4
- Bathrooms: 4
- Full bathrooms: 3
- 1/2 bathrooms: 1
Heating
- Forced Air
Cooling
- Central Air, Ceiling Fan(s)
Appliances
- Included: Built-in Microwave, Dishwasher, Disposal, Electric Range
- Laundry: Upper Level, Inside
Features
- Pantry, High Speed Internet, Granite Counters, Double Vanity, Upstairs, Breakfast Bar, Kitchen Island, Full Bth Master Bdrm, Separate Shwr & Tub
- Flooring: Carpet, Tile
- Has basement: No
- Has fireplace: No
Interior area
- Total structure area: 3,305
- Total interior livable area: 3,305 sqft
Property
Parking
- Total spaces: 5
- Parking features: Tandem Garage, Garage Door Opener, Direct Access
- Garage spaces: 3
- Uncovered spaces: 2
Features
- Stories: 2
- Patio & porch: Covered
- Spa features: None
- Fencing: Block
Lot
- Size: 5,400 Square Feet
- Features: Desert Back, Desert Front, Gravel/Stone Back
Details
- Parcel number: 50280596
Construction
Type & style
- Home type: SingleFamily
- Property subtype: Single Family Residence
Materials
- Stucco, Wood Frame, Painted
- Roof: Tile
Condition
- Year built: 2012
Details
- Builder name: Ashton Woods
Utilities & green energy
- Sewer: Public Sewer
- Water: Pvt Water Company
Community & HOA
Community
- Features: Pool, Golf, Community Media Room, Tennis Court(s), Playground, Biking/Walking Path, Fitness Center
- Subdivision: VERRADO PARCEL 3.403
HOA
- Has HOA: Yes
- Services included: Maintenance Grounds
- HOA fee: $146 monthly
- HOA name: Verrado Comm Assoc
- HOA phone: 623-466-7008
Location
- Region: Buckeye
Financial & listing details
- Price per square foot: $169/sqft
- Tax assessed value: $483,000
- Annual tax amount: $5,005
- Date on market: 7/2/2026
- Cumulative days on market: 54 days
- Listing terms: Cash,Conventional,1031 Exchange,FHA,VA Loan
- Ownership: Fee Simple
Estimated market value
Not available
Estimated sales range
Not available
Not available
Price history
| Date | Event | Price |
|---|---|---|
| 8/18/2026 | Price change | $558,650-1.8%$169/sqft |
Source:  ARMLS #7049288 Report a problem ARMLS #7049288 Report a problem | ||
| 7/27/2026 | Price change | $568,850-1.7%$172/sqft |
Source: ARMLS #7049288 Report a problem | ||
| 7/14/2026 | Price change | $578,850-0.2%$175/sqft |
Source: ARMLS #7049288 Report a problem | ||
| 7/7/2026 | Listing removed | $2,495$1/sqft |
Source: Zillow Rentals Report a problem | ||
| 7/2/2026 | Listed for sale | $579,850+115.6%$175/sqft |
Source: ARMLS #7049288 Report a problem | ||
| 5/4/2026 | Price change | $2,495-2.5%$1/sqft |
Source: Zillow Rentals Report a problem | ||
| 4/30/2026 | Listed for rent | $2,560+51%$1/sqft |
Source: Zillow Rentals Report a problem | ||
| 3/24/2021 | Listing removed | -- |
Source: Owner Report a problem | ||
| 4/28/2016 | Listing removed | $1,695+9.4%$1/sqft |
Source: Owner Report a problem | ||
| 11/13/2014 | Listing removed | $1,550 |
Source: Owner Report a problem | ||
| 9/28/2014 | Price change | $1,550-6.1% |
Source: Owner Report a problem | ||
| 9/21/2014 | Listed for rent | $1,650+10.4% |
Source: Owner Report a problem | ||
| 6/6/2013 | Listing removed | $1,495 |
Source: Cavanaugh Realty LLC Report a problem | ||
| 4/12/2013 | Price change | $1,495-3.5% |
Source: Cavanaugh Realty, LLC #4898022 Report a problem | ||
| 4/3/2013 | Listed for rent | $1,550 |
Source: Cavanaugh Realty, LLC #4898022 Report a problem | ||
| 3/2/2013 | Listing removed | $269,000$81/sqft |
Source: Verrado Realty LLC #4842382 Report a problem | ||
| 1/11/2013 | Price change | $269,000-3.8%$81/sqft |
Source: Verrado Realty LLC #4842382 Report a problem | ||
| 11/13/2012 | Price change | $279,500-3.6%$85/sqft |
Source: Verrado Realty LLC #4842382 Report a problem | ||
| 10/31/2012 | Listed for sale | $290,000+39.7%$88/sqft |
Source: Verrado Realty LLC #4842382 Report a problem | ||
| 10/19/2012 | Sold | $207,625$63/sqft |
Source: Public Record Report a problem | ||
Public tax history
| Year | Property taxes | Tax assessment |
|---|---|---|
| 2025 | $3,738 +9.9% | $48,300 -2% |
| 2024 | $3,403 +2.9% | $49,270 +63.1% |
| 2023 | $3,305 -25.8% | $30,206 -0.9% |
| 2022 | $4,453 +2.5% | $30,470 +9.5% |
| 2021 | $4,346 +0.7% | $27,830 +3.6% |
| 2020 | $4,316 +5.5% | $26,870 +8% |
| 2019 | $4,091 | $24,880 -3.1% |
| 2018 | $4,091 +2% | $25,670 +0.9% |
| 2017 | $4,012 +12.2% | $25,430 +0% |
| 2016 | $3,576 -0.4% | $25,420 +4.3% |
| 2015 | $3,590 | $24,380 +6.8% |
| 2014 | -- | $22,820 +27.6% |
| 2013 | -- | $17,880 +186.5% |
| 2009 | -- | $6,240 -6% |
| 2008 | -- | $6,640 +66% |
| 2007 | -- | $4,000 |
Find assessor info on the county website
Monthly payment
Est. payment
Payment breakdown
Explore the cost of this home by adjusting the details. Changes won't be saved.Climate risks
Neighborhood: Verrado
Nearby schools
GreatSchools rating
- 8/10Verrado Heritage Elementary SchoolGrades: PK-8Distance: 0.4 mi
- 5/10Verrado High SchoolGrades: 9-12Distance: 1.9 mi
Schools provided by the listing agent
- Elementary: Verrado Heritage Elementary School
- Middle: Verrado Heritage Elementary School
- High: Verrado High School
- District: Litchfield Elementary District
Source: ARMLS. This data may not be complete. We recommend contacting the local school district to confirm school assignments for this home.
- $523,8005 bd4 ba3.3k sqft2269 N Park Meadows Dr, Buckeye, AZ 85396Off Market

- $457,3005 bd3 ba2.5k sqft2257 N Park Meadows Dr, Buckeye, AZ 85396Off Market

- $434,5002 bd2 ba1.6k sqft2275 N Park Meadows Dr, Buckeye, AZ 85396Off Market
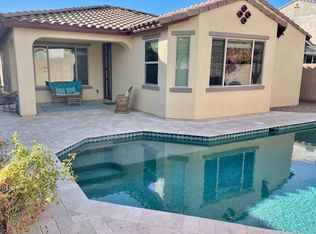
- $439,7003 bd2 ba1.9k sqft2249 N Park Meadows Dr, Buckeye, AZ 85396Off Market
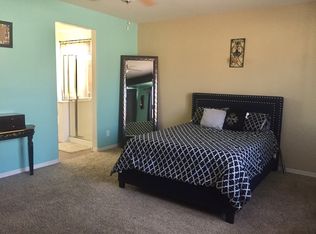
- $463,8004 bd3 ba2.9k sqft2312 N Alsap Rd, Buckeye, AZ 85396Off Market
- $431,7004 bd3 ba1.9k sqft2320 N Alsap Rd, Buckeye, AZ 85396Off Market
- $461,1004 bd3 ba2.5k sqft2304 N Alsap Rd, Buckeye, AZ 85396Off Market
- $354,400-- bd2 ba1.3k sqft2287 N Park Meadows Dr, Buckeye, AZ 85396Off Market
A local agent can set up tours, give advice and negotiate with sellers.
Similar homes
- $564,8503 bd2 ba2.2k sqft20395 W THAYER Street, Buckeye, AZ 85396For Sale
 MLS ID #7047057, Beth M Rider, Keller Williams Arizona Realty. ARMLS
 - $452,4004 bd3 ba2.4k sqft21171 W HOLLY Street, Buckeye, AZ 85396For Sale
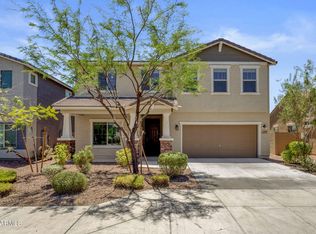 MLS ID #7036490, Jenn Rahn, Compass. ARMLS
 - $420,0004 bd3 ba2k sqft2159 N MARKETSIDE Avenue, Buckeye, AZ 85396For Sale
 MLS ID #7032180, Matthew Topie, eXp Realty. ARMLS
 - $575,0003 bd2 ba1.9k sqft20378 W Maiden Lane, Buckeye, AZ 85396For Sale
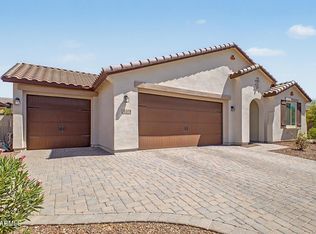 MLS ID #6974195, Damien Leon, M.A.Z. Realty Professionals. ARMLS
 - $585,0004 bd3 ba1.9k sqft2834 N 214TH Avenue, Buckeye, AZ 85396For SaleMLS ID #7057725, Beth M Rider, Keller Williams Arizona Realty. ARMLS
- $439,8503 bd2 ba1.6k sqft2040 N 210TH Avenue, Buckeye, AZ 85396For SaleMLS ID #7040150, Beth M Rider, Keller Williams Arizona Realty. ARMLS
- $559,7753 bd3 ba2.1k sqft21305 W EDGEMONT Avenue, Buckeye, AZ 85396New ConstructionARMLS
- $534,0004 bd3 ba3k sqft15655 W MONTECITO Avenue, Goodyear, AZ 85395For SaleMLS ID #7066086, Daniel P Callender, West USA Realty. ARMLS
- $559,0004 bd3 ba2.6k sqft18926 W SOLANO Drive, Litchfield Park, AZ 85340For SaleMLS ID #7054807, Gregory R Janis, Redfin Corporation. ARMLS
- $529,0005 bd4 ba2.9k sqft19600 W CAMPBELL Avenue, Litchfield Park, AZ 85340For SaleMLS ID #7031727, Carin S Nguyen, Real Broker. ARMLS
- $465,0004 bd3 ba2.3k sqft1515 S 228TH Court, Buckeye, AZ 85326For SaleMLS ID #7066214, Amy Barnett, Realty ONE Group. ARMLS
- $425,0003 bd2 ba1.9k sqft3095 N 195TH Drive, Buckeye, AZ 85396For SaleMLS ID #7052271, Gabriel Santellano, Orchard Brokerage. ARMLS
- $800,0003 bd4 ba2.2k sqft20464 W COOLIDGE Street, Buckeye, AZ 85396For SaleMLS ID #7052042, Heather Openshaw, Keller Williams Integrity First Realty. ARMLS
- $568,0005 bd5 ba3.1k sqft20004 W BADGETT Lane, Litchfield Park, AZ 85340For SaleMLS ID #7048392, Melissa R Calhoun, JPAR Vantage. ARMLS
- $589,0005 bd4 ba3.2k sqft18740 W SAN JUAN Avenue, Litchfield Park, AZ 85340For SaleMLS ID #6964976, Jacob Hamblin, Realty ONE Group. ARMLS
- $430,0004 bd3 ba3.1k sqft3763 N 292ND Lane, Buckeye, AZ 85396For SaleMLS ID #7020863, Helen Montgomery, West USA Realty. ARMLS
- $549,9005 bd4 ba3.1k sqft11316 N 188TH Lane, Surprise, AZ 85388For SaleMLS ID #7058535, Andrew McCargar, Done Deal. ARMLS
- $540,0005 bd4 ba3.5k sqft16660 N 174TH Avenue, Surprise, AZ 85388For SaleMLS ID #7067014, Barbara Woyak, Keller Williams Realty Sonoran Living. ARMLS
- $419,0005 bd3 ba2.5k sqft20164 W TONTO Street, Buckeye, AZ 85326For SaleMLS ID #7031596, Camry Watson, Arizona Elite Properties. ARMLS
- $560,0005 bd3 ba3.1k sqft12816 W VISTA PASEO Drive, Litchfield Park, AZ 85340For SaleMLS ID #7063706, Cristina A Pulido, Real Broker. ARMLS
