Possible VA Loan Assumption at 3.125% for eligible VA Buyers. Welcome to Sienna Hills! Owned Solar. Nestled among the White Tank mountains, you will find this move in ready home complete with community amenities such as pool, spa, gym, parks and walking trails throughout. This home is within easy access to the I-10 and 303 freeways and at the center of major development bringing unrivaled shopping and dining only 1.5 miles away. Upon entry from the covered front porch, you find a living room or perhaps a home office. Next you pass into the large kitchen with oversized island, abundant cabinet space, walk-in pantry and upgraded appliance package. The dining area flows into the large bright family room. Expansive paneled patio doors take you out to your outdoor entertainment space Sweeping ceiling heights bring you upstairs to the loft, perfect for a home office, playroom, gym, or relaxation space. The primary suite is spacious with walk-in closet that has direct entry to the laundry room. Dual vanities and large walk-in shower, and additional linen space complete this retreat. On the opposite side of the loft, you will find 3 additional bedrooms larger than your typical new build and appointed with multiple windows that bring in natural light throughout. Owned solar makes this already energy efficient home even more attractive. Find yourself living and working in one of the fastest growing cities in the west.
For sale
Price cut: $2.5K (8/9)
$452,400
21171 W HOLLY Street, Buckeye, AZ 85396
4beds
2,466sqft
Single Family Residence
Built in 2020
4,736 Square Feet Lot
$-- Zestimate®
$183/sqft
$119/mo HOA
What's special
Sweeping ceiling heightsCovered front porchWalk-in pantryAbundant cabinet spaceLarge walk-in showerUpgraded appliance packageAdditional linen space
- 98 days
- 321
- 22
Zillow last checked:
Listing updated:
Listed by:
Jenn Rahn 602-739-3446,
Compass
Source: ARMLS,MLS#: 7036490
Facts & features
Interior
Bedrooms & bathrooms
- Bedrooms: 4
- Bathrooms: 3
- Full bathrooms: 2
- 1/2 bathrooms: 1
Heating
- Heat Pump, ENERGY STAR Qualified Equipment, Natural Gas
Cooling
- HVAC SEER Rating, ENERGY STAR Qualified Equipment, Programmable Thmstat
Appliances
- Included: Water Softener Owned, Reverse Osmosis, Refrigerator, Built-in Microwave, Dishwasher, Gas Range, Gas Oven, Gas Cooktop
- Laundry: Upper Level, Inside, Engy Star (See Rmks)
Features
- Pantry, High Speed Internet, Granite Counters, Double Vanity, Upstairs, Eat-in Kitchen, 9+ Flat Ceilings, Kitchen Island
- Flooring: Carpet, Tile
- Windows: Low Emissivity Windows, Double Pane Windows, ENERGY STAR Qualified Windows, Vinyl Frame
- Has basement: No
- Has fireplace: No
Interior area
- Total structure area: 2,466
- Total interior livable area: 2,466 sqft
Property
Parking
- Total spaces: 4
- Parking features: Garage, Open
- Garage spaces: 2
- Uncovered spaces: 2
Features
- Stories: 2
- Patio & porch: Patio
- Has spa: Yes
- Spa features: Heated
- Fencing: Back Yard,Block
Lot
- Size: 4,736 Square Feet
- Features: North/South Exposure, Sprinklers In Rear, Sprinklers In Front, Desert Front, Gravel/Stone Back, Grass Back, Auto Timer H2O Front, Auto Timer H2O Back
Details
- Parcel number: 50261853
Construction
Type & style
- Home type: SingleFamily
- Property subtype: Single Family Residence
Materials
- Stucco, Wood Frame, Painted
- Foundation: Slab
- Roof: Tile
Condition
- Year built: 2020
Details
- Builder name: Mattamy
Utilities & green energy
- Sewer: Private Sewer
- Water: Pvt Water Company
Green energy
- Energy efficient items: Solar Panels, Fresh Air Mechanical, Multi-Zones
Community & HOA
Community
- Features: Pool, Community Spa, Community Spa Htd, Community Media Room, Playground, Biking/Walking Path, Fitness Center
- Security: Fire Sprinkler System, Security System Owned
- Subdivision: SIENNA HILLS PARCEL 2 NORTH 5 SOUTH AMD
HOA
- Has HOA: Yes
- Services included: Maintenance Grounds
- HOA fee: $119 monthly
- HOA name: Sienna Hills
- HOA phone: 602-437-4777
Location
- Region: Buckeye
Financial & listing details
- Price per square foot: $183/sqft
- Tax assessed value: $387,300
- Annual tax amount: $2,239
- Date on market: 6/11/2026
- Cumulative days on market: 91 days
- Listing terms: Cash,Conventional,1031 Exchange,FHA,VA Loan
- Ownership: Fee Simple
- Road surface type: Asphalt
Estimated market value
Not available
Estimated sales range
Not available
Not available
Price history
| Date | Event | Price |
|---|---|---|
| 8/9/2026 | Price change | $452,400-0.5%$183/sqft |
Source:  ARMLS #7036490 Report a problem ARMLS #7036490 Report a problem | ||
| 7/17/2026 | Price change | $454,900-1.1%$184/sqft |
Source: ARMLS #7036490 Report a problem | ||
| 6/11/2026 | Listed for sale | $459,900+46.9%$186/sqft |
Source: ARMLS #7036490 Report a problem | ||
| 4/30/2020 | Sold | $313,155$127/sqft |
Source: Public Record Report a problem | ||
Public tax history
| Year | Property taxes | Tax assessment |
|---|---|---|
| 2025 | $2,062 +3.9% | $38,730 -3.4% |
| 2024 | $1,984 -0.3% | $40,110 +122.7% |
| 2023 | $1,991 -8.6% | $18,014 -27.9% |
| 2022 | $2,179 +270.2% | $25,000 +5.6% |
| 2021 | $589 +4.2% | $23,680 +147.4% |
| 2020 | $565 +6.5% | $9,570 +67% |
| 2019 | $530 | $5,730 |
Find assessor info on the county website
Monthly payment
Est. payment
Payment breakdown
Explore the cost of this home by adjusting the details. Changes won't be saved.Climate risks
Neighborhood: 85396
Nearby schools
Schools provided by the listing agent
- Elementary: John S McCain III Elementary School
- Middle: John S McCain III Elementary School
- High: Youngker High School
- District: Buckeye Elementary District
Source: ARMLS. This data may not be complete. We recommend contacting the local school district to confirm school assignments for this home.

Similar homes
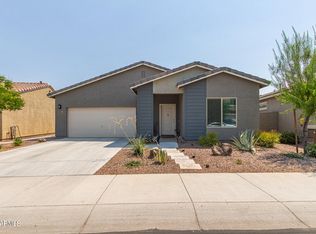
- $378,0004 bd2 ba1.5k sqft21359 W ALVARADO Road, Buckeye, AZ 85396For Sale
 MLS ID #7049355, Debra Hodge, West USA Realty. ARMLS
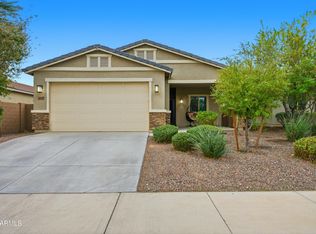
 - $399,9003 bd3 ba1.8k sqft3036 N ACACIA Way, Buckeye, AZ 85396For Sale
 MLS ID #7074013, Michael Alan Swanson, Engel & Voelkers Scottsdale. ARMLS
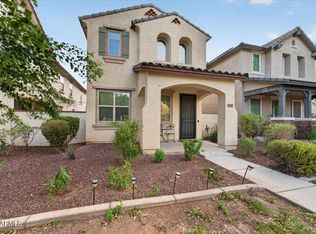
 - $459,9004 bd4 ba3.4k sqft25937 W SANDS Drive, Buckeye, AZ 85396For Sale
 MLS ID #7065938, Eleazar Medrano, Real Broker. ARMLS
 - $415,0003 bd3 ba2.5k sqft30196 W CRITTENDEN Lane, Buckeye, AZ 85396For Sale
 MLS ID #7059744, Lisa Fowler, eXp Realty. ARMLS
