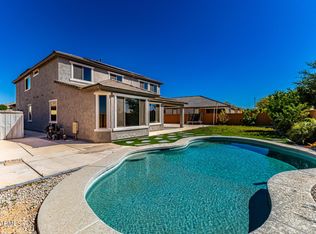
Spacious 5BD, 2.5BA home with a desirable DOWNSTAIRS PRIMARY SUITE! The open-concept floor plan features beautiful tile flooring throughout the main living areas, split upstairs bedrooms, and a huge GAME ROOM/LOFT perfect for entertaining, a playroom, or home office. Major updates include TWO newer A/C units (installed within the last 2 years) and a NEW water heater (2025). Enjoy nearby parks, splash pads, walking trails, sports courts, playgrounds, greenbelts, and White Tank Mountain Regional Park. A new Safeway has been approved nearby adding to the area's continued growth and convenience. Conveniently located near LOOP 303, I-10, TSMC, Amazon, and other major employers
For sale
Price cut: $100 (7/16)
$464,800
26174 W POTTER Drive, Buckeye, AZ 85396
5beds
3,548sqft
:
Get pre-qualified$2,894/mo
Single Family Residence
Built in 2007
7,080 Square Feet Lot
$-- Zestimate®
$131/sqft
$125/mo HOA
What's special
- 40 days |
- 241 |
- 24 |
Zillow last checked:
Listing updated:
Listed by:
June Schram 602-509-9923,
My Home Group Real Estate
Source: ARMLS,MLS#: 7035502
Facts & features
Interior
Bedrooms & bathrooms
- Bedrooms: 5
- Bathrooms: 3
- Full bathrooms: 2
- 1/2 bathrooms: 1
Heating
- Electric
Cooling
- Central Air, Ceiling Fan(s)
Appliances
- Included: Dryer, Washer, Reverse Osmosis, Refrigerator, Built-in Microwave, Dishwasher, Disposal, Gas Range, Gas Oven, Built-In Gas Oven
Features
- Pantry, Double Vanity, Master Downstairs, Full Bth Master Bdrm, Separate Shwr & Tub, Laminate Counters
- Flooring: Carpet, Laminate
- Windows: Double Pane Windows
- Has basement: No
- Has fireplace: No
Interior area
- Total structure area: 3,548
- Total interior livable area: 3,548 sqft
Property
Parking
- Total spaces: 6
- Parking features: Garage, Open
- Garage spaces: 3
- Uncovered spaces: 3
Features
- Stories: 2
- Patio & porch: Covered
- Spa features: None
- Fencing: Back Yard,Block
- Has view: Yes
- View description: City, Mountain(s)
Lot
- Size: 7,080 Square Feet
- Features: Gravel/Stone Front, Gravel/Stone Back
Details
- Parcel number: 50385291
Construction
Type & style
- Home type: SingleFamily
- Architectural style: See Remarks
- Property subtype: Single Family Residence
Materials
- Stucco, Block
- Foundation: Slab
- Roof: Tile
Condition
- Year built: 2007
Details
- Builder name: Pulte
Utilities & green energy
- Sewer: Public Sewer
- Water: City Water
Community & HOA
Community
- Features: Playground, Biking/Walking Path
- Subdivision: FESTIVAL FOOTHILLS PHASE 1
HOA
- Has HOA: Yes
- Services included: Other (See Remarks)
- HOA fee: $125 monthly
- HOA name: Festival Foothills
- HOA phone: 602-437-4777
Location
- Region: Buckeye
Financial & listing details
- Price per square foot: $131/sqft
- Tax assessed value: $382,300
- Annual tax amount: $2,485
- Date on market: 6/19/2026
- Cumulative days on market: 40 days
- Listing terms: Cash,Conventional,FHA,VA Loan
- Ownership: Fee Simple
Estimated market value
Not available
Estimated sales range
Not available
Not available
Price history
| Date | Event | Price |
|---|---|---|
| 7/16/2026 | Price change | $464,8000%$131/sqft |
Source:  ARMLS #7035502 Report a problem ARMLS #7035502 Report a problem | ||
| 7/8/2026 | Listed for sale | $464,900-1.1%$131/sqft |
Source: ARMLS #7035502 Report a problem | ||
| 6/19/2026 | Listing removed | $470,000$132/sqft |
Source: ARMLS #7035502 Report a problem | ||
| 5/31/2026 | Listed for sale | $470,000+162%$132/sqft |
Source: ARMLS #7035502 Report a problem | ||
| 5/1/2008 | Sold | $179,400$51/sqft |
Source: Public Record Report a problem | ||
Public tax history
| Year | Property taxes | Tax assessment |
|---|---|---|
| 2025 | $1,497 +11.9% | $38,230 -4% |
| 2024 | $1,338 +1.4% | $39,810 +102.4% |
| 2023 | $1,319 -41.6% | $19,671 -21.3% |
| 2022 | $2,258 +3.2% | $25,010 +10.3% |
| 2021 | $2,188 -3.7% | $22,680 +2.6% |
| 2020 | $2,272 +4.4% | $22,110 +2.7% |
| 2019 | $2,176 | $21,520 +7.8% |
| 2018 | $2,176 +1% | $19,960 +8.1% |
| 2017 | $2,155 +7.3% | $18,460 -2.5% |
| 2016 | $2,009 +5.2% | $18,930 +14.4% |
| 2015 | $1,910 | $16,550 +30.5% |
| 2014 | -- | $12,680 -8.4% |
| 2013 | -- | $13,850 -10.1% |
| 2012 | -- | $15,400 -9.8% |
| 2011 | -- | $17,080 -0.5% |
| 2010 | -- | $17,170 -18.4% |
| 2009 | -- | $21,030 |
Find assessor info on the county website
Monthly payment
Est. payment
Payment breakdown
Explore the cost of this home by adjusting the details. Changes won't be saved.Climate risks
Neighborhood: Festival Ranch
Nearby schools
GreatSchools rating
- 2/10Festival Foothills Elementary SchoolGrades: PK-8Distance: 0.4 mi
- 2/10Wickenburg High SchoolGrades: 6-12Distance: 21.7 mi
- 3/10Vulture Peak SchoolGrades: 4-8Distance: 21.6 mi
Schools provided by the listing agent
- Elementary: Festival Foothills Elementary School
- Middle: Festival Foothills Elementary School
- High: Wickenburg High School
- District: Wickenburg Unified District
Source: ARMLS. This data may not be complete. We recommend contacting the local school district to confirm school assignments for this home.
- $440,0005 bd3 ba4k sqft26162 W Potter Dr, Buckeye, AZ 85396Sold

- $485,000-- bd5 ba4k sqft26182 W Potter Dr, Buckeye, AZ 85396Sold
- $541,6005 bd3 ba3.5k sqft26156 W Potter Dr, Buckeye, AZ 85396Off Market
- $412,9004 bd3 ba3.1k sqft26194 W Potter Dr, Buckeye, AZ 85396Off Market

- $471,5005 bd4 ba4k sqft26177 W Potter Dr, Buckeye, AZ 85396Off Market
- $475,0005 bd4 ba3.5k sqft26169 W Potter Dr, Buckeye, AZ 85396Sold
- $533,5005 bd4 ba4k sqft26148 W Potter Dr, Buckeye, AZ 85396Off Market
- $435,5005 bd4 ba3.5k sqft26187 W Potter Dr, Buckeye, AZ 85396Off Market
A local agent can set up tours, give advice and negotiate with sellers.
Similar homes
- $419,9995 bd3 ba3.1k sqft20787 N 259TH Drive, Buckeye, AZ 85396For Sale
 MLS ID #7034372, Curtis Hallatt, Real Broker. ARMLS
 - $525,0005 bd5 ba3.4k sqft21950 N 260TH Lane, Buckeye, AZ 85396For Sale
 MLS ID #6991702, Jessica A Dotta, Long Realty Unlimited. ARMLS
 - $385,0004 bd2 ba2.1k sqft25994 W ORAIBI Drive, Buckeye, AZ 85396For Sale
 MLS ID #7039112, Carin S Nguyen, Real Broker. ARMLS
 - $379,5004 bd2 ba1.8k sqft25954 W SWILLING Road, Buckeye, AZ 85396For Sale
 MLS ID #7051874, Gerardo Hernandez, West USA Realty. ARMLS
 - $430,0004 bd3 ba3.1k sqft3763 N 292ND Lane, Buckeye, AZ 85396For SaleMLS ID #7020863, Helen Montgomery, West USA Realty. ARMLS
- $454,9004 bd3 ba2.4k sqft21171 W HOLLY Street, Buckeye, AZ 85396For SaleMLS ID #7036490, Jenn Rahn, Compass. ARMLS
- $479,9993 bd3 ba2.5k sqft21153 W SYCAMORE Drive, Buckeye, AZ 85396For SaleMLS ID #6973023, Paul Mosley, Epique Realty. ARMLS
- $485,0003 bd2 ba1.9k sqft20980 W SUNRISE Lane, Buckeye, AZ 85396For SaleMLS ID #7039694, Danielle Medley, eXp Realty. ARMLS
- $484,9904 bd4 ba2.7k sqft30132 W PALO BREA Way, Buckeye, AZ 85396For SaleMLS ID #7030504, Andy Svitak, Risewell Homes. ARMLS
- $434,9904 bd3 ba2.3k sqft30127 W PALO BREA Way, Buckeye, AZ 85396New ConstructionARMLS
- $465,0004 bd3 ba2.8k sqft16812 W MARCONI Avenue, Surprise, AZ 85388For SaleMLS ID #7032510, Alexander M Prewitt, Real Broker. ARMLS
- $445,0003 bd2 ba1.9k sqft3095 N 195TH Drive, Buckeye, AZ 85396For SaleMLS ID #7052271, Gabriel Santellano, Orchard Brokerage. ARMLS
- $449,9005 bd3 ba2.4k sqft17611 W CROCUS Drive, Surprise, AZ 85388For SaleMLS ID #7043478, Shannon Cunningham, AZ Performance Realty. ARMLS
- $474,9504 bd4 ba2.5k sqft20668 N 225TH Drive, Surprise, AZ 85387New ConstructionARMLS
- $515,0004 bd3 ba3k sqft18040 W LOUISE Drive, Surprise, AZ 85387For SaleMLS ID #7049088, Rebecca Kennard, My Home Group Real Estate. ARMLS
- $379,0004 bd2 ba2k sqft3760 N 295TH Avenue, Buckeye, AZ 85396For SaleMLS ID #7050180, Jesse Alexander Torres, HomeSmart. ARMLS
- $515,0006 bd4 ba3k sqft18263 W WILLIAMS Road, Surprise, AZ 85387For SaleMLS ID #7040076, Nicole Valeriano, HomeSmart. ARMLS
- $459,2004 bd3 ba2.3k sqft22345 W IRMA Lane, Surprise, AZ 85387New ConstructionARMLS
- $449,9994 bd3 ba2.1k sqft15936 W CENTRAL Street, Surprise, AZ 85374For SaleMLS ID #7044789, Brittany Pudney, DeLex Realty. ARMLS
- $518,9003 bd3 ba2.1k sqft20713 W PARK MEADOWS Drive, Buckeye, AZ 85396For SaleMLS ID #7020461, Rutilio Garcia, HomeSmart. ARMLS
