Motivated sellers & ready to make a deal! Seller concessions available for costs or rate buydowns, bring your best offer today!
Fall in love with this beautifully updated 2 story home, situated on the largest lot in the neighborhood! This 4 bedroom + den home features fresh interior & exterior paint, extensive upgrades, soaring ceilings & abundant natural light. The kitchen offers stainless steel appliances, quartz countertops, white shaker cabinets,tile backsplash, pantry, and a large island. The versatile den is perfect for a home office, playroom, or additional living space. Upstairs,the spacious primary suite includes dual sinks, a separate tub and shower, and a walk-in closet. Enjoy the extensive backyard package with a covered patio, pavers, lush grass, playset & energy saving solar
For sale
Price cut: $10K (7/21)
$449,999
15936 W CENTRAL Street, Surprise, AZ 85374
4beds
2,111sqft
Single Family Residence
Built in 2001
9,170 Square Feet Lot
$-- Zestimate®
$213/sqft
$-- HOA
What's special
Covered patioSeparate tub and showerSoaring ceilingsAbundant natural lightLush grassLarge islandTile backsplash
- 34 days |
- 1,254 |
- 146 |
Zillow last checked:
Listing updated:
Listed by:
Brittany Pudney 602-456-1217,
DeLex Realty,
Jonathan Michael Saucedo 623-297-6825,
DeLex Realty
Source: ARMLS,MLS#: 7044789
Facts & features
Interior
Bedrooms & bathrooms
- Bedrooms: 4
- Bathrooms: 3
- Full bathrooms: 2
- 1/2 bathrooms: 1
Primary bedroom
- Level: Second
Bedroom
- Level: Second
Bedroom 2
- Level: Second
Bedroom 3
- Level: Second
Den
- Level: First
Family room
- Level: First
Kitchen
- Level: First
Living room
- Level: First
Heating
- Electric
Cooling
- Central Air, Ceiling Fan(s)
Appliances
- Included: Refrigerator, Built-in Microwave, Dishwasher, Disposal, Electric Range
- Laundry: Inside
Features
- Quartz Countertops, High Speed Internet, Double Vanity, Upstairs, Eat-in Kitchen, Vaulted Ceiling(s), Kitchen Island, Pantry, Full Bth Master Bdrm, Separate Shwr & Tub
- Flooring: Vinyl, Tile
- Windows: Double Pane Windows
- Has basement: No
- Has fireplace: No
Interior area
- Total structure area: 2,111
- Total interior livable area: 2,111 sqft
Property
Parking
- Total spaces: 4
- Parking features: Attached, Garage Door Opener, Direct Access
- Attached garage spaces: 2
- Uncovered spaces: 2
Features
- Stories: 2
- Patio & porch: Covered, Patio
- Spa features: None
- Fencing: Back Yard,Block
Lot
- Size: 9,170 Square Feet
- Features: North/South Exposure, Gravel/Stone Front, Gravel/Stone Back, Grass Back
Details
- Parcel number: 50193112
Construction
Type & style
- Home type: SingleFamily
- Architectural style: Contemporary
- Property subtype: Single Family Residence
Materials
- Stucco, Wood Frame, Painted
- Roof: Tile
Condition
- Year built: 2001
Details
- Builder name: Richmond American Homes
Utilities & green energy
- Sewer: Public Sewer
- Water: City Water
Green energy
- Energy efficient items: Solar Panels
Community & HOA
Community
- Features: Playground, Biking/Walking Path
- Subdivision: MOUNTAIN VISTA RANCH PARCEL 11
HOA
- Has HOA: Yes
- Services included: Maintenance Grounds, Street Maint
- HOA name: Mountain Vista Ranch
- HOA phone: 602-957-9191
Location
- Region: Surprise
Financial & listing details
- Price per square foot: $213/sqft
- Tax assessed value: $350,300
- Annual tax amount: $1,410
- Date on market: 6/19/2026
- Cumulative days on market: 34 days
- Listing terms: Cash,Conventional,FHA,VA Loan
- Ownership: Fee Simple
- Road surface type: Asphalt
Estimated market value
Not available
Estimated sales range
Not available
Not available
Price history
| Date | Event | Price |
|---|---|---|
| 7/21/2026 | Price change | $449,999-2.2%$213/sqft |
Source:  ARMLS #7044789 Report a problem ARMLS #7044789 Report a problem | ||
| 7/16/2026 | Price change | $459,999-2.1%$218/sqft |
Source: ARMLS #7044789 Report a problem | ||
| 7/10/2026 | Price change | $469,999-1.3%$223/sqft |
Source: ARMLS #7044789 Report a problem | ||
| 7/6/2026 | Price change | $475,999-0.8%$225/sqft |
Source: ARMLS #7044789 Report a problem | ||
| 6/21/2026 | Listed for sale | $479,999$227/sqft |
Source: ARMLS #7044789 Report a problem | ||
| 6/4/2026 | Listing removed | $479,999$227/sqft |
Source: ARMLS #7029787 Report a problem | ||
| 6/1/2026 | Listed for sale | $479,999+17.1%$227/sqft |
Source: ARMLS #7029787 Report a problem | ||
| 5/16/2026 | Listing removed | $2,500$1/sqft |
Source: Zillow Rentals Report a problem | ||
| 5/13/2026 | Price change | $2,500-3.7%$1/sqft |
Source: Zillow Rentals Report a problem | ||
| 4/30/2026 | Price change | $2,595-0.2%$1/sqft |
Source: Zillow Rentals Report a problem | ||
| 4/23/2026 | Listed for rent | $2,600+4%$1/sqft |
Source: Zillow Rentals Report a problem | ||
| 4/21/2025 | Listing removed | $2,500$1/sqft |
Source: Zillow Rentals Report a problem | ||
| 4/3/2025 | Listed for rent | $2,500$1/sqft |
Source: Zillow Rentals Report a problem | ||
| 2/25/2022 | Sold | $410,000+36.7%$194/sqft |
Source: Public Record Report a problem | ||
| 6/14/2021 | Sold | $300,000+138.1%$142/sqft |
Source: Public Record Report a problem | ||
| 5/12/2009 | Sold | $126,000-54.2%$60/sqft |
Source: ARMLS #4162681 Report a problem | ||
| 8/25/2005 | Sold | $275,000+96.8%$130/sqft |
Source: Public Record Report a problem | ||
| 3/1/2001 | Sold | $139,703$66/sqft |
Source: Public Record Report a problem | ||
Public tax history
| Year | Property taxes | Tax assessment |
|---|---|---|
| 2025 | $1,358 +9.7% | $35,030 -8.8% |
| 2024 | $1,238 +1.4% | $38,410 +152.3% |
| 2023 | $1,221 -2.5% | $15,221 -35.1% |
| 2022 | $1,252 -4.5% | $23,460 +7.4% |
| 2021 | $1,312 +2% | $21,850 +6.4% |
| 2020 | $1,285 +3% | $20,530 +10.3% |
| 2019 | $1,247 | $18,620 +8.8% |
| 2018 | $1,247 +8.5% | $17,120 +12.1% |
| 2017 | $1,149 +13.6% | $15,270 +5.6% |
| 2016 | $1,012 -4.8% | $14,460 +1.7% |
| 2015 | $1,063 | $14,220 +23.3% |
| 2014 | -- | $11,530 +29.3% |
| 2013 | -- | $8,920 -4.8% |
| 2012 | -- | $9,370 -10.2% |
| 2011 | -- | $10,430 -17.3% |
| 2010 | -- | $12,610 -33.7% |
| 2009 | -- | $19,010 -17.5% |
| 2008 | -- | $23,050 +10.8% |
| 2007 | -- | $20,800 +52.4% |
| 2006 | -- | $13,650 |
| 2005 | -- | $13,650 +15.7% |
| 2004 | -- | $11,800 |
| 2003 | -- | $11,800 +207.3% |
| 2002 | -- | $3,840 |
Find assessor info on the county website
Monthly payment
Est. payment
Payment breakdown
Explore the cost of this home by adjusting the details. Changes won't be saved.Climate risks
Neighborhood: 85374
Nearby schools
GreatSchools rating
- 7/10Kingswood Elementary SchoolGrades: PK-8Distance: 1.4 mi
- 6/10Willow Canyon High SchoolGrades: 7-12Distance: 2.4 mi
Schools provided by the listing agent
- Elementary: Kingswood Elementary School
- Middle: Kingswood Elementary School
- High: Valley Vista High School
- District: Dysart Unified District
Source: ARMLS. This data may not be complete. We recommend contacting the local school district to confirm school assignments for this home.
- $450,000-- bd3 ba2.4k sqft15932 W Central St, Surprise, AZ 85374Sold
- $508,7005 bd3 ba2.4k sqft15940 W Central St, Surprise, AZ 85374Off Market
- $489,9003 bd3 ba2.1k sqft15944 W Central St, Surprise, AZ 85374Sold

- $423,0003 bd2 ba2.1k sqft15928 W Central St, Surprise, AZ 85374Off Market
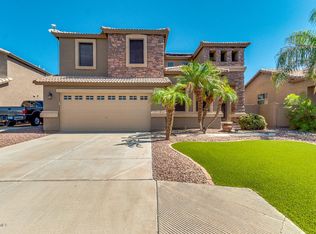
- $383,3004 bd2 ba1.8k sqft15931 W Monte Cristo Ave, Surprise, AZ 85374Off Market
- $421,8005 bd3 ba2.7k sqft15933 W Monte Cristo Ave, Surprise, AZ 85374Off Market
- $474,7005 bd2 ba2.7k sqft16126 N 159th Ct, Surprise, AZ 85374Off Market
- $387,600-- bd3 ba2.1k sqft16122 N 159th Ct, Surprise, AZ 85374Off Market
A local agent can set up tours, give advice and negotiate with sellers.
Similar homes
- $449,9005 bd3 ba2.4k sqft17611 W CROCUS Drive, Surprise, AZ 85388For Sale
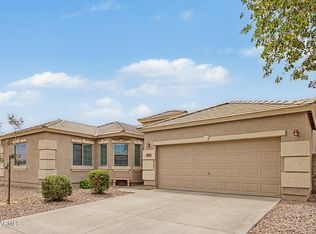 MLS ID #7043478, Shannon Cunningham, AZ Performance Realty. ARMLS
 - $425,8964 bd2 ba1.9k sqft17736 N 183RD Avenue, Surprise, AZ 85374For Sale
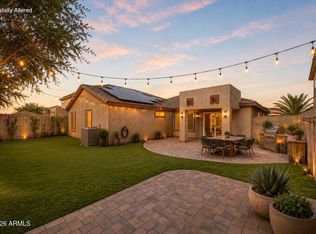 MLS ID #7025982, Nicole Moreno, West USA Realty. ARMLS
 - $485,0006 bd3 ba2.5k sqft18293 W ELM Street, Surprise, AZ 85388For Sale
 MLS ID #7047508, John Rowan, HomeSmart. ARMLS
 - $556,0005 bd3 ba2.6k sqft14660 N 158TH Lane, Surprise, AZ 85379For Sale
 MLS ID #7052408, Amber Magness, Source Real Estate. ARMLS
 - $382,0003 bd2 ba1.7k sqft13534 W PORT ROYALE Lane, Surprise, AZ 85379For SaleMLS ID #7045494, Jason Ng, Keller Williams Arizona Realty. ARMLS
- $444,9904 bd3 ba2k sqft8329 N 173RD Lane, Waddell, AZ 85355For SaleMLS ID #7049259, Marisela Reynolds, Realty ONE Group. ARMLS
- $434,9004 bd3 ba1.8k sqft8557 W RUE DE LAMOUR --, Peoria, AZ 85381For SaleMLS ID #7050677, Slater Rock Higgins, Unique Real Estate. ARMLS
- $390,0003 bd2 ba1.2k sqft17791 W CALAVAR Road, Surprise, AZ 85388For SaleMLS ID #7042870, Vicki Cochran, American Realty Brokers. ARMLS
- $400,0004 bd3 ba1.9k sqft12437 W ASTER Drive, El Mirage, AZ 85335For SaleMLS ID #7049171, Kimberley Doering, Redfin Corporation. ARMLS
- $424,9004 bd3 ba1.8k sqft11921 W MONTE VISTA Road, Avondale, AZ 85392For SaleMLS ID #7052971, John F Ray, West USA Realty. ARMLS
- $390,0004 bd3 ba1.9k sqft11313 W LINCOLN Street, Avondale, AZ 85323For SaleMLS ID #7056982, Juan Carlos Grimaldo, eXp Realty. ARMLS
- $415,0003 bd2 ba1.6k sqft14426 W COTTONTAIL Lane, Surprise, AZ 85387For SaleMLS ID #7048693, Wendy Fite, HomeSmart. ARMLS
- $399,0004 bd2 ba1.5k sqft17155 W SELDON Lane, Waddell, AZ 85355For SaleMLS ID #7052317, Kyle V Medcalf, Berkshire Hathaway HomeServices Arizona Properties. ARMLS
- $465,0005 bd3 ba2.5k sqft13023 W LAMAR Road, Glendale, AZ 85307For SaleMLS ID #7052221, David Coombs, Howe Realty. ARMLS
- $415,0003 bd2 ba1.9k sqft10696 N 188TH Drive, Surprise, AZ 85388For SaleMLS ID #7012734, Sharon D Steele, Russ Lyon Sotheby's International Realty. ARMLS
- $450,0003 bd3 ba1.8k sqft19958 W SHERMAN Street, Buckeye, AZ 85326For SaleMLS ID #7048901, Joe Bourland, eXp Realty. ARMLS
- $470,0004 bd3 ba2.3k sqft10521 W LA REATA Avenue, Avondale, AZ 85392For SaleMLS ID #7050278, Radojka Lala Smith, eXp Realty. ARMLS
- $414,9004 bd3 ba1.6k sqft14365 W LEXINGTON Avenue, Goodyear, AZ 85395For SaleMLS ID #7034025, Eric Brown Jr, W and Partners, LLC. ARMLS
- $360,0002 bd2 ba1.2k sqft17564 W CALAVAR Road, Surprise, AZ 85388For SaleMLS ID #7040800, Tiffany Hoffman, My Home Group Real Estate. ARMLS
- $460,0004 bd3 ba2.1k sqft8002 W PRESTON Lane, Phoenix, AZ 85043For SaleMLS ID #7050076, Jazmine Aguila, My Home Group Real Estate. ARMLS
