Fantastic two-story home at Surprise Farms! Sits on a large pie-shaped lot, offering 6 beds, 3 baths, & a 2-car garage. The inviting interior showcases tons of natural light, a neutral palette, wood-look flooring downstairs, & soft carpet upstairs. You'll love the formal living room and the welcoming family room that opens to the impressive kitchen, allowing a greater traffic flow! SS appliances, quartz counters, a pantry, recessed lighting, espresso shaker cabinetry, mosaic tile backsplash, and an island w/breakfast bar make up the culinary space. Two bedrooms & one bathroom complete the downstairs. Upstairs, the sizable loft has access to a balcony! The oversized main bedroom includes a sitting/office room and a spotless ensuite with dual sinks, a separate tub/shower, & a walk-in closet. One secondary bedroom includes an attached balcony. Tranquility awaits in the spacious backyard! Discover a covered patio to relax, a storage shed for your tools, and mature shade trees for a constant breeze. Located in the desirable city of Surprise, this home provides convenient access to shopping, dining, entertainment, top-rated schools, and Loop 303. This gem is a wonderful place to gather, celebrate, and enjoy everyday moments with loved ones! Don't miss it!
For sale
$485,000
18293 W ELM Street, Surprise, AZ 85388
6beds
2,543sqft
:
Get pre-qualified$2,985/mo
Single Family Residence
Built in 2006
8,765 Square Feet Lot
$-- Zestimate®
$191/sqft
$95/mo HOA
What's special
Covered patio to relaxSizable loftLarge pie-shaped lotOversized main bedroomSpacious backyardTons of natural lightRecessed lighting
- 27 days |
- 328 |
- 36 |
Zillow last checked:
Listing updated:
Listed by:
John Rowan 623-281-7852,
HomeSmart
Source: ARMLS,MLS#: 7047508
Facts & features
Interior
Bedrooms & bathrooms
- Bedrooms: 6
- Bathrooms: 3
- Full bathrooms: 3
Heating
- Natural Gas
Cooling
- Evaporative Cooling, Programmable Thmstat
Appliances
- Included: Dryer, Washer, Gas Stub for Range, Refrigerator, Dishwasher, Disposal, Gas Range
- Laundry: Upper Level, Inside, Gas Dryer Hookup
Features
- Pantry, High Speed Internet, Granite Counters, Double Vanity, Upstairs, Eat-in Kitchen, Breakfast Bar, 9+ Flat Ceilings, Kitchen Island, Full Bth Master Bdrm, Separate Shwr & Tub
- Flooring: Carpet, Laminate
- Has basement: No
- Has fireplace: No
Interior area
- Total structure area: 2,543
- Total interior livable area: 2,543 sqft
Property
Parking
- Total spaces: 4
- Parking features: Attached, Garage Door Opener, Direct Access, Storage, Common
- Attached garage spaces: 2
- Uncovered spaces: 2
Features
- Stories: 2
- Patio & porch: Patio
- Exterior features: Playground, Balcony, Storage
- Spa features: None
- Fencing: Back Yard,Block
Lot
- Size: 8,765 Square Feet
- Features: North/South Exposure, Sprinklers In Rear, Desert Back, Desert Front, Dirt Back, Gravel/Stone Front, Gravel/Stone Back
Details
- Additional structures: Shed(s)
- Parcel number: 50202425
Construction
Type & style
- Home type: SingleFamily
- Architectural style: Contemporary
- Property subtype: Single Family Residence
Materials
- Stucco, Wood Frame, Painted
- Roof: Sub Tile Ventilation
Condition
- Year built: 2006
Details
- Builder name: Trend Homes
Utilities & green energy
- Electric: 220 Volts in Kitchen
- Sewer: Public Sewer
- Water: City Water
Community & HOA
Community
- Features: Playground, Biking/Walking Path
- Subdivision: SURPRISE FARMS PHASE 3 PARCEL 1
HOA
- Has HOA: Yes
- Services included: Maintenance Grounds
- HOA fee: $285 quarterly
- HOA name: Surprise Farms
- HOA phone: 602-437-4777
Location
- Region: Surprise
Financial & listing details
- Price per square foot: $191/sqft
- Tax assessed value: $375,600
- Annual tax amount: $1,762
- Date on market: 6/28/2026
- Cumulative days on market: 142 days
- Listing terms: Conventional
- Ownership: Fee Simple
- Electric utility on property: Yes
- Road surface type: Paved
Estimated market value
Not available
Estimated sales range
Not available
Not available
Price history
| Date | Event | Price |
|---|---|---|
| 6/27/2026 | Listed for sale | $485,000+2.1%$191/sqft |
Source:  ARMLS #7047508 Report a problem ARMLS #7047508 Report a problem | ||
| 6/19/2026 | Listing removed | $475,000$187/sqft |
Source: ARMLS #6988901 Report a problem | ||
| 2/24/2026 | Listed for sale | $475,000+41.8%$187/sqft |
Source: ARMLS #6988901 Report a problem | ||
| 2/18/2026 | Listed for rent | $3,800-12.9%$1/sqft |
Source: Zillow Rentals Report a problem | ||
| 2/16/2026 | Listing removed | $4,361$2/sqft |
Source: Zillow Rentals Report a problem | ||
| 2/7/2026 | Listed for rent | $4,361$2/sqft |
Source: Zillow Rentals Report a problem | ||
| 11/14/2025 | Sold | $335,000-4.3%$132/sqft |
Source: ARMLS #6834817 Report a problem | ||
| 10/28/2025 | Pending sale | $350,000$138/sqft |
Source: ARMLS #6834817 Report a problem | ||
| 10/1/2025 | Price change | $350,000-4.1%$138/sqft |
Source: ARMLS #6834817 Report a problem | ||
| 9/13/2025 | Listed for sale | $365,000$144/sqft |
Source: ARMLS #6834817 Report a problem | ||
| 8/12/2025 | Pending sale | $365,000$144/sqft |
Source: ARMLS #6834817 Report a problem | ||
| 8/12/2025 | Listed for sale | $365,000$144/sqft |
Source: ARMLS #6834817 Report a problem | ||
| 7/16/2025 | Pending sale | $365,000$144/sqft |
Source: ARMLS #6834817 Report a problem | ||
| 6/4/2025 | Listed for sale | $365,000$144/sqft |
Source: ARMLS #6834817 Report a problem | ||
| 5/13/2025 | Pending sale | $365,000$144/sqft |
Source: ARMLS #6834817 Report a problem | ||
| 4/18/2025 | Price change | $365,000-8.7%$144/sqft |
Source: ARMLS #6834817 Report a problem | ||
| 3/21/2025 | Listed for sale | $399,900+233.3%$157/sqft |
Source: ARMLS #6834817 Report a problem | ||
| 4/12/2011 | Sold | $120,000+4.4%$47/sqft |
Source: ARMLS #4528979 Report a problem | ||
| 1/31/2011 | Price change | $114,900-32.4%$45/sqft |
Source: HomeSmart #4528979 Report a problem | ||
| 12/27/2010 | Listed for sale | -- |
Source: foreclosure.com Report a problem | ||
| 12/17/2010 | Sold | $170,000-38.4%$67/sqft |
Source: Public Record Report a problem | ||
| 5/15/2007 | Sold | $275,950$109/sqft |
Source: Public Record Report a problem | ||
Public tax history
| Year | Property taxes | Tax assessment |
|---|---|---|
| 2025 | $1,543 -0.3% | $37,560 -7.4% |
| 2024 | $1,548 +1.4% | $40,580 +113.3% |
| 2023 | $1,526 -17.5% | $19,027 -25.2% |
| 2022 | $1,850 -0.3% | $25,430 +7.5% |
| 2021 | $1,855 -4.2% | $23,660 +6.4% |
| 2020 | $1,937 +5% | $22,230 +9% |
| 2019 | $1,845 | $20,400 +5% |
| 2018 | $1,845 +9.7% | $19,430 +11.7% |
| 2017 | $1,682 +11.7% | $17,400 +5.4% |
| 2016 | $1,506 -5% | $16,510 +5.5% |
| 2015 | $1,586 | $15,650 +18.1% |
| 2014 | -- | $13,250 +18.8% |
| 2013 | -- | $11,150 -7.9% |
| 2012 | -- | $12,100 -6% |
| 2011 | -- | $12,870 -10.9% |
| 2010 | -- | $14,450 -31.7% |
| 2009 | -- | $21,150 +149.4% |
| 2008 | -- | $8,480 +58.2% |
| 2007 | -- | $5,360 |
Find assessor info on the county website
Monthly payment
Est. payment
Payment breakdown
Explore the cost of this home by adjusting the details. Changes won't be saved.Climate risks
Neighborhood: 85388
Nearby schools
GreatSchools rating
- 7/10Western Peaks Elementary SchoolGrades: PK-4Distance: 0.6 mi
- 6/10Willow Canyon High SchoolGrades: 7-12Distance: 0.5 mi
- 8/10Cimarron Springs Middle SchoolGrades: 6-8Distance: 1.7 mi
Schools provided by the listing agent
- Elementary: Western Peaks Elementary
- Middle: Cimarron Springs Middle School
- High: Willow Canyon High School
- District: Dysart Unified District
Source: ARMLS. This data may not be complete. We recommend contacting the local school district to confirm school assignments for this home.
- $313,2003 bd2 ba1k sqft18281 W Elm St, Surprise, AZ 85388Off Market

- $453,400-- bd2 ba2.2k sqft16838 N 182nd Ln, Surprise, AZ 85388Off Market
- $408,1003 bd3 ba2.2k sqft18294 W Lundberg St, Surprise, AZ 85388Off Market
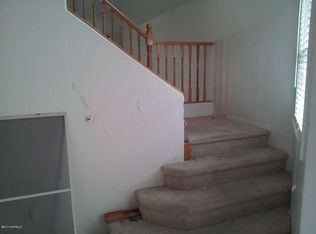
- $515,9003 bd2 ba2.2k sqft18282 W Lundberg St, Surprise, AZ 85388Off Market
- $392,0003 bd3 ba2.2k sqft18269 W Elm St, Surprise, AZ 85388Off Market
- $462,3004 bd3 ba2.5k sqft16850 N 182nd Ln, Surprise, AZ 85388Off Market
- $388,4003 bd3 ba1.9k sqft16732 N 182nd Ln, Surprise, AZ 85388Off Market
- $351,4003 bd2 ba1.9k sqft18270 W Lundberg St, Surprise, AZ 85388Off Market
A local agent can set up tours, give advice and negotiate with sellers.
Similar homes
- $449,9005 bd3 ba2.4k sqft17611 W CROCUS Drive, Surprise, AZ 85388For Sale
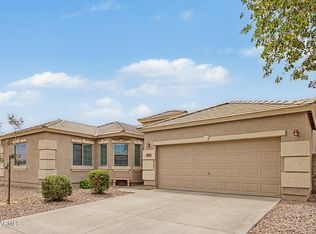 MLS ID #7043478, Shannon Cunningham, AZ Performance Realty. ARMLS
 - $539,0005 bd3 ba3.3k sqft17868 W EVANS Drive, Surprise, AZ 85388For Sale
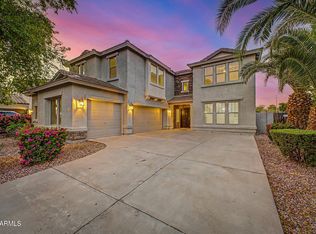 MLS ID #7027453, Mark Hatton, Provident Partners Realty. ARMLS
 - $379,0003 bd2 ba1.5k sqft16664 W JENAN Drive, Surprise, AZ 85388For Sale
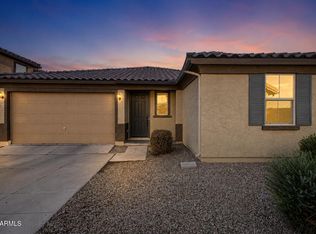 MLS ID #7057209, John Gonzales, HomeSmart. ARMLS
 - $449,9994 bd3 ba2.1k sqft15936 W CENTRAL Street, Surprise, AZ 85374For Sale
 MLS ID #7044789, Brittany Pudney, DeLex Realty. ARMLS
 - $425,8964 bd2 ba1.9k sqft17736 N 183RD Avenue, Surprise, AZ 85374For SaleMLS ID #7025982, Nicole Moreno, West USA Realty. ARMLS
- $660,0006 bd4 ba3.1k sqft17228 W DAHLIA Drive, Surprise, AZ 85388For SaleMLS ID #7045547, Jenna Walsh, eXp Realty. ARMLS
- $556,0005 bd3 ba2.6k sqft14660 N 158TH Lane, Surprise, AZ 85379For SaleMLS ID #7052408, Amber Magness, Source Real Estate. ARMLS
- $599,0004 bd3 ba2.6k sqft18977 W DESERT HILLS Drive, Surprise, AZ 85388For SaleMLS ID #7037649, Sally Liddicoat, ProSmart Realty. ARMLS
- $494,9004 bd2 ba1.7k sqft10361 W FOOTHILL Drive, Peoria, AZ 85383For SaleMLS ID #7055482, George Laughton, EveryPlace. ARMLS
- $465,0004 bd3 ba2.3k sqft23864 N 162ND Lane, Surprise, AZ 85387For SaleMLS ID #7031660, Natasha M Reddinger, Simply Real Estate. ARMLS
- $415,0003 bd2 ba1.9k sqft10696 N 188TH Drive, Surprise, AZ 85388For SaleMLS ID #7012734, Sharon D Steele, Russ Lyon Sotheby's International Realty. ARMLS
- $549,0003 bd2 ba1.6k sqft16428 W WHISPER ROCK Trail, Surprise, AZ 85387For SaleMLS ID #7037674, Geno Ross, West USA Realty. ARMLS
- $465,0005 bd3 ba2.5k sqft13023 W LAMAR Road, Glendale, AZ 85307For SaleMLS ID #7052221, David Coombs, Howe Realty. ARMLS
- $474,9504 bd4 ba2.5k sqft20668 N 225TH Drive, Surprise, AZ 85387New ConstructionARMLS
- $464,8005 bd3 ba3.5k sqft26174 W POTTER Drive, Buckeye, AZ 85396For SaleMLS ID #7035502, June Schram, My Home Group Real Estate. ARMLS
- $500,0003 bd3 ba1.9k sqft13329 W LARIAT Lane, Peoria, AZ 85383For SaleMLS ID #7046126, James Wehner, West USA Realty. ARMLS
- $439,9904 bd3 ba2.1k sqft18364 W VILLA CHULA Lane SW, Surprise, AZ 85387For SaleMLS ID #7016277, Maria Carolina Medina, Risewell Homes. ARMLS
- $475,2953 bd3 ba2k sqft8224 N 174TH Lane, Waddell, AZ 85355New ConstructionARMLS
- $444,9904 bd3 ba2k sqft8329 N 173RD Lane, Waddell, AZ 85355For SaleMLS ID #7049259, Marisela Reynolds, Realty ONE Group. ARMLS
- $499,9904 bd4 ba2.7k sqft20682 N 225TH Drive, Surprise, AZ 85387New ConstructionARMLS
