Stunning two-story home with a sparkling pool! Great curb appeal, and a 3-car garage with attached storage. The interior boasts generous living areas perfect for gatherings and relaxation, with tons of space for storage, complete with NEW upgraded carpet, wood-look flooring in all the right places, abundant natural light, and neutral paint that complements any decor style. The kitchen is a chef's delight, displaying plentiful storage cabinetry, plenty of counter space, and built-in essentials for a seamless cooking experience. The main retreat promises a good night's sleep, including a walk-in closet for easy organization and a full ensuite with an oversized dual-sink vanity. You'll love the extra living space with the spacious den and loft, perfect for a gaming zone or an office. MORE Get ready for weekend grills and fun evenings in the backyard, that over looks the park next to the school. The covered patio is where you can enjoy your favorite drink, ample seating space, and a refreshing pool for fantastic summer days! Hurry up, this gem won't last!
Accepting backups
Price cut: $20K (7/18)
$539,000
17868 W EVANS Drive, Surprise, AZ 85388
5beds
3,336sqft
:
Get pre-qualified$3,281/mo
Single Family Residence
Built in 2004
6,724 Square Feet Lot
$-- Zestimate®
$162/sqft
$70/mo HOA
What's special
Sparkling poolAbundant natural lightNew upgraded carpetGreat curb appealPlentiful storage cabinetry
- 84 days |
- 1,132 |
- 95 |
Zillow last checked:
Listing updated:
Listed by:
Mark Hatton 602-743-5929,
Provident Partners Realty,
Patricia Hatton 480-352-2618,
Provident Partners Realty
Source: ARMLS,MLS#: 7027453
Facts & features
Interior
Bedrooms & bathrooms
- Bedrooms: 5
- Bathrooms: 3
- Full bathrooms: 2
- 1/2 bathrooms: 1
Heating
- Electric
Cooling
- Central Air, Ceiling Fan(s)
Appliances
- Included: Refrigerator, Built-in Microwave, Dishwasher, Disposal, Electric Range
- Laundry: Inside
Features
- High Speed Internet, Double Vanity, Upstairs, Breakfast Bar, Pantry, Full Bth Master Bdrm, Separate Shwr & Tub, Laminate Counters
- Flooring: Carpet, Laminate
- Windows: Double Pane Windows
- Has basement: No
- Has fireplace: No
Interior area
- Total structure area: 3,336
- Total interior livable area: 3,336 sqft
Property
Parking
- Total spaces: 6
- Parking features: Garage Door Opener, Direct Access, Attch'd Gar Cabinets
- Garage spaces: 3
- Uncovered spaces: 3
Accessibility
- Accessibility features: Lever Handles, Bath Lever Faucets
Features
- Stories: 2
- Patio & porch: Covered, Patio
- Exterior features: Private Yard
- Has private pool: Yes
- Pool features: Play Pool
- Spa features: None
- Fencing: Block
- Has view: Yes
- View description: Mountain(s)
Lot
- Size: 6,724 Square Feet
- Features: North/South Exposure, Sprinklers In Rear, Sprinklers In Front, Desert Back, Desert Front, Auto Timer H2O Front, Auto Timer H2O Back
Details
- Parcel number: 50288408
Construction
Type & style
- Home type: SingleFamily
- Architectural style: Santa Barbara/Tuscan
- Property subtype: Single Family Residence
Materials
- Stucco, Wood Frame, Painted, Stone
- Roof: Tile
Condition
- Year built: 2004
Details
- Builder name: RYLAND HOMES
Utilities & green energy
- Sewer: Public Sewer
- Water: City Water
Green energy
- Energy efficient items: Multi-Zones
Community & HOA
Community
- Subdivision: SIERRA MONTANA PARCEL 8
HOA
- Has HOA: Yes
- Services included: Maintenance Grounds
- HOA fee: $210 quarterly
- HOA name: Sierra Montana HOA
- HOA phone: 602-437-4777
Location
- Region: Surprise
Financial & listing details
- Price per square foot: $162/sqft
- Tax assessed value: $440,700
- Annual tax amount: $2,532
- Date on market: 5/14/2026
- Cumulative days on market: 83 days
- Listing terms: Cash,Conventional
- Ownership: Fee Simple
- Road surface type: Paved
Estimated market value
Not available
Estimated sales range
Not available
Not available
Price history
| Date | Event | Price |
|---|---|---|
| 7/18/2026 | Price change | $539,000-3.6%$162/sqft |
Source:  ARMLS #7027453 Report a problem ARMLS #7027453 Report a problem | ||
| 7/2/2026 | Price change | $559,000-5.1%$168/sqft |
Source: ARMLS #7027453 Report a problem | ||
| 5/14/2026 | Listed for sale | $589,000+99.7%$177/sqft |
Source: ARMLS #7027453 Report a problem | ||
| 1/11/2017 | Listing removed | $1,750+9.7%$1/sqft |
Source: Provident Partners Realty #5536728 Report a problem | ||
| 12/7/2016 | Listing removed | $294,900$88/sqft |
Source: Provident Partners Realty #5476875 Report a problem | ||
| 9/29/2016 | Price change | $294,900-1.4%$88/sqft |
Source: Provident Partners Realty #5476875 Report a problem | ||
| 9/2/2016 | Price change | $299,000+3.5%$90/sqft |
Source: Provident Partners Realty #5476875 Report a problem | ||
| 7/29/2016 | Listed for sale | $289,000+44.5%$87/sqft |
Source: Provident Partners Realty #5476875 Report a problem | ||
| 11/17/2013 | Listing removed | $1,595 |
Source: Provident Partners Realty Report a problem | ||
| 10/26/2013 | Price change | $1,595-5.9% |
Source: Provident Partners Realty Report a problem | ||
| 10/3/2013 | Listed for rent | $1,695-0.3%$1/sqft |
Source: Provident Partners Realty Report a problem | ||
| 5/22/2012 | Listing removed | $1,700$1/sqft |
Source: Owner Report a problem | ||
| 5/17/2012 | Listed for rent | $1,700-19%$1/sqft |
Source: Owner Report a problem | ||
| 2/4/2011 | Listing removed | $2,100$1/sqft |
Source: Primary Residential Management Report a problem | ||
| 1/10/2011 | Listed for rent | $2,100$1/sqft |
Source: Primary Residential Management Report a problem | ||
| 12/3/2010 | Listing removed | $200,000$60/sqft |
Source: NRT Arizona #4396739 Report a problem | ||
| 5/27/2010 | Listed for sale | $200,000-56%$60/sqft |
Source: NRT Arizona #4396739 Report a problem | ||
| 10/13/2005 | Sold | $455,000+72.6%$136/sqft |
Source: ARMLS #2362509 Report a problem | ||
| 4/13/2005 | Sold | $263,668$79/sqft |
Source: Public Record Report a problem | ||
Public tax history
| Year | Property taxes | Tax assessment |
|---|---|---|
| 2025 | $2,289 +0.2% | $44,070 -7.6% |
| 2024 | $2,284 +1.3% | $47,720 +104.9% |
| 2023 | $2,254 -3.7% | $23,293 -22.3% |
| 2022 | $2,340 -2.4% | $29,960 +10.3% |
| 2021 | $2,397 +2.9% | $27,170 +5.1% |
| 2020 | $2,330 +2.2% | $25,860 +5.4% |
| 2019 | $2,280 | $24,530 +3.9% |
| 2018 | $2,280 +5.2% | $23,600 +13.3% |
| 2017 | $2,167 +11.6% | $20,830 +0% |
| 2016 | $1,942 -1.8% | $20,820 +3.7% |
| 2015 | $1,977 | $20,070 +20.2% |
| 2014 | -- | $16,700 +22.3% |
| 2013 | -- | $13,650 -3% |
| 2012 | -- | $14,070 -5.9% |
| 2011 | -- | $14,950 -11.6% |
| 2010 | -- | $16,920 -30% |
| 2009 | -- | $24,170 -15.9% |
| 2008 | -- | $28,750 +14.5% |
| 2007 | -- | $25,100 +613.1% |
| 2006 | -- | $3,520 +10% |
| 2005 | -- | $3,200 |
| 2004 | -- | $3,200 |
Find assessor info on the county website
Monthly payment
Est. payment
Payment breakdown
Explore the cost of this home by adjusting the details. Changes won't be saved.Climate risks
Neighborhood: 85388
Nearby schools
GreatSchools rating
- 8/10Sunset Hills Elementary SchoolGrades: PK-8Distance: 0.3 mi
- 8/10Shadow Ridge High SchoolGrades: 7-12Distance: 2.4 mi
Schools provided by the listing agent
- Elementary: Sunset Hills Elementary
- Middle: Sunset Hills Elementary
- High: Willow Canyon High School
- District: Dysart Unified District
Source: ARMLS. This data may not be complete. We recommend contacting the local school district to confirm school assignments for this home.
- $493,100-- bd3 ba3.3k sqft17874 W Evans Dr, Surprise, AZ 85388Off Market
- $473,7004 bd2 ba2.2k sqft17862 W Evans Dr, Surprise, AZ 85388Off Market
- $439,400-- bd3 ba3.3k sqft17880 W Evans Dr, Surprise, AZ 85388Off Market
- $454,2005 bd3 ba3.3k sqft17856 W Evans Dr, Surprise, AZ 85388Off Market
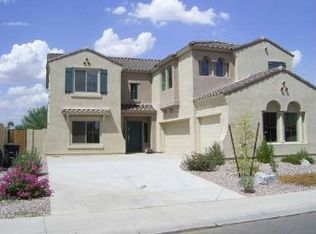
- $474,6006 bd3 ba3.3k sqft17867 W Evans Dr, Surprise, AZ 85388Off Market
- $462,2004 bd2 ba2.2k sqft17873 W Evans Dr, Surprise, AZ 85388Off Market
- $642,8005 bd3 ba3.3k sqft17886 W Evans Dr, Surprise, AZ 85388Off Market
- $394,0003 bd2 ba2.2k sqft17850 W Evans Dr, Surprise, AZ 85388Off Market
A local agent can set up tours, give advice and negotiate with sellers.
Similar homes
- $500,0005 bd3 ba3.3k sqft17873 W WATSON Lane, Surprise, AZ 85388For Sale
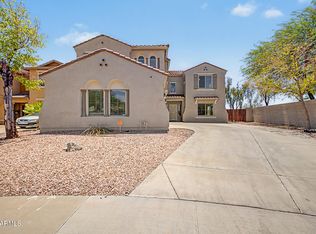 MLS ID #7058976, Joshua Ryan Carpenter, Realty of America LLC. ARMLS
 - $595,0004 bd3 ba3.3k sqft17940 W DESERT Lane, Surprise, AZ 85388For Sale
 MLS ID #7061497, Rashied Arekat, Compass. ARMLS
 - $535,0005 bd4 ba3.1k sqft16167 W CLINTON Street, Surprise, AZ 85379For Sale
 MLS ID #7062163, Simon Hoffmann, My Home Group Real Estate. ARMLS
 - $575,0005 bd4 ba3.1k sqft11316 N 188TH Lane, Surprise, AZ 85388For Sale
 MLS ID #7058535, Andrew McCargar, Done Deal. ARMLS
 - $465,0004 bd3 ba2.8k sqft16812 W MARCONI Avenue, Surprise, AZ 85388For SaleMLS ID #7032510, Alexander M Prewitt, Real Broker. ARMLS
- $660,0006 bd4 ba3.1k sqft17228 W DAHLIA Drive, Surprise, AZ 85388For SaleMLS ID #7045547, Jenna Walsh, eXp Realty. ARMLS
- $515,0006 bd4 ba3k sqft18263 W WILLIAMS Road, Surprise, AZ 85387For SaleMLS ID #7040076, Nicole Valeriano, HomeSmart. ARMLS
- $639,9005 bd4 ba3.6k sqft14259 W BANFF Lane, Surprise, AZ 85379For SaleMLS ID #7021263, Christopher Roy Ainsworth, eXp Realty. ARMLS
- $639,9003 bd3 ba2.3k sqft14353 W VENTURA Street, Surprise, AZ 85379For SaleMLS ID #7060780, Matthew Caren, SERHANT.. ARMLS
- $525,0002 bd2 ba1.9k sqft15764 W SPRING TREE Way, Surprise, AZ 85374For SaleMLS ID #7034093, Darin J Gordon, Redfin Corporation. ARMLS
- $539,0005 bd4 ba2.9k sqft19600 W CAMPBELL Avenue, Litchfield Park, AZ 85340For SaleMLS ID #7031727, Carin S Nguyen, Real Broker. ARMLS
- $563,0005 bd4 ba3k sqft13354 W BRILES Road, Peoria, AZ 85383For SaleMLS ID #7028085, Monica Lucas, Real Broker. ARMLS
- $415,0003 bd2 ba1.9k sqft10696 N 188TH Drive, Surprise, AZ 85388For SaleMLS ID #7012734, Sharon D Steele, Russ Lyon Sotheby's International Realty. ARMLS
- $504,9005 bd3 ba2.2k sqft25831 N 134th Drive, Peoria, AZ 85383For SaleMLS ID #7052410, David S Mendel, eXp Realty. ARMLS
- $395,0004 bd3 ba1.8k sqft17007 W Southampton Road, Surprise, AZ 85374For SaleMLS ID #7051824, Brian AJ Flatley II, eXp Realty. ARMLS
- $495,0004 bd3 ba2.8k sqft10925 W DAVIS Lane, Avondale, AZ 85323For SaleMLS ID #7061859, Adrian Argueta, My Home Group Real Estate. ARMLS
- $444,9004 bd3 ba2.1k sqft12039 W TETHER Trail, Peoria, AZ 85383For SaleMLS ID #7061134, Stephen Levesque, eXp Realty. ARMLS
- $454,9004 bd3 ba2.3k sqft23864 N 162ND Lane, Surprise, AZ 85387For SaleMLS ID #7031660, Natasha M Reddinger, Simply Real Estate. ARMLS
- $569,9004 bd3 ba2.3k sqft10594 W LONE CACTUS Drive, Peoria, AZ 85382For SaleMLS ID #7026119, Andrea Madison, Keller Williams, Professional Partners. ARMLS
- $444,0003 bd2 ba2.3k sqft13665 W CROCUS Drive, Surprise, AZ 85379For SaleMLS ID #7027907, Kenneth Mackey, Mackey & Associates Realty. ARMLS
