Beautiful 4-bed, 3-bath home in Granite Vista! A 2-car garage, low-care landscape, stone accent details, and a front porch are just the beginning. The inviting interior features tons of natural light, a neutral palette, and wood-look tile in all the right places. You'll love the desirable great room with sliding doors to the back! The kitchen has SS appliances, granite counters, subway tile backsplash, walk-in pantry, white shaker cabinetry, recessed lighting, and a 2-tier peninsula w/breakfast bar. Formal dining is just off the front entry. TWO MAIN BEDROOMS! Each boasts soft carpet and an ensuite w/walk-in closet. Secondary bedrooms provide versatility. Laundry room with a sink & cabinetry. Outback, you have a covered patio, pavers, & artificial turf. No direct neighbors behind!
For sale
Price cut: $5K (8/13)
$435,000
8329 N 173RD Lane, Waddell, AZ 85355
4beds
2,040sqft
Single Family Residence
Built in 2023
6,067 Square Feet Lot
$-- Zestimate®
$213/sqft
$126/mo HOA
What's special
Covered patioLow-care landscapeStone accent detailsTons of natural lightRecessed lightingWalk-in pantryArtificial turf
- 67 days
- 433
- 43
Zillow last checked:
Listing updated:
Listed by:
Marisela Reynolds 623-910-8513,
Realty ONE Group
Source: ARMLS,MLS#: 7049259
Facts & features
Interior
Bedrooms & bathrooms
- Bedrooms: 4
- Bathrooms: 3
- Full bathrooms: 3
Heating
- Electric
Cooling
- Central Air
Appliances
- Included: Built-in Microwave, Dishwasher, Disposal, Gas Range
- Laundry: Inside
Features
- Pantry, High Speed Internet, Granite Counters, Double Vanity, Breakfast Bar, 9+ Flat Ceilings, No Interior Steps, 2 Master Baths, 3/4 Bath Master Bdrm
- Flooring: Carpet, Tile
- Has basement: No
- Has fireplace: No
Interior area
- Total structure area: 2,040
- Total interior livable area: 2,040 sqft
Property
Parking
- Total spaces: 4
- Parking features: Attached, Garage Door Opener, Direct Access
- Attached garage spaces: 2
- Uncovered spaces: 2
Features
- Stories: 1
- Patio & porch: Covered
- Spa features: None
- Fencing: Back Yard,Block,Wrought Iron
Lot
- Size: 6,067 Square Feet
- Features: Borders Common Area, East/West Exposure, Gravel/Stone Front, Gravel/Stone Back, Synthetic Grass Back
Details
- Parcel number: 50211488
Construction
Type & style
- Home type: SingleFamily
- Architectural style: Ranch
- Property subtype: Single Family Residence
Materials
- Stucco, Wood Frame, Painted, Stone
- Roof: Tile
Condition
- Year built: 2023
Details
- Builder name: Elliot Homes
Utilities & green energy
- Sewer: Private Sewer
- Water: Pvt Water Company
Green energy
- Water conservation: Tankless Ht Wtr Heat
Community & HOA
Community
- Features: Playground, Biking/Walking Path
- Subdivision: GRANITE VISTA PHASE 2G
HOA
- Has HOA: Yes
- Services included: Maintenance Grounds
- HOA fee: $126 monthly
- HOA name: Granite Vista
- HOA phone: 602-437-4777
Location
- Region: Waddell
Financial & listing details
- Price per square foot: $213/sqft
- Tax assessed value: $379,000
- Annual tax amount: $1,227
- Date on market: 7/3/2026
- Cumulative days on market: 67 days
- Listing terms: Cash,Conventional,FHA,VA Loan
- Ownership: Fee Simple
- Road surface type: Paved
Estimated market value
Not available
Estimated sales range
Not available
Not available
Price history
| Date | Event | Price |
|---|---|---|
| 8/13/2026 | Price change | $435,000-1.1%$213/sqft |
Source:  ARMLS #7049259 Report a problem ARMLS #7049259 Report a problem | ||
| 8/3/2026 | Price change | $440,000-1.1%$216/sqft |
Source: ARMLS #7049259 Report a problem | ||
| 8/1/2026 | Price change | $444,9000%$218/sqft |
Source: ARMLS #7049259 Report a problem | ||
| 7/19/2026 | Price change | $444,990-1.1%$218/sqft |
Source: ARMLS #7049259 Report a problem | ||
| 7/2/2026 | Listed for sale | $450,000-1.7%$221/sqft |
Source: ARMLS #7049259 Report a problem | ||
| 7/19/2023 | Sold | $458,010-0.7%$225/sqft |
Source: Public Record Report a problem | ||
| 4/27/2023 | Price change | $461,210+1.3%$226/sqft |
Source:  Elliott Homes Report a problem Elliott Homes Report a problem | ||
| 3/4/2023 | Price change | $455,2100%$223/sqft |
Source: Elliott Homes Report a problem | ||
| 2/1/2023 | Listed for sale | $455,290$223/sqft |
Source: Elliott Homes Report a problem | ||
Public tax history
| Year | Property taxes | Tax assessment |
|---|---|---|
| 2025 | $1,096 -0.8% | $37,900 +11.7% |
| 2024 | $1,105 +2466.1% | $33,920 +6616.8% |
| 2023 | $43 -41.6% | $505 -35.3% |
| 2022 | $74 +3.5% | $780 |
| 2021 | $71 -4.9% | $780 +2% |
| 2020 | $75 | $765 +0.1% |
| 2019 | -- | $764 |
Find assessor info on the county website
Monthly payment
Est. payment
Payment breakdown
Explore the cost of this home by adjusting the details. Changes won't be saved.Climate risks
Neighborhood: 85355
Nearby schools
Schools provided by the listing agent
- Elementary: Mountain View
- Middle: Mountain View
- High: Shadow Ridge High School
- District: Dysart Unified District
Source: ARMLS. This data may not be complete. We recommend contacting the local school district to confirm school assignments for this home.
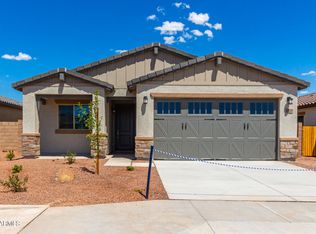


Similar homes
- $540,0004 bd3 ba2.3k sqft17146 W EL CAMINITO Drive, Waddell, AZ 85355For Sale
 MLS ID #7073041, Kelly M Bridges, eXp Realty. ARMLS
 - $480,6453 bd3 ba2k sqft8237 N 173RD Lane, Waddell, AZ 85355New Construction
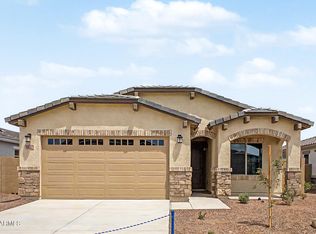 ARMLS
ARMLS - $478,0854 bd3 ba2k sqft8225 N 173rd Ln, Waddell, AZ 85355New Construction
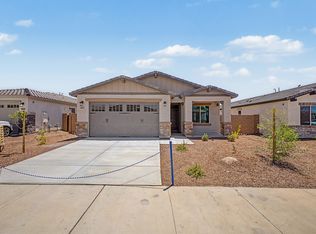 Elliott Homes
 - $477,8854 bd3 ba2k sqft8212 N 174th Ln, Waddell, AZ 85355New Construction
 Elliott Homes
