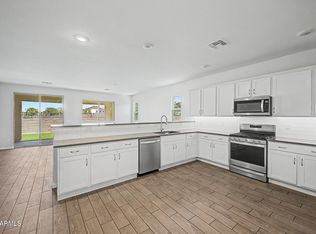
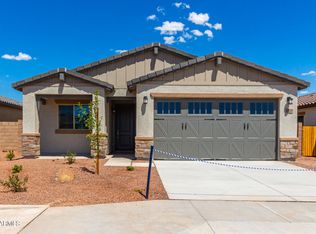
The Douglas floor plan has a spacious covered front porch, which opens up to a small foyer and an impressive great room. Through the great room you'll find the combined kitchen and dining space, featuring a large corner pantry and oversized island. Also off the great room, toward the front of the house, is the first of four bedrooms that can also be optioned into a den. Through the hallways is the laundry room with garage access, two bedrooms, a linen closet and a full bathroom. If you'd prefer your den at the back of the house, one of these bedrooms also have that option. Offering desired privacy, master bedroom access is off the living space and includes a sliding door to the covered back patio, a master bathroom with a double-sink vanity, water closet and walk-in closet.
This property is off market, which means it's not currently listed for sale or rent on Zillow. This may be different from what's available on other websites or public sources.