Skip main navigation
For sale
  • $450,000

    19958 W SHERMAN Street, Buckeye, AZ 85326

    3beds
    1,894sqft
    : 
    Loading
    Get pre-qualified
    Single Family Residence
    Built in 2016
    7,134 Square Feet Lot
    $-- Zestimate®
    $238/sqft
    $82/mo HOA

    What's special

    Sparkling poolRecently installed poolLow-maintenance yardVariable speed pumpWalk-in closetExtended patio areaWater feature
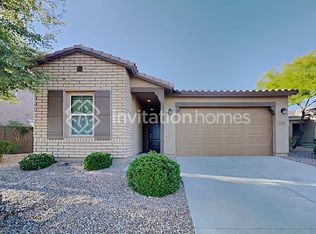
    POOL - 3 FULL BATHS - SINGLE STORY This functional floorplan is like having 3 separate wings with each of the 3 bedrooms having their own bathroom. Recently installed pool is the perfect place to spend this summer. Split floorplan includes open den and a great room open layout. The kitchen features quartz countertops, upgraded cabinetry, stainless steel appliances with 5 burner gas stove, pantry, a large island with R/O, seating and pendant lighting. Wood plank tile flooring Owners suite offers a separate tub and shower, dual sinks and walk-in closet. Wood shutters and ceiling fans throughout. Out back, enjoy a low-maintenance yard with a sparkling pool, water feature, variable speed pump and extended patio area. Solar lease fixed at a low $199 a month. Interior painted June 2026
    10 days
    |
    376
    |
    37
    |

    Zillow last checked:

    Listing updated:

    Listed by:

    Joe Bourland 623-322-8588,

    eXp Realty

    Source: ARMLS,MLS#: 7048901MLS Logo

      Facts & features

      Interior

      Bedrooms & bathrooms
      • Bedrooms: 3
      • Bathrooms: 3
      • Full bathrooms: 3
      Heating
      • Natural Gas
      Cooling
      • HVAC SEER Rating, Central Air, Ceiling Fan(s), Programmable Thmstat
      Appliances
      • Included: Built-in Microwave, Dishwasher, Disposal, Gas Range, Gas Oven, Gas Cooktop, Water Purifier
      • Laundry: Inside, Gas Dryer Hookup
      Features
      • Quartz Countertops, High Speed Internet, Double Vanity, Breakfast Bar, 9+ Flat Ceilings, Kitchen Island, Pantry, Full Bth Master Bdrm
      • Flooring: Carpet, Tile
      • Windows: Low Emissivity Windows, Double Pane Windows, ENERGY STAR Qualified Windows, Vinyl Frame
      • Has basement: No
      • Has fireplace: No
      Interior area
      • Total structure area: 1,894
      • Total interior livable area: 1,894 sqft

      Property

      Parking
      • Total spaces: 4
      • Parking features: Attached, RV Gate, Garage Door Opener, Direct Access
      • Attached garage spaces: 2
      • Uncovered spaces: 2
      Features
      • Stories: 1
      • Patio & porch: Covered, Patio
      • Exterior features: Private Yard
      • Has private pool: Yes
      • Pool features: Outdoor Pool, Play Pool
      • Spa features: None
      • Fencing: Block
      Lot
      • Size: 7,134 Square Feet
      • Features: North/South Exposure, Sprinklers In Front, Desert Front, Gravel/Stone Front, Gravel/Stone Back, Auto Timer H2O Front
      Details
      • Parcel number: 50235407

      Construction

      Type & style
      • Home type: SingleFamily
      • Property subtype: Single Family Residence
      Materials
      • Stucco, Wood Frame, Blown Cellulose, Painted
      • Roof: Tile
      Condition
      • Year built: 2016
      Details
      • Builder name: CalAtlantic Homes
      • Warranty included: Yes

      Utilities & green energy

      • Sewer: Public Sewer
      • Water: Pvt Water Company
      Green energy
      • Energy efficient items: Solar Panels

      Community & HOA

      Community
      • Features: Playground
      • Subdivision: Blue Horizons - Villages
      HOA
      • Has HOA: Yes
      • Services included: Maintenance Grounds
      • HOA fee: $82 monthly
      • HOA name: BLUE HORIZONS
      • HOA phone: 602-957-9191
      Location
      • Region: Buckeye

      Financial & listing details

      • Price per square foot: $238/sqft
      • Tax assessed value: $376,600
      • Annual tax amount: $1,898
      • Date on market: 7/11/2026
      • Listing terms: Cash,Conventional,FHA,VA Loan
      • Ownership: Fee Simple

        Estimated market value

        Not available

        Estimated sales range

        Not available

        Not available

        Price history

        DateEventPrice
        7/11/2026Listed for sale$450,000+99.7%$238/sqft
        Source: ARMLS #7048901 Report a problem
        4/19/2017Sold$225,382-2.2%$119/sqft
        Source: ARMLS #5481132 Report a problem
        2/17/2017Price change$230,382-6%$122/sqft
        Source: Calatlantic Homes of Arizona #5481132 Report a problem
        2/10/2017Listed for sale$244,990+8.4%$129/sqft
        Source: Calatlantic Homes of Arizona #5481132 Report a problem
        9/9/2016Listing removed$225,990$119/sqft
        Source: Calatlantic Homes of Arizona #5481132 Report a problem
        8/19/2016Price change$225,990-3.4%$119/sqft
        Source: Calatlantic Homes of Arizona #5481132 Report a problem
        8/14/2016Price change$233,908+8.7%$123/sqft
        Source: Calatlantic Homes of Arizona #5481132 Report a problem
        8/8/2016Listed for sale$215,270$114/sqft
        Source: Calatlantic Homes of Arizona #5481132 Report a problem

        Public tax history

        YearProperty taxesTax assessment
        2025$1,796 +11.1%$37,660 +0.9%
        2024$1,616 +0.5%$37,320 +133.1%
        2023$1,609 +2.2%$16,011 -30.3%
        2022$1,575 -0.7%$22,980 +7.3%
        2021$1,585 -7%$21,410 +2.8%
        2020$1,704 +6.4%$20,830 +11.6%
        2019$1,601 $18,670 +4.8%
        2018$1,601 +17.3%$17,820 +11.9%
        2017$1,365 +365.5%$15,930 +272.6%
        2016$293 +4.6%$4,275 -4.6%
        2015$280 $4,480 +147.8%
        2014-- $1,808 -1.1%
        2013-- $1,829 -15.3%
        2012-- $2,160 -41.3%
        2011-- $3,680 -30.3%
        2010-- $5,280 -15.1%
        2009-- $6,220 -31.2%
        2008-- $9,040
        Find assessor info on the county website

        Monthly payment

        Est. payment

        Payment breakdown

        Explore the cost of this home by adjusting the details. Changes won't be saved.
        All calculations are estimates and provided by Zillow, Inc. for informational purposes only. Actual amounts may vary.
        HOA fees may include property taxes on listings classified as Co-Ops. Contact the listing agent and/or owner for fee details.
        Mortgage interest rates are dependent on a number of factors, including credit score, down payment, and repayment length. Interest rate data provided by Zillow Group Marketplace, Inc. as of 1/1/1970 from various mortgage lenders with which we have lead or other similar arrangements; the Estimated Payment is an average of those rates.
        See how much you could borrow to make a competitive offer.

        Climate risks

        Neighborhood: Blue Horizons

        Getting around

        1 / 100
        Car-Dependent
        26 / 100
        Somewhat Bikeable

        Nearby schools

        GreatSchools rating
        Schools provided by the listing agent
        • Elementary: Liberty Elementary School
        • Middle: Liberty Elementary School
        • High: Youngker High School
        • District: Liberty Elementary District

        Source: ARMLS. This data may not be complete. We recommend contacting the local school district to confirm school assignments for this home.

        A local agent can set up tours, give advice and negotiate with sellers.

        Browse local experts

        Similar homes