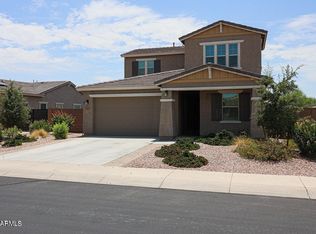
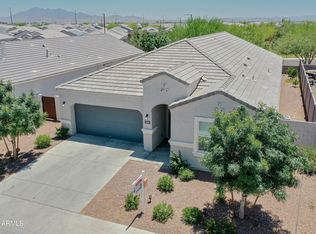
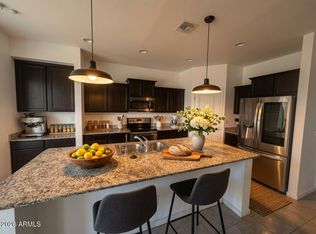
Welcome to this 4-bedroom, 2-bath home in the Blue Horizons community of Buckeye. The 1,820-square-foot one-story features a split-bedroom layout and an open kitchen with breakfast bar and kitchen island. The primary suite offers a full bath with dual sinks. Additional features an extended side driveway. The backyard offers artificial turf and a covered patio. Located near shopping, dining, parks with access to major routes including Jackrabbit Trail and I-10. Outdoor recreation is available at Buckeye Town Park and Earl Edgar Recreational Park.
Pending
$362,000
19949 W GRANT Street, Buckeye, AZ 85326
4beds
1,820sqft
Single Family Residence
Built in 2016
7,721 Square Feet Lot
$-- Zestimate®
$199/sqft
$82/mo HOA
What's special
Covered patioSplit-bedroom layoutKitchen islandExtended side driveway
- 16 days
- 583
- 50
Zillow last checked:
Listing updated:
Listed by:
Christopher Lawrence 877-410-2037,
Trillionaire Realty
Source: ARMLS,MLS#: 7069074
Facts & features
Interior
Bedrooms & bathrooms
- Bedrooms: 4
- Bathrooms: 2
- Full bathrooms: 2
Primary bedroom
- Level: First
- Area: 192
- Dimensions: 12.00 x 16.00
Bedroom
- Area: 120
- Dimensions: 10.00 x 12.00
Bedroom
- Area: 120
- Dimensions: 10.00 x 12.00
Bedroom
- Area: 120
- Dimensions: 10.00 x 12.00
Kitchen
- Area: 90
- Dimensions: 10.00 x 9.00
Living room
- Area: 143
- Dimensions: 11.00 x 13.00
Heating
- Other
Cooling
- Central Air
Appliances
- Included: Built-in Microwave, Gas Range
- Laundry: Inside
Features
- Double Vanity, Eat-in Kitchen, Breakfast Bar, Kitchen Island, Pantry, Full Bth Master Bdrm, Separate Shwr & Tub
- Flooring: Carpet, Laminate, Tile
- Has basement: No
- Has fireplace: No
Interior area
- Total structure area: 1,820
- Total interior livable area: 1,820 sqft
Property
Parking
- Total spaces: 3
- Parking features: Attached, RV Access/Parking
- Attached garage spaces: 2
- Uncovered spaces: 1
Features
- Stories: 1
- Patio & porch: Covered
- Spa features: None
- Fencing: Back Yard,Block
Lot
- Size: 7,721 Square Feet
- Features: Gravel/Stone Back, Synthetic Grass Back
Details
- Parcel number: 50235421
- Special conditions: Real Estate Owned
Construction
Type & style
- Home type: SingleFamily
- Architectural style: Ranch
- Property subtype: Single Family Residence
Materials
- Stucco, Other
- Foundation: Slab
- Roof: Tile,Concrete
Condition
- Year built: 2016
Utilities & green energy
- Sewer: Public Sewer
- Water: City Water
- Utilities for property: Other
Community & HOA
Community
- Features: Playground, Biking/Walking Path
- Subdivision: BLUE HORIZONS PARCEL 4
HOA
- Has HOA: Yes
- Services included: Maintenance Grounds, Other (See Remarks)
- HOA fee: $82 monthly
- HOA name: Blue Horizons HOA
- HOA phone: 602-674-4364
Location
- Region: Buckeye
Financial & listing details
- Price per square foot: $199/sqft
- Tax assessed value: $341,500
- Annual tax amount: $1,844
- Date on market: 8/21/2026
- Cumulative days on market: 17 days
- Listing terms: Cash,Conventional,FHA,VA Loan
- Ownership: Fee Simple
- Road surface type: Asphalt
Foreclosure details
Estimated market value
Not available
Estimated sales range
Not available
Not available
Price history
| Date | Event | Price |
|---|---|---|
| 8/28/2025 | Sold | $327,600-28.6%$180/sqft |
Source: Public Record Report a problem | ||
| 2/3/2025 | Listing removed | $459,000$252/sqft |
Source:  ARMLS #6791321 Report a problem ARMLS #6791321 Report a problem | ||
| 12/19/2024 | Price change | $459,000-2.1%$252/sqft |
Source: ARMLS #6791321 Report a problem | ||
| 12/9/2024 | Listed for sale | $469,000+6.6%$258/sqft |
Source: ARMLS #6791321 Report a problem | ||
| 9/30/2022 | Sold | $439,900$242/sqft |
Source: ARMLS #6446392 Report a problem | ||
| 8/7/2022 | Listed for sale | $439,900+100.3%$242/sqft |
Source: ARMLS #6446392 Report a problem | ||
| 11/30/2016 | Sold | $219,583$121/sqft |
Source: Public Record Report a problem | ||
Public tax history
| Year | Property taxes | Tax assessment |
|---|---|---|
| 2025 | $1,743 +11.1% | $34,150 -5.9% |
| 2024 | $1,569 +0.5% | $36,280 +133.5% |
| 2023 | $1,562 +2.1% | $15,538 -30.3% |
| 2022 | $1,530 -0.6% | $22,280 +7.6% |
| 2021 | $1,540 -0.4% | $20,710 +3% |
| 2020 | $1,546 +7.9% | $20,100 +11.5% |
| 2019 | $1,433 | $18,020 +5% |
| 2018 | $1,433 +8.1% | $17,170 +11.1% |
| 2017 | $1,325 +352.2% | $15,460 +264.2% |
| 2016 | $293 +4.6% | $4,245 -4.9% |
| 2015 | $280 | $4,464 +146.9% |
| 2014 | -- | $1,808 -1.1% |
| 2013 | -- | $1,829 -15.3% |
| 2012 | -- | $2,160 -41.3% |
| 2011 | -- | $3,680 -30.3% |
| 2010 | -- | $5,280 -14.5% |
| 2009 | -- | $6,174 -31.7% |
| 2008 | -- | $9,040 |
Find assessor info on the county website
Monthly payment
Climate risks
Neighborhood: Blue Horizons
Nearby schools
Schools provided by the listing agent
- Elementary: Blue Horizons Elementary School
- Middle: Blue Horizons Elementary School
- High: Estrella Foothills High School
- District: Liberty Elementary District
Source: ARMLS. This data may not be complete. We recommend contacting the local school district to confirm school assignments for this home.
Similar homes
- $380,0003 bd3 ba2k sqft18969 W MONROE Street, Buckeye, AZ 85326For Sale
 MLS ID #7032554, Carmen Humphrey, RE/MAX Desert Showcase. ARMLS
 - $339,0003 bd2 ba1.2k sqft22581 W PAPAGO Street, Buckeye, AZ 85326For Sale
 MLS ID #7067362, Will J Schreiber, HomeSmart. ARMLS
 - $350,0003 bd2 ba1.6k sqft2116 S 238TH Avenue, Buckeye, AZ 85326For Sale
 MLS ID #7032758, Fernando Pinedo, HomeSmart Lifestyles. ARMLS
 - $355,0003 bd2 ba1.6k sqft16833 W MORELAND Street, Goodyear, AZ 85338For Sale
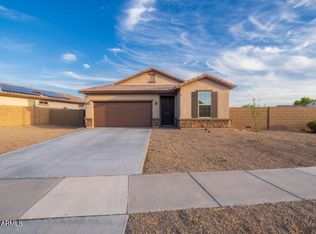 MLS ID #7072831, Erica Jade, eXp Realty. ARMLS
