Move-in ready corner lot and beautifully maintained! This 4-bedroom, 2-bath home offers a thoughtfully designed open floor plan that's ideal for both entertaining and everyday life. The spacious kitchen features granite countertops, a large island, abundant cabinetry, and overlooks the bright living and dining areas. Stylish laminate wood flooring flows throughout the main living spaces, complemented by cozy carpet in the bedrooms. The spacious primary suite features dual sinks, a large walk-in closet, and plenty of space to unwind. Outside, enjoy a low-maintenance desert landscaped yard with endless possibilities for outdoor entertaining, gardening, or play. Complete with a 2-car garage, attractive curb appeal, and modern finishes throughout, this home is ready for its new owner!
For sale
$345,000
23856 W TAMARISK Avenue, Buckeye, AZ 85326
4beds
1,624sqft
:
Get pre-qualified$2,167/mo
Single Family Residence
Built in 2016
6,045 Square Feet Lot
$-- Zestimate®
$212/sqft
$90/mo HOA
What's special
- 39 days |
- 157 |
- 14 |
Likely to sell faster than
Zillow last checked:
Listing updated:
Listed by:
Ryan Hawley 623-742-8217,
Watkins Real Estate
Source: ARMLS,MLS#: 7045777
Facts & features
Interior
Bedrooms & bathrooms
- Bedrooms: 4
- Bathrooms: 2
- Full bathrooms: 2
Heating
- Electric
Cooling
- Central Air, Ceiling Fan(s)
Appliances
- Included: Dryer, Washer, Refrigerator, Built-in Microwave, Dishwasher, Disposal, Electric Oven
- Laundry: Inside
Features
- High Speed Internet, Granite Counters, Double Vanity, Eat-in Kitchen, 9+ Flat Ceilings, Kitchen Island, Pantry, 3/4 Bath Master Bdrm
- Flooring: Carpet, Vinyl
- Windows: Low Emissivity Windows, Double Pane Windows
- Has basement: No
- Has fireplace: No
Interior area
- Total structure area: 1,624
- Total interior livable area: 1,624 sqft
Property
Parking
- Total spaces: 4
- Parking features: Attached, Garage Door Opener
- Attached garage spaces: 2
- Uncovered spaces: 2
Features
- Stories: 1
- Patio & porch: Covered Deck, Patio
- Spa features: None
- Fencing: Block
Lot
- Size: 6,045 Square Feet
- Features: North/South Exposure, Corner Lot, Desert Back, Desert Front
Details
- Parcel number: 50443217
Construction
Type & style
- Home type: SingleFamily
- Architectural style: Ranch
- Property subtype: Single Family Residence
Materials
- Stucco, Wood Frame, Blown Cellulose, Painted
- Roof: Tile
Condition
- Year built: 2016
Details
- Builder name: D.R. Horton
Utilities & green energy
- Sewer: Public Sewer
- Water: City Water
Green energy
- Energy efficient items: Solar Panels
Community & HOA
Community
- Features: Playground, Biking/Walking Path
- Subdivision: SONORAN VISTA UNIT 2
HOA
- Has HOA: Yes
- Services included: Maintenance Grounds
- HOA fee: $90 monthly
- HOA name: Sonoran Vista
- HOA phone: 602-957-9191
Location
- Region: Buckeye
Financial & listing details
- Price per square foot: $212/sqft
- Tax assessed value: $285,600
- Annual tax amount: $2,147
- Date on market: 6/25/2026
- Listing terms: Cash,Conventional,FHA,VA Loan
- Ownership: Fee Simple
- Road surface type: Asphalt
Estimated market value
Not available
Estimated sales range
Not available
Not available
Price history
| Date | Event | Price |
|---|---|---|
| 6/25/2026 | Listed for sale | $345,000+1.5%$212/sqft |
Source:  ARMLS #7045777 Report a problem ARMLS #7045777 Report a problem | ||
| 2/13/2023 | Sold | $340,000-1.4%$209/sqft |
Source: ARMLS #6502798 Report a problem | ||
| 1/11/2023 | Pending sale | $345,000$212/sqft |
Source: ARMLS #6502798 Report a problem | ||
| 1/4/2023 | Listed for sale | $345,000+65.1%$212/sqft |
Source: ARMLS #6502798 Report a problem | ||
| 3/28/2019 | Sold | $209,000$129/sqft |
Source: ARMLS #5882774 Report a problem | ||
| 2/13/2019 | Listed for sale | $209,000+22.9%$129/sqft |
Source: eXp Realty #5882774 Report a problem | ||
| 12/6/2016 | Sold | $169,990$105/sqft |
Source: Public Record Report a problem | ||
Public tax history
| Year | Property taxes | Tax assessment |
|---|---|---|
| 2025 | $1,416 +3.9% | $28,560 -10.5% |
| 2024 | $1,363 -0.3% | $31,920 +158% |
| 2023 | $1,368 -32% | $12,372 -35.9% |
| 2022 | $2,011 +3.2% | $19,310 +9% |
| 2021 | $1,950 +36.4% | $17,720 +6.3% |
| 2020 | $1,430 +5.5% | $16,670 +9.2% |
| 2019 | $1,355 | $15,260 +8.8% |
| 2018 | $1,355 +78.5% | $14,030 +14% |
| 2017 | $759 +270.8% | $12,310 +281.7% |
| 2016 | $205 +4.7% | $3,225 +27.6% |
| 2015 | $196 | $2,528 +163.3% |
| 2014 | -- | $960 |
| 2013 | -- | $960 -40% |
| 2009 | -- | $1,600 |
Find assessor info on the county website
Monthly payment
Est. payment
Payment breakdown
Explore the cost of this home by adjusting the details. Changes won't be saved.Climate risks
Neighborhood: 85326
Nearby schools
GreatSchools rating
- 5/10Marionneaux Elementary SchoolGrades: PK-8Distance: 0.5 mi
- 5/10Buckeye Union High SchoolGrades: 9-12Distance: 2.2 mi
- 3/10BUHSD Institute of Online LearningGrades: 9-12Distance: 4.6 mi
Schools provided by the listing agent
- Elementary: Marionneaux Elementary School
- Middle: Marionneaux Elementary School
- High: Buckeye Union High School
- District: Buckeye Elementary District
Source: ARMLS. This data may not be complete. We recommend contacting the local school district to confirm school assignments for this home.
- $335,6004 bd2 ba1.5k sqft23848 W Tamarisk Ave, Buckeye, AZ 85326Off Market

- $343,0004 bd2 ba1.6k sqft23840 W Tamarisk Ave, Buckeye, AZ 85326Sold
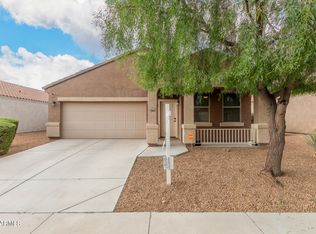
- $335,0004 bd2 ba1.6k sqft23861 W Levi Dr, Buckeye, AZ 85326Off Market

- $350,400-- bd2 ba1.8k sqft23853 W Levi Dr, Buckeye, AZ 85326Off Market
- $370,0004 bd2 ba1.6k sqft4690 S 238th Ln, Buckeye, AZ 85326Sold
- $381,5004 bd3 ba1.8k sqft4706 S 238th Ln, Buckeye, AZ 85326Off Market
- $333,6004 bd2 ba1.5k sqft23845 W Levi Dr, Buckeye, AZ 85326Off Market
- $329,100-- bd2 ba1.5k sqft23857 W Tamarisk Ave, Buckeye, AZ 85326Off Market
A local agent can set up tours, give advice and negotiate with sellers.
Similar homes
- $339,9004 bd2 ba1.5k sqft23778 W Atlanta Avenue, Buckeye, AZ 85326For Sale
 MLS ID #7059260, April Bernd, eXp Realty. ARMLS
 - $345,0004 bd2 ba1.5k sqft23866 W RIPPLE Road, Buckeye, AZ 85326For Sale
 MLS ID #7059031, Tara Jones, Opendoor Brokerage, LLC. ARMLS
 - $380,0004 bd2 ba2k sqft23796 W Romley Avenue, Buckeye, AZ 85326For Sale
 MLS ID #6991356, Davey McKamey, Pro Star Realty. ARMLS
 - $320,0003 bd2 ba1.3k sqft4533 S 236TH Drive, Buckeye, AZ 85326For Sale
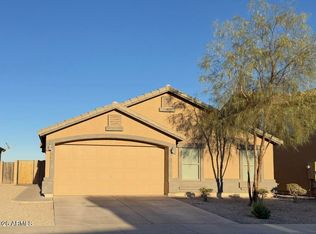 MLS ID #7057218, Marleny Gomez, HomeSmart. ARMLS
 - $342,0003 bd2 ba1.8k sqft4181 S 247TH Drive, Buckeye, AZ 85326For SaleMLS ID #7044441, Tara Jones, Opendoor Brokerage, LLC. ARMLS
- $385,0004 bd2 ba2k sqft5039 S 237TH Lane, Buckeye, AZ 85326For SaleMLS ID #7007551, Amelia Goudeau, ARRT of Real Estate. ARMLS
- $344,4443 bd2 ba1.5k sqft24049 W VERLEA Drive, Buckeye, AZ 85326For SaleMLS ID #7043366, James Cahill, Villa Realty, LLC. ARMLS
- $360,0004 bd2 ba1.7k sqft24065 W Verlea Drive, Buckeye, AZ 85326For SaleMLS ID #7019956, Senad Smjecanin, HomeSmart. ARMLS
- $360,0004 bd4 ba2.3k sqft25841 W MIAMI Street, Buckeye, AZ 85326For SaleMLS ID #7058963, Robert E Salmons Jr, Entera Realty LLC. ARMLS
- $330,0004 bd3 ba1.9k sqft25779 W SATELLITE Lane, Buckeye, AZ 85326For SaleMLS ID #7044447, Tara Jones, Opendoor Brokerage, LLC. ARMLS
- $360,0004 bd2 ba1.9k sqft24749 W JESSICA Lane, Buckeye, AZ 85326For SaleMLS ID #6935664, Kelley Scholtes, Prestige Realty. ARMLS
- $356,0004 bd2 ba1.6k sqft24114 W FLORES Drive, Buckeye, AZ 85326For SaleMLS ID #7045795, Gregory Mendoza, Arid State Land and Ag Associates,LLC. ARMLS
- $360,0003 bd3 ba2k sqft19219 W WASHINGTON Street, Buckeye, AZ 85326For SaleMLS ID #7057489, Tara Jones, Opendoor Brokerage, LLC. ARMLS
- $310,0003 bd2 ba1.3k sqft727 E MAHONEY Circle, Buckeye, AZ 85326For SaleMLS ID #7018835, Tara Jones, Opendoor Brokerage, LLC. ARMLS
- $330,0004 bd2 ba1.5k sqft18754 W JEFFERSON Street, Buckeye, AZ 85326For SaleMLS ID #6901514, Brittney McGuire, Great Way Real Estate. ARMLS
- $295,0002 bd2 ba1.3k sqft22596 W LOMA LINDA Boulevard, Buckeye, AZ 85326For SaleMLS ID #6920649, Cory Clapper, Empire Commercial Real Estate. ARMLS
- $384,9004 bd3 ba2k sqft24166 W HOPI Street, Buckeye, AZ 85326For SaleMLS ID #6989715, M. Rex Schofield, Realty Executives Arizona Terr. ARMLS
- $356,2504 bd2 ba1.5k sqft11313 W HARRISON Street, Avondale, AZ 85323For SaleMLS ID #7057951, Javier Rocha, AZ Marketplace Realty. ARMLS
- $348,0004 bd3 ba2.2k sqft30970 W AMELIA Avenue, Buckeye, AZ 85396For SaleMLS ID #7046523, Tara Jones, Opendoor Brokerage, LLC. ARMLS
- $325,0004 bd2 ba1.7k sqft30895 W INDIANOLA Avenue, Buckeye, AZ 85396For SaleMLS ID #7037722, Cristina Lozada, Gentry Real Estate. ARMLS
