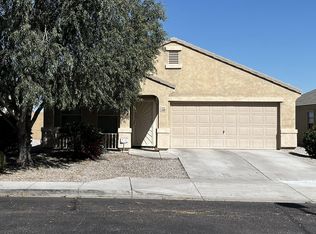
Four bedrooms, two baths, and a layout that actually works for a busy household. This 1,518 square foot single story in Buckeye's Sonoran Vista sits in a quiet, park filled community with playgrounds throughout, the kind of neighborhood where kids ride bikes and neighbors know your name.
Inside, the kitchen anchors the home with dark cabinetry, granite countertops, and tile flooring built to handle real life. A wide slider off the living area pulls in natural light all day and connects the indoors to the backyard without missing a beat.
Out back, a generous concrete slab is ready for weekend BBQs, patio furniture, or just a quiet evening outside. Room to entertain, room to relax, room to make it yours.
Located in the growing West Valley with easy access to I-10.
For sale
$339,900
23778 W Atlanta Avenue, Buckeye, AZ 85326
4beds
1,518sqft
:
Get pre-qualified$2,138/mo
Single Family Residence
Built in 2018
8,120 Square Feet Lot
$-- Zestimate®
$224/sqft
$91/mo HOA
What's special
Two bathsKitchen anchors the homeNatural light all dayGranite countertopsDark cabinetryTile flooringFour bedrooms
- 1 day |
- 6 |
- 0 |
Zillow last checked:
Listing updated:
Listed by:
April Bernd 623-292-7827,
eXp Realty,
Katy P Horgan 623-308-0422,
eXp Realty
Source: ARMLS,MLS#: 7059260
Facts & features
Interior
Bedrooms & bathrooms
- Bedrooms: 4
- Bathrooms: 2
- Full bathrooms: 2
Primary bedroom
- Level: First
Bedroom
- Level: First
Bedroom 2
- Level: First
Bedroom 3
- Level: First
Breakfast room
- Level: First
Family room
- Level: First
Kitchen
- Level: First
Heating
- Forced Air
Cooling
- Central Air, Ceiling Fan(s)
Appliances
- Included: Built-in Microwave, Dishwasher, Disposal, Electric Range, Electric Oven, Electric Cooktop
- Laundry: Inside
Features
- High Speed Internet, Granite Counters, Double Vanity, Breakfast Bar, 9+ Flat Ceilings, No Interior Steps, Kitchen Island, Pantry, 3/4 Bath Master Bdrm
- Flooring: Carpet, Tile
- Windows: Screens, Solar Screens, Double Pane Windows
- Has basement: No
- Has fireplace: No
Interior area
- Total structure area: 1,518
- Total interior livable area: 1,518 sqft
Property
Parking
- Total spaces: 4
- Parking features: Attached
- Attached garage spaces: 2
- Uncovered spaces: 2
Features
- Stories: 1
- Patio & porch: Patio
- Spa features: None
- Fencing: Back Yard,Block
Lot
- Size: 8,120 Square Feet
- Features: Sprinklers In Front, Desert Back, Desert Front, Auto Timer H2O Front, Irrigation Front
Details
- Parcel number: 50443051
Construction
Type & style
- Home type: SingleFamily
- Architectural style: Spanish
- Property subtype: Single Family Residence
Materials
- Stucco, Wood Frame, Painted
- Roof: Tile
Condition
- Year built: 2018
Details
- Builder name: D R HORTON HOMES
Utilities & green energy
- Sewer: Public Sewer
- Water: City Water
Green energy
- Energy efficient items: Solar Panels
Community & HOA
Community
- Features: Playground, Biking/Walking Path
- Subdivision: SONORAN VISTA UNIT 2
HOA
- Has HOA: Yes
- Services included: Maintenance Grounds
- HOA fee: $91 monthly
- HOA name: Sonoran Vista
- HOA phone: 866-516-7424
Location
- Region: Buckeye
Financial & listing details
- Price per square foot: $224/sqft
- Tax assessed value: $294,700
- Annual tax amount: $2,222
- Date on market: 7/26/2026
- Listing terms: Cash,Conventional,FHA,VA Loan
- Ownership: Fee Simple
- Road surface type: Asphalt
Estimated market value
Not available
Estimated sales range
Not available
Not available
Price history
| Date | Event | Price |
|---|---|---|
| 7/28/2026 | Listed for sale | $339,900+38.7%$224/sqft |
Source:  ARMLS #7059260 Report a problem ARMLS #7059260 Report a problem | ||
| 9/29/2020 | Sold | $245,000$161/sqft |
Source: ARMLS #6108989 Report a problem | ||
| 8/27/2020 | Pending sale | $245,000$161/sqft |
Source: AF Realty #6108989 Report a problem | ||
| 8/24/2020 | Listed for sale | $245,000$161/sqft |
Source: AF Realty #6108989 Report a problem | ||
| 7/30/2020 | Pending sale | $245,000$161/sqft |
Source: AF Realty #6108989 Report a problem | ||
| 7/28/2020 | Listed for sale | $245,000+22.5%$161/sqft |
Source: AF Realty #6108989 Report a problem | ||
| 6/7/2018 | Sold | $199,990$132/sqft |
Source: ARMLS #5741151 Report a problem | ||
Public tax history
| Year | Property taxes | Tax assessment |
|---|---|---|
| 2025 | $1,564 +3.9% | $29,470 -10.3% |
| 2024 | $1,505 -0.3% | $32,870 +140.6% |
| 2023 | $1,510 -29.9% | $13,661 -32.4% |
| 2022 | $2,155 +1.8% | $20,210 +10.1% |
| 2021 | $2,116 +33.3% | $18,350 +7% |
| 2020 | $1,587 +501.2% | $17,150 +9.9% |
| 2019 | $264 | $15,610 +223.2% |
| 2018 | $264 +5.3% | $4,830 +8.8% |
| 2017 | $251 +2.7% | $4,440 +5.7% |
| 2016 | $244 +4.3% | $4,200 +30.6% |
| 2015 | $234 | $3,216 +168% |
| 2014 | -- | $1,200 |
| 2013 | -- | $1,200 -44.4% |
| 2009 | -- | $2,160 |
Find assessor info on the county website
Monthly payment
Est. payment
Payment breakdown
Explore the cost of this home by adjusting the details. Changes won't be saved.Climate risks
Neighborhood: 85326
Nearby schools
GreatSchools rating
- 5/10Marionneaux Elementary SchoolGrades: PK-8Distance: 0.4 mi
- 5/10Buckeye Union High SchoolGrades: 9-12Distance: 2 mi
- 3/10BUHSD Institute of Online LearningGrades: 9-12Distance: 4.7 mi
Schools provided by the listing agent
- Elementary: Marionneaux Elementary School
- Middle: Marionneaux Elementary School
- High: Youngker High School
- District: Buckeye Elementary District
Source: ARMLS. This data may not be complete. We recommend contacting the local school district to confirm school assignments for this home.
- $389,200-- bd2 ba2k sqft23770 W Atlanta Ave, Buckeye, AZ 85326Off Market
- $370,700-- bd2 ba2k sqft23786 W Atlanta Ave, Buckeye, AZ 85326Off Market
- $360,0004 bd2 ba1.5k sqft23762 W Atlanta Ave, Buckeye, AZ 85326Sold

- $370,200-- bd2 ba2k sqft23794 W Atlanta Ave, Buckeye, AZ 85326Off Market
- $368,1004 bd2 ba2.1k sqft23777 W Mobile Ln, Buckeye, AZ 85326Off Market
- $347,1004 bd2 ba1.5k sqft23769 W Mobile Ln, Buckeye, AZ 85326Off Market
- $360,0004 bd2 ba1.5k sqft23785 W Mobile Ln, Buckeye, AZ 85326Sold
- $368,1004 bd2 ba2k sqft23779 W Atlanta Ave, Buckeye, AZ 85326Off Market
A local agent can set up tours, give advice and negotiate with sellers.
Similar homes
- $370,0004 bd2 ba1.6k sqft5069 S 235TH Drive, Buckeye, AZ 85326For Sale
 MLS ID #7054392, Matthew Tarby, West USA Realty. ARMLS
 - $375,0004 bd2 ba2.2k sqft5461 S 239TH Drive, Buckeye, AZ 85326For Sale
 MLS ID #7057242, Ashley C Sanchez Ochoa, Barrett Real Estate. ARMLS
 - $345,0004 bd2 ba1.6k sqft23856 W TAMARISK Avenue, Buckeye, AZ 85326For Sale
 MLS ID #7045777, Ryan Hawley, Watkins Real Estate. ARMLS
 - $349,9004 bd2 ba1.8k sqft23830 W CHAMBERS Street, Buckeye, AZ 85326For Sale
 MLS ID #7044623, Amy Laidlaw, HomeSmart. ARMLS
 - $327,9994 bd2 ba1.5k sqft23732 W GROVE Street, Buckeye, AZ 85326For SaleMLS ID #7027661, Jennifer McNamara, HomeSmart. ARMLS
- $329,9993 bd2 ba1.6k sqft5016 S ROVEY Parkway, Buckeye, AZ 85326For SaleMLS ID #7046840, Claudia A Ruiz Saenz, Real Broker. ARMLS
- $339,9903 bd2 ba1.6k sqft4921 S 236TH Drive, Buckeye, AZ 85326For SaleMLS ID #6984815, Mary Hetrick, The BrokerEDGE. ARMLS
- $315,0004 bd3 ba1.8k sqft23844 W PARKWAY Drive, Buckeye, AZ 85326For SaleMLS ID #7039388, Daniel Benjamin, SENW. ARMLS
- $--4 bd3 ba2k sqft23976 W Pecan Rd, Buckeye, AZ 85326AuctionAuction.com 2
- $380,0004 bd2 ba2k sqft23796 W Romley Avenue, Buckeye, AZ 85326For SaleMLS ID #6991356, Davey McKamey, Pro Star Realty. ARMLS
- $325,0003 bd2 ba1.3k sqft5334 S 237TH Lane, Buckeye, AZ 85326For SaleMLS ID #7008551, Francisco J Mendoza, My Home Group Real Estate. ARMLS
- $320,0003 bd2 ba1.3k sqft4533 S 236TH Drive, Buckeye, AZ 85326For SaleMLS ID #7057218, Marleny Gomez, HomeSmart. ARMLS
- $385,0004 bd2 ba2k sqft5039 S 237TH Lane, Buckeye, AZ 85326For SaleMLS ID #7007551, Amelia Goudeau, ARRT of Real Estate. ARMLS
- $319,0003 bd2 ba1.5k sqft23713 W HIDALGO Avenue, Buckeye, AZ 85326For SaleMLS ID #7043127, Erica Jade, eXp Realty. ARMLS
- $314,5003 bd2 ba1.3k sqft23996 W BOWKER Street, Buckeye, AZ 85326For SaleMLS ID #7035289, Erica V Salcido, eXp Realty. ARMLS
- $309,0003 bd2 ba1.7k sqft23948 W Hidalgo Avenue, Buckeye, AZ 85326For SaleMLS ID #7021093, Graciela Ortiz, eXp Realty. ARMLS
- $400,2403 bd2 ba1.6k sqft24201 W Huntington Dr, Buckeye, AZ 85326New ConstructionStarlight Homes
- from $377,9903 bd2 ba1.5k sqftDartford Plan, Montaña Vista, Buckeye, AZ 85326New ConstructionCentury Communities
- $355,2403 bd2 ba1.4k sqft24181 W HUNTINGTON Drive, Buckeye, AZ 85326New ConstructionARMLS
- $350,9903 bd2 ba1.2k sqft4662 S 234TH Drive, Buckeye, AZ 85326New ConstructionARMLS
