Single story, one owner home with 4 bedrooms, 2 full baths, an open kitchen with breakfast bar, and dining area. The kitchen features newer oven/range, dishwasher, and built-in microwave, as well as maple cabinets. Vaulted ceilings throughout give this home a wide open feel. The crown molding adds an extra special touch and 18 inch tile in all the right spots. Primary bedroom suite features a raised vanity with double sinks and separate tub and shower. The whole home HVAC system replacement comes with a twenty-five-year warranty, The Solar system (installed in 2016) was upgraded and most of the switch panels and converter unit are in the garage and not outside, safe from the elements. Solar unit is completely paid off. Newer water heater! Water Softener as well! Owned Security System included.
For sale
$370,000
5069 S 235TH Drive, Buckeye, AZ 85326
4beds
1,623sqft
:
Get pre-qualified$2,309/mo
Single Family Residence
Built in 2012
6,075 Square Feet Lot
$-- Zestimate®
$228/sqft
$105/mo HOA
What's special
Primary bedroom suiteSingle storySeparate tub and showerBuilt-in microwaveDining areaMaple cabinetsCrown molding
- 20 days |
- 182 |
- 0 |
Zillow last checked:
Listing updated:
Listed by:
Matthew Tarby 623-332-7379,
West USA Realty
Source: ARMLS,MLS#: 7054392
Facts & features
Interior
Bedrooms & bathrooms
- Bedrooms: 4
- Bathrooms: 2
- Full bathrooms: 2
Heating
- Electric, Ceiling
Cooling
- Central Air, Ceiling Fan(s), Programmable Thmstat
Appliances
- Included: Water Softener Owned, Built-in Microwave, Dishwasher, Disposal
- Laundry: Inside, Engy Star (See Rmks)
Features
- High Speed Internet, No Interior Steps, Vaulted Ceiling(s), Pantry, Separate Shwr & Tub, Laminate Counters
- Flooring: Carpet, Tile
- Windows: Low Emissivity Windows, Double Pane Windows, ENERGY STAR Qualified Windows, Vinyl Frame
- Has basement: No
- Has fireplace: No
Interior area
- Total structure area: 1,623
- Total interior livable area: 1,623 sqft
Property
Parking
- Total spaces: 4
- Parking features: Garage Door Opener
- Garage spaces: 2
- Uncovered spaces: 2
Accessibility
- Accessibility features: Accessible Hallway(s)
Features
- Stories: 1
- Patio & porch: Patio
- Spa features: None
- Fencing: Block,Wrought Iron
Lot
- Size: 6,075 Square Feet
- Features: Sprinklers In Front, Natural Desert Back, Gravel/Stone Front, Auto Timer H2O Front
Details
- Parcel number: 50443499A
Construction
Type & style
- Home type: SingleFamily
- Architectural style: Santa Barbara/Tuscan
- Property subtype: Single Family Residence
Materials
- Stucco, Wood Frame, Painted
- Roof: Tile,Concrete
Condition
- Year built: 2012
Details
- Builder name: DR Horton
Utilities & green energy
- Sewer: Public Sewer
- Water: City Water
Community & HOA
Community
- Features: Playground, Biking/Walking Path
- Subdivision: SONORAN VISTA UNIT 1
HOA
- Has HOA: Yes
- Services included: Maintenance Grounds
- HOA fee: $105 monthly
- HOA name: Sonoran Vista
- HOA phone: 623-957-9191
Location
- Region: Buckeye
Financial & listing details
- Price per square foot: $228/sqft
- Tax assessed value: $285,500
- Annual tax amount: $2,414
- Date on market: 7/20/2026
- Cumulative days on market: 20 days
- Listing terms: Cash,Conventional,FHA,VA Loan
- Ownership: Fee Simple
- Road surface type: Asphalt
Estimated market value
Not available
Estimated sales range
Not available
Not available
Price history
| Date | Event | Price |
|---|---|---|
| 7/20/2026 | Listed for sale | $370,000$228/sqft |
Source:  ARMLS #7054392 Report a problem ARMLS #7054392 Report a problem | ||
| 4/9/2026 | Listing removed | $370,000$228/sqft |
Source: ARMLS #6999978 Report a problem | ||
| 3/18/2026 | Listed for sale | $370,000+144.2%$228/sqft |
Source: ARMLS #6999978 Report a problem | ||
| 6/7/2013 | Sold | $151,500$93/sqft |
Source: ARMLS #4788195 Report a problem | ||
Public tax history
| Year | Property taxes | Tax assessment |
|---|---|---|
| 2025 | $1,740 +3.9% | $28,550 -10.2% |
| 2024 | $1,675 -0.3% | $31,800 +109.1% |
| 2023 | $1,681 -27.2% | $15,205 -19.8% |
| 2022 | $2,309 +1.3% | $18,960 +11.9% |
| 2021 | $2,280 +29.8% | $16,950 +5.2% |
| 2020 | $1,756 +4.3% | $16,110 +8.5% |
| 2019 | $1,684 | $14,850 +8.6% |
| 2018 | $1,684 +9.5% | $13,680 +10.2% |
| 2017 | $1,537 -4.6% | $12,410 +7.2% |
| 2016 | $1,612 +8.5% | $11,580 +1% |
| 2015 | $1,485 | $11,460 +16.2% |
| 2014 | -- | $9,860 +9.6% |
| 2013 | -- | $9,000 |
Find assessor info on the county website
Monthly payment
Est. payment
Payment breakdown
Explore the cost of this home by adjusting the details. Changes won't be saved.Climate risks
Neighborhood: 85326
Nearby schools
GreatSchools rating
- 5/10Marionneaux Elementary SchoolGrades: PK-8Distance: 0.7 mi
- 5/10Buckeye Union High SchoolGrades: 9-12Distance: 2.2 mi
- 3/10BUHSD Institute of Online LearningGrades: 9-12Distance: 4.5 mi
Schools provided by the listing agent
- Elementary: Steven R. Jasinski Elementary School
- Middle: Steven R. Jasinski Elementary School
- High: Buckeye Union High School
- District: Buckeye Elementary District
Source: ARMLS. This data may not be complete. We recommend contacting the local school district to confirm school assignments for this home.
- $335,7003 bd2 ba1.5k sqft5057 S 235th Dr, Buckeye, AZ 85326Off Market
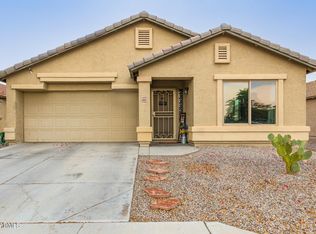
- $349,8004 bd2 ba1.8k sqft5095 S 235th Dr, Buckeye, AZ 85326Off Market

- $342,0003 bd2 ba1.6k sqft5045 S 235th Dr, Buckeye, AZ 85326Off Market
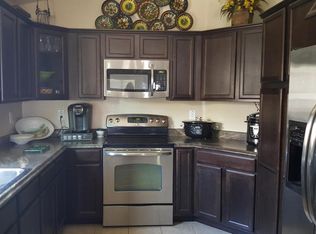
- $334,3003 bd2 ba1.6k sqft5109 S 235th Dr, Buckeye, AZ 85326Off Market

- $---- bd-- ba2.1k sqft5039 S 235th Dr, Buckeye, AZ 85326Auction
- $370,0004 bd3 ba1.8k sqft5123 S 235th Dr, Buckeye, AZ 85326Sold
- $359,3004 bd2 ba2.1k sqft23573 W Mobile Ln, Buckeye, AZ 85326Off Market
- $329,9003 bd2 ba1.5k sqft5054 S 235th Dr, Buckeye, AZ 85326Off Market
A local agent can set up tours, give advice and negotiate with sellers.
Similar homes
- $339,9004 bd2 ba1.5k sqft23778 W Atlanta Avenue, Buckeye, AZ 85326For Sale
 MLS ID #7059260, April Bernd, eXp Realty. ARMLS
 - $380,0004 bd2 ba2k sqft23796 W Romley Avenue, Buckeye, AZ 85326For Sale
 MLS ID #6991356, Davey McKamey, Pro Star Realty. ARMLS
 - $--4 bd3 ba2.2k sqft21544 W Watkins St, Buckeye, AZ 85326Auction
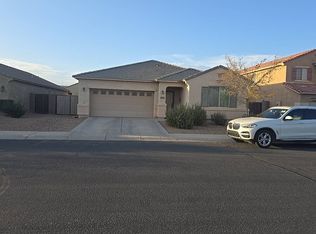 Auction.com 2
 - $340,0004 bd2 ba2.2k sqft5461 S 239TH Drive, Buckeye, AZ 85326For Sale
 MLS ID #7057242, Ashley C Sanchez Ochoa, Barrett Real Estate. ARMLS
 - $345,0004 bd2 ba1.6k sqft23856 W TAMARISK Avenue, Buckeye, AZ 85326For SaleMLS ID #7045777, Ryan Hawley, Watkins Real Estate. ARMLS
- $327,9994 bd2 ba1.5k sqft23732 W GROVE Street, Buckeye, AZ 85326For SaleMLS ID #7027661, Jennifer McNamara, HomeSmart. ARMLS
- $384,0004 bd2 ba1.8k sqft22461 W WOODLANDS Avenue, Buckeye, AZ 85326For SaleMLS ID #7060816, Adriana Wendler, HomeSmart. ARMLS
- $370,0003 bd2 ba1.5k sqft24353 W CONCORDA Drive, Buckeye, AZ 85326For SaleMLS ID #7063315, Christine Moreno, West USA Realty. ARMLS
- $360,0004 bd2 ba1.7k sqft24065 W Verlea Drive, Buckeye, AZ 85326For SaleMLS ID #7019956, Senad Smjecanin, HomeSmart. ARMLS
- $360,0004 bd2 ba1.9k sqft24749 W JESSICA Lane, Buckeye, AZ 85326For SaleMLS ID #6935664, Kelley Scholtes, Prestige Realty. ARMLS
- $320,0003 bd2 ba1.3k sqft4533 S 236TH Drive, Buckeye, AZ 85326For SaleMLS ID #7057218, Marleny Gomez, HomeSmart. ARMLS
- $369,9004 bd3 ba2.2k sqft23790 W LUMBEE Street, Buckeye, AZ 85326For SaleMLS ID #6991040, Samir Sawhney, XCD Realty & Property Mgmt. ARMLS
- $360,0004 bd2 ba1.4k sqft2117 S 239TH Drive, Buckeye, AZ 85326For SaleMLS ID #7033885, Toni K. Clifton, Superlative Realty. ARMLS
- $342,5004 bd2 ba1.7k sqft24369 W ALBENIZ Place, Buckeye, AZ 85326For SaleMLS ID #7043113, Anette Brown, The Offer Company. ARMLS
- $325,9004 bd2 ba1.4k sqft206 W 5TH Avenue W, Buckeye, AZ 85326For SaleMLS ID #7022679, Viviana Luera, HomeSmart. ARMLS
- $360,0004 bd3 ba1.9k sqft24177 W Pecan Road, Buckeye, AZ 85326For SaleMLS ID #7029240, Davey McKamey, Pro Star Realty. ARMLS
- $345,0003 bd2 ba1.4k sqft704 N ELM Street, Buckeye, AZ 85326For SaleMLS ID #7010094, Isidra Santana, Pak Home Realty. ARMLS
- $330,0003 bd2 ba1.4k sqft209 N 193RD Drive, Buckeye, AZ 85326For SaleMLS ID #7058832, Alfonso Rodriguez, West USA Realty. ARMLS
- $360,0003 bd3 ba2k sqft19219 W WASHINGTON Street, Buckeye, AZ 85326For SaleMLS ID #7057489, Tara Jones, Opendoor Brokerage, LLC. ARMLS
- $356,0004 bd2 ba1.6k sqft24114 W FLORES Drive, Buckeye, AZ 85326For SaleMLS ID #7045795, Gregory Mendoza, Arid State Land and Ag Associates,LLC. ARMLS
