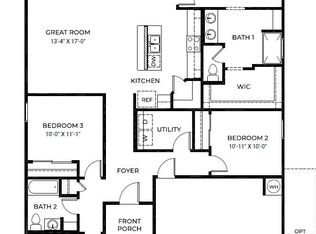
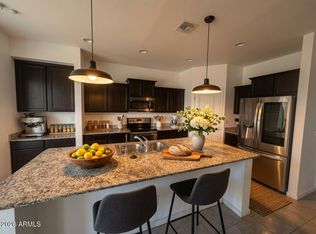
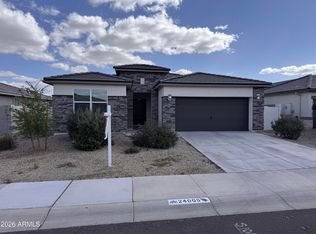
Price Reduced and Better than New! ASSUMABLE FHA loan at 4.99% for the remainder of the 30 year loan. This beautiful 4 bedroom/2 bath Smart home has upgrades throughout. White shaker cabinets, 18X18 inch tile through the main living areas, upgraded carpet in bedrooms. Gourmet kitchen has stainless steel appliances, range/oven, microwave and dishwasher, large sink with upgraded faucet. The subway backsplash is gorgeous. Solar shade sunscreens on all windows along with window tint. Home has a Hyro-quad whole house water softener, with a fabulous low maintenance turf/plants front yard. Don't miss this one, it is calling you home.
For sale
Price cut: $5K (6/23)
$360,000
2117 S 239TH Drive, Buckeye, AZ 85326
4beds
1,449sqft
:
Get pre-qualified$2,279/mo
Single Family Residence
Built in 2023
6,250 Square Feet Lot
$-- Zestimate®
$248/sqft
$111/mo HOA
What's special
Upgrades throughoutWhite shaker cabinetsWindow tintGourmet kitchenUpgraded carpet in bedroomsStainless steel appliances
- 61 days |
- 318 |
- 17 |
Zillow last checked:
Listing updated:
Listed by:
Toni K. Clifton 623-606-7277,
Superlative Realty
Source: ARMLS,MLS#: 7033885
Facts & features
Interior
Bedrooms & bathrooms
- Bedrooms: 4
- Bathrooms: 2
- Full bathrooms: 2
Heating
- ENERGY STAR Qualified Equipment, Electric
Cooling
- HVAC SEER Rating, Central Air, Ceiling Fan(s), ENERGY STAR Qualified Equipment, Programmable Thmstat
Appliances
- Included: Dryer, Washer, Water Softener Owned, Refrigerator, Built-in Microwave, Dishwasher, Disposal, Electric Range, Electric Oven
- Laundry: Inside, Engy Star (See Rmks)
Features
- Smart Home, Granite Counters, Breakfast Bar, 9+ Flat Ceilings, No Interior Steps, Kitchen Island, Pantry, 3/4 Bath Master Bdrm
- Flooring: Carpet, Tile
- Windows: Screens, Low Emissivity Windows, Solar Screens, Double Pane Windows, ENERGY STAR Qualified Windows, Tinted Windows, Vinyl Frame
- Has basement: No
- Has fireplace: No
Interior area
- Total structure area: 1,449
- Total interior livable area: 1,449 sqft
Property
Parking
- Total spaces: 2
- Parking features: Detached Garage, Garage Door Opener
- Garage spaces: 2
Accessibility
- Accessibility features: Zero-Grade Entry
Features
- Stories: 1
- Patio & porch: Covered
- Spa features: None
- Fencing: Back Yard,Block
Lot
- Size: 6,250 Square Feet
- Features: North/South Exposure, Desert Front, Dirt Back, Synthetic Grass Frnt, Auto Timer H2O Front, Irrigation Front
Details
- Parcel number: 50425667
Construction
Type & style
- Home type: SingleFamily
- Architectural style: Ranch
- Property subtype: Single Family Residence
Materials
- Stone, Stucco, Wood Frame, Painted
- Foundation: Slab
- Roof: Tile
Condition
- Year built: 2023
Details
- Builder name: DR Horton
Utilities & green energy
- Electric: 220 Volts in Kitchen
- Sewer: Public Sewer
- Water: City Water
Green energy
- Energy efficient items: Fresh Air Mechanical
Community & HOA
Community
- Features: Playground, Biking/Walking Path
- Subdivision: DESERT MOON ESTATES PHASE 2 PARCEL 3
HOA
- Has HOA: Yes
- Services included: Maintenance Grounds
- HOA fee: $111 monthly
- HOA name: Desert Moon Estates
- HOA phone: 602-437-4777
Location
- Region: Buckeye
Financial & listing details
- Price per square foot: $248/sqft
- Tax assessed value: $292,200
- Annual tax amount: $2,288
- Date on market: 5/27/2026
- Cumulative days on market: 61 days
- Listing terms: Cash,Conventional,FHA,VA Loan
- Ownership: Fee Simple
- Electric utility on property: Yes
- Road surface type: Asphalt
Estimated market value
Not available
Estimated sales range
Not available
Not available
Price history
| Date | Event | Price |
|---|---|---|
| 6/23/2026 | Price change | $360,000-1.4%$248/sqft |
Source:  ARMLS #7033885 Report a problem ARMLS #7033885 Report a problem | ||
| 6/7/2026 | Price change | $365,000-2.7%$252/sqft |
Source: ARMLS #7033885 Report a problem | ||
| 5/28/2026 | Listed for sale | $375,000+2.5%$259/sqft |
Source: ARMLS #7033885 Report a problem | ||
| 3/26/2024 | Sold | $365,7950%$252/sqft |
Source: ARMLS #6621054 Report a problem | ||
| 2/18/2024 | Pending sale | $365,890$253/sqft |
Source: ARMLS #6621054 Report a problem | ||
| 1/19/2024 | Price change | $365,8900%$253/sqft |
Source: ARMLS #6621054 Report a problem | ||
| 11/11/2023 | Price change | $365,990+0.5%$253/sqft |
Source: ARMLS #6621054 Report a problem | ||
| 11/8/2023 | Price change | $363,990-2.6%$251/sqft |
Source: ARMLS #6621054 Report a problem | ||
| 10/21/2023 | Listed for sale | $373,795$258/sqft |
Source: ARMLS #6621054 Report a problem | ||
Public tax history
| Year | Property taxes | Tax assessment |
|---|---|---|
| 2025 | $1,608 +1109.6% | $29,220 +1181.6% |
| 2024 | $133 -0.2% | $2,280 +117.6% |
| 2023 | $133 -80.4% | $1,048 -42.3% |
| 2022 | $680 | $1,815 +271.2% |
| 2021 | -- | $489 |
Find assessor info on the county website
Monthly payment
Est. payment
Payment breakdown
Explore the cost of this home by adjusting the details. Changes won't be saved.Climate risks
Neighborhood: 85326
Nearby schools
GreatSchools rating
- 4/10Inca Elementary SchoolGrades: PK-8Distance: 0.4 mi
- 6/10Youngker High SchoolGrades: 9-12Distance: 0.9 mi
- 3/10BUHSD Institute of Online LearningGrades: 9-12Distance: 3.6 mi
Schools provided by the listing agent
- Elementary: Inca Elementary School
- Middle: Inca Elementary School
- High: Youngker High School
- District: Buckeye Elementary District
Source: ARMLS. This data may not be complete. We recommend contacting the local school district to confirm school assignments for this home.
- $389,9904 bd2 ba1.7k sqft2125 S 239th Dr, Buckeye, AZ 85326Sold
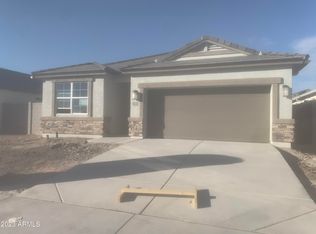
- $395,9904 bd3 ba1.8k sqft2109 S 239th Dr, Buckeye, AZ 85326Sold
- $439,9904 bd3 ba2.2k sqft2133 S 239th Dr, Buckeye, AZ 85326Sold

- $386,3004 bd2 ba1.5k sqft2084 S 238th Ln, Buckeye, AZ 85326Off Market

- $437,100-- bd-- ba-- sqft2101 S 239th Dr, Buckeye, AZ 85326Off Market
- $370,200-- bd2 ba1.5k sqft2068 S 238th Ln, Buckeye, AZ 85326Off Market
- $348,5004 bd2 ba1.7k sqft2100 S 238th Ln, Buckeye, AZ 85326Off Market
- $399,990-- bd-- ba-- sqft23939 W Hess Ave, Buckeye, AZ 85326Sold
A local agent can set up tours, give advice and negotiate with sellers.
Similar homes
- $369,0004 bd3 ba2k sqft24247 W TONTO Street, Buckeye, AZ 85326For Sale
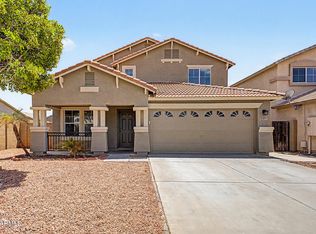 MLS ID #7058545, Marisa Sherwood, Presidential Realty, LLC. ARMLS
 - $355,5003 bd2 ba1.6k sqft2116 S 238TH Avenue, Buckeye, AZ 85326For Sale
 MLS ID #7032758, Fernando Pinedo, HomeSmart Lifestyles. ARMLS
 - $354,9004 bd2 ba1.7k sqft24065 W Verlea Drive, Buckeye, AZ 85326For Sale
 MLS ID #7019956, Senad Smjecanin, HomeSmart. ARMLS
 - $344,4443 bd2 ba1.5k sqft24049 W VERLEA Drive, Buckeye, AZ 85326For Sale
 MLS ID #7043366, James Cahill, Villa Realty, LLC. ARMLS
 - $356,0004 bd2 ba1.6k sqft24114 W FLORES Drive, Buckeye, AZ 85326For SaleMLS ID #7045795, Gregory Mendoza, Arid State Land and Ag Associates,LLC. ARMLS
- $397,0004 bd3 ba1.8k sqft23932 W WATKINS Street W, Buckeye, AZ 85326For SaleMLS ID #7018536, Michael Markus, RealtyONEGroup Mountain Desert. ARMLS
- $345,0004 bd2 ba1.6k sqft23856 W TAMARISK Avenue, Buckeye, AZ 85326For SaleMLS ID #7045777, Ryan Hawley, Watkins Real Estate. ARMLS
- $380,0004 bd2 ba2k sqft23796 W Romley Avenue, Buckeye, AZ 85326For SaleMLS ID #6991356, Davey McKamey, Pro Star Realty. ARMLS
- $360,0004 bd2 ba1.9k sqft24749 W JESSICA Lane, Buckeye, AZ 85326For SaleMLS ID #6935664, Kelley Scholtes, Prestige Realty. ARMLS
- $384,9004 bd3 ba2k sqft24166 W HOPI Street, Buckeye, AZ 85326For SaleMLS ID #6989715, M. Rex Schofield, Realty Executives Arizona Terr. ARMLS
- $385,0005 bd3 ba2.1k sqft24367 W CONCORDA Drive, Buckeye, AZ 85326For SaleMLS ID #7004765, Claudia Rabago, My Home Group Real Estate. ARMLS
- $380,0004 bd3 ba1.9k sqft404 S 202ND Lane, Buckeye, AZ 85326For SaleMLS ID #7040794, Lisa A Dixon, HomeSmart. ARMLS
- $334,9003 bd2 ba1.5k sqft1122 N 5TH Street, Buckeye, AZ 85326For SaleMLS ID #7042359, Jackie Oceguera Meza, Pak Home Realty. ARMLS
- $360,0004 bd3 ba1.9k sqft24177 W Pecan Road, Buckeye, AZ 85326For SaleMLS ID #7029240, Davey McKamey, Pro Star Realty. ARMLS
- $388,0003 bd3 ba2k sqft18969 W MONROE Street, Buckeye, AZ 85326For SaleMLS ID #7032554, Carmen Humphrey, RE/MAX Desert Showcase. ARMLS
- from $394,9903 bd2 ba1.7k sqftBartlett Plan, Apache Farms, Buckeye, AZ 85326New ConstructionDream Finders Homes
- $414,9904 bd3 ba1.6k sqft3205 S 263rd Drive, Buckeye, AZ 85326New ConstructionARMLS
- $295,0002 bd2 ba1.3k sqft22596 W LOMA LINDA Boulevard, Buckeye, AZ 85326For SaleMLS ID #6920649, Cory Clapper, Empire Commercial Real Estate. ARMLS
- $364,0004 bd3 ba2k sqft3141 N 309TH Drive, Buckeye, AZ 85396For SaleMLS ID #7027340, Andrew Reeves, Cluff Real Estate LLC. ARMLS
- $370,0004 bd2 ba1.7k sqft8807 W CATALINA Drive, Phoenix, AZ 85037For SaleMLS ID #7058873, Maria Stamate, eXp Realty. ARMLS
