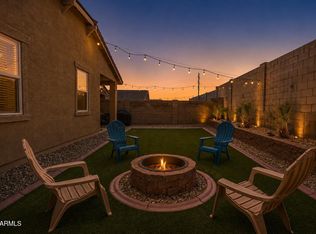
Check out this beautiful move-in ready home before it's gone! Built in 2017, this single-story Watson Estates gem features a bright open floor plan, vaulted ceilings, and tile throughout the main living areas. The kitchen offers granite countertops, plenty of cabinet space, and a large island with a breakfast bar, home also includes a water softener system. Enjoy 3 bedrooms, 2 bathrooms, and a spacious primary suite with a walk-in closet. Outside, you'll find great curb appeal, a covered patio, low-maintenance landscaping, a 2-car garage. Best of all--the solar panels are completely paid off! Located just minutes from shopping and the I-10. Schedule your showing today!
For sale
Price cut: $6K (10/22)
$339,000
2116 S 238TH Avenue, Buckeye, AZ 85326
3beds
1,613sqft
Single Family Residence
Built in 2017
5,520 Square Feet Lot
$-- Zestimate®
$210/sqft
$78/mo HOA
What's special
Covered patioBright open floor planLow-maintenance landscapingWater softener systemPlenty of cabinet spaceGreat curb appealGranite countertops
- 155 days
- 428
- 38
Zillow last checked:
Listing updated:
Listed by:
Fernando Pinedo 951-550-3199,
HomeSmart Lifestyles
Source: ARMLS,MLS#: 7032758
Facts & features
Interior
Bedrooms & bathrooms
- Bedrooms: 3
- Bathrooms: 2
- Full bathrooms: 2
Heating
- Solar, Ceiling
Cooling
- Central Air, Ceiling Fan(s)
Appliances
- Included: Water Softener Owned, Reverse Osmosis, Built-in Microwave, Dishwasher, Disposal, Electric Range, Electric Oven
- Laundry: Inside, Gas Dryer Hookup
Features
- Granite Counters, Double Vanity, Eat-in Kitchen, Kitchen Island, Full Bth Master Bdrm
- Flooring: Carpet, Tile
- Windows: Single Pane
- Has basement: No
- Has fireplace: No
Interior area
- Total structure area: 1,613
- Total interior livable area: 1,613 sqft
Property
Parking
- Total spaces: 6
- Parking features: Garage Door Opener
- Garage spaces: 2
- Uncovered spaces: 4
Features
- Stories: 1
- Spa features: None
- Fencing: Back Yard,Block
Lot
- Size: 5,520 Square Feet
- Features: Desert Front, Gravel/Stone Back, Synthetic Grass Back
Details
- Additional structures: Gazebo
- Parcel number: 50428774
Construction
Type & style
- Home type: SingleFamily
- Architectural style: Ranch
- Property subtype: Single Family Residence
Materials
- Stucco, Wood Frame, Painted
- Roof: Composition
Condition
- Fixer
- New construction: No
- Year built: 2017
Utilities & green energy
- Sewer: Public Sewer
- Utilities for property: Natural Gas Connected
Green energy
- Energy efficient items: Solar Panels
Community & HOA
Community
- Features: Playground, Biking/Walking Path
- Subdivision: WATSON ESTATES
HOA
- Has HOA: Yes
- Services included: Maintenance Exterior
- HOA fee: $78 monthly
- HOA name: Watson Estates
- HOA phone: 602-437-4777
Location
- Region: Buckeye
Financial & listing details
- Price per square foot: $210/sqft
- Tax assessed value: $283,600
- Annual tax amount: $2,426
- Date on market: 5/24/2026
- Cumulative days on market: 155 days
- Listing terms: VA Loan,Cash,Conventional,FHA
- Ownership: Fee Simple
Estimated market value
Not available
Estimated sales range
Not available
Not available
Price history
| Date | Event | Price |
|---|---|---|
| 10/22/2026 | Price change | $339,000-1.7%$210/sqft |
Source:  ARMLS #7032758 Report a problem ARMLS #7032758 Report a problem | ||
| 10/12/2026 | Price change | $345,000-1.1%$214/sqft |
Source: ARMLS #7032758 Report a problem | ||
| 9/14/2026 | Price change | $349,000-0.3%$216/sqft |
Source: ARMLS #7032758 Report a problem | ||
| 8/14/2026 | Price change | $350,000-1.4%$217/sqft |
Source: ARMLS #7032758 Report a problem | ||
| 7/31/2026 | Price change | $355,000-0.1%$220/sqft |
Source: ARMLS #7032758 Report a problem | ||
| 7/9/2026 | Price change | $355,500-0.8%$220/sqft |
Source: ARMLS #7032758 Report a problem | ||
| 6/20/2026 | Price change | $358,500-0.1%$222/sqft |
Source: ARMLS #7032758 Report a problem | ||
| 5/24/2026 | Listed for sale | $359,000-1.6%$223/sqft |
Source: ARMLS #7032758 Report a problem | ||
| 4/1/2026 | Listing removed | $364,999$226/sqft |
Source: ARMLS #6955688 Report a problem | ||
| 3/27/2026 | Price change | $364,999-0.5%$226/sqft |
Source: ARMLS #6955688 Report a problem | ||
| 3/18/2026 | Price change | $367,000-0.3%$228/sqft |
Source: ARMLS #6955688 Report a problem | ||
| 3/11/2026 | Price change | $368,000-0.3%$228/sqft |
Source: ARMLS #6955688 Report a problem | ||
| 12/9/2025 | Listed for sale | $369,000+51.9%$229/sqft |
Source: ARMLS #6955688 Report a problem | ||
| 2/23/2023 | Listing removed | -- |
Source: Zillow Rentals Report a problem | ||
| 2/19/2023 | Listed for rent | $1,795+38.1%$1/sqft |
Source: Zillow Rentals Report a problem | ||
| 4/15/2020 | Sold | $243,000+1.3%$151/sqft |
Source: ARMLS #6046227 Report a problem | ||
| 3/11/2020 | Pending sale | $240,000$149/sqft |
Source: Realty ONE Group #6046227 Report a problem | ||
| 3/5/2020 | Listed for sale | $240,000+22.6%$149/sqft |
Source: Realty ONE Group #6046227 Report a problem | ||
| 10/11/2019 | Listing removed | $1,300$1/sqft |
Source: Owner Report a problem | ||
| 9/22/2019 | Listed for rent | $1,300-7.1%$1/sqft |
Source: Owner Report a problem | ||
| 7/22/2019 | Listing removed | $1,400$1/sqft |
Source: Owner Report a problem | ||
| 7/20/2019 | Listed for rent | $1,400$1/sqft |
Source: Owner Report a problem | ||
| 3/16/2019 | Listing removed | $1,400$1/sqft |
Source: Owner Report a problem | ||
| 3/11/2019 | Listed for rent | $1,400$1/sqft |
Source: Owner Report a problem | ||
| 11/29/2018 | Listing removed | $1,400$1/sqft |
Source: Owner Report a problem | ||
| 10/20/2017 | Sold | $195,740$121/sqft |
Source: Public Record Report a problem | ||
Public tax history
| Year | Property taxes | Tax assessment |
|---|---|---|
| 2025 | $1,709 +3.8% | $28,360 -10.6% |
| 2024 | $1,647 -0.2% | $31,710 +144.3% |
| 2023 | $1,649 -18.9% | $12,978 -33.3% |
| 2022 | $2,034 -0.5% | $19,460 +11.2% |
| 2021 | $2,045 +34.8% | $17,500 +6% |
| 2020 | $1,517 +9.2% | $16,510 +9.5% |
| 2019 | $1,389 | $15,080 +359.1% |
| 2018 | $1,389 +681% | $3,285 +7.4% |
| 2017 | $178 +3% | $3,060 +3% |
| 2016 | $173 +5.4% | $2,970 +26.3% |
| 2015 | $164 | $2,352 +162.5% |
| 2014 | -- | $896 -17.6% |
| 2013 | -- | $1,088 -77.6% |
| 2009 | -- | $4,867 |
Find assessor info on the county website
Monthly payment
Est. payment
Payment breakdown
Explore the cost of this home by adjusting the details. Changes won't be saved.Climate risks
Neighborhood: 85326
Nearby schools
Schools provided by the listing agent
- Elementary: Buckeye Elementary School
- Middle: Inca Elementary School
- High: Youngker High School
- District: Buckeye Elementary District
Source: ARMLS. This data may not be complete. We recommend contacting the local school district to confirm school assignments for this home.


Similar homes
- $360,0004 bd2 ba1.4k sqft2117 S 239TH Drive, Buckeye, AZ 85326For Sale
 MLS ID #7033885, Toni K. Clifton, Superlative Realty. ARMLS
 - $344,4993 bd2 ba1.6k sqft3650 S 257TH Avenue, Buckeye, AZ 85326For Sale
 MLS ID #7066053, Angel J Avila Trujillo, West USA Realty. ARMLS
 - $362,0004 bd2 ba1.7k sqft24421 W HACIENDA Avenue, Buckeye, AZ 85326For Sale
 MLS ID #7076456, Linda Boatwright, SERHANT.. ARMLS
 - $400,0004 bd2 ba1.8k sqft1870 S 241ST Avenue, Buckeye, AZ 85326For Sale
 MLS ID #7060518, Jamil Abdulzahra Alshmailawi, West USA Realty. ARMLS
