This 1795 square foot single family home has 4 bedrooms and 2.0 bathrooms. This home is located at 21131 W Hubbell St, Buckeye, AZ 85396.
Pre-foreclosure
Est. $402,500
21131 W Hubbell St, Buckeye, AZ 85396
4beds
2baths
1,795sqft
SingleFamily
Built in 2018
6,969 Square Feet Lot
$402,500 Zestimate®
$224/sqft
$76/mo HOA
Overview
- 80 days
- 37
- 1
Facts & features
Interior
Bedrooms & bathrooms
- Bedrooms: 4
- Bathrooms: 2
Heating
- Other, Gas
Cooling
- Refrigerator
Appliances
- Included: Dishwasher, Microwave, Range / Oven
- Laundry: Wshr/Dry HookUp Only, Gas Dryer Hookup
Features
- Flooring: Tile, Carpet
Interior area
- Total interior livable area: 1,795 sqft
Property
Parking
- Parking features: Garage - Attached
Features
- Exterior features: Stucco
- Fencing: Block
Lot
- Size: 6,969 Square Feet
Details
- Parcel number: 50261466
Construction
Type & style
- Home type: SingleFamily
Materials
- Roof: Other
Condition
- New construction: No
- Year built: 2018
Utilities & green energy
- Sewer: Sewer - Public
- Utilities for property: APS
Community & HOA
HOA
- Has HOA: Yes
- HOA fee: $76 monthly
Location
- Region: Buckeye
Financial & listing details
- Price per square foot: $224/sqft
- Tax assessed value: $363,700
- Annual tax amount: $2,024
- Ownership: Fee Simple
Foreclosure details
Estimated market value
$402,500
$382,000 - $423,000
$2,205/mo
Price history
| Date | Event | Price |
|---|---|---|
| 8/29/2018 | Sold | $255,000$142/sqft |
Source:  ARMLS #5780245 Report a problem ARMLS #5780245 Report a problem | ||
| 6/14/2018 | Listed for sale | $255,000$142/sqft |
Source: K. Hovnanian Great Western Homes, LLC #5780245 Report a problem | ||
| 5/4/2018 | Listing removed | -- |
Source: K Hovnanian Homes Report a problem | ||
| 2/19/2018 | Listed for sale | -- |
Source: K Hovnanian Homes Report a problem | ||
Public tax history
| Year | Property taxes | Tax assessment |
|---|---|---|
| 2025 | $2,024 +3.9% | $36,370 -3.3% |
| 2024 | $1,948 -0.3% | $37,620 +112.7% |
| 2023 | $1,955 -6.7% | $17,687 -24.5% |
| 2022 | $2,096 -0.2% | $23,430 +6% |
| 2021 | $2,101 +6.2% | $22,100 +2.2% |
| 2020 | $1,979 +1711.8% | $21,630 +7% |
| 2019 | $109 | $20,210 +3033.3% |
| 2018 | $109 +3.9% | $645 +53.6% |
| 2017 | $105 | $420 -28.2% |
| 2016 | -- | $585 |
Find assessor info on the county website
Monthly payment
Climate risks
Neighborhood: 85396
Nearby schools
Schools provided by the listing agent
- Elementary: Inca Elementary School
- Middle: Inca Elementary School
- High: Youngker High School
- District: Buckeye Union High School District (201)
Source: The MLS. This data may not be complete. We recommend contacting the local school district to confirm school assignments for this home.

Similar homes
- $423,0003 bd2 ba1.9k sqft21144 W BERKELEY Road, Buckeye, AZ 85396For Sale
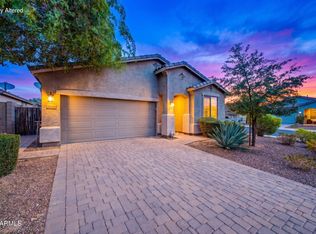 MLS ID #7073243, Michelle L Minik, Realty of America LLC. ARMLS
 - $378,0004 bd2 ba1.5k sqft21359 W ALVARADO Road, Buckeye, AZ 85396For Sale
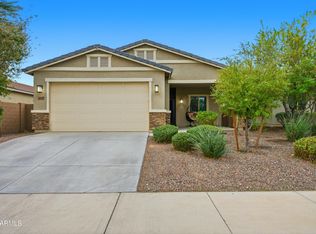 MLS ID #7049355, Debra Hodge, West USA Realty. ARMLS
 - $409,9904 bd3 ba1.8k sqft2150 N MARKETSIDE Avenue, Buckeye, AZ 85396For Sale
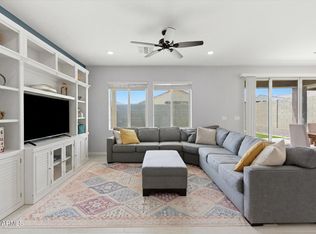 MLS ID #7018089, Layla Bense, 1st Class Real Estate Magnolia Group. ARMLS
 - $400,0004 bd3 ba2k sqft2014 N MARKETSIDE Avenue, Buckeye, AZ 85396For Sale
 MLS ID #7007035, Dom Del Prete, DeLex Realty. ARMLS
