Solar paid off at close of escrow. This beautifully crafted residence features 4 bedrooms and 3 full bathrooms, centered around an open concept great room that's perfect for both everyday living and entertaining. The chef-inspired kitchen showcases stunning granite countertops, elegant Chiffon cabinetry, a stylish tile backsplash, and GE stainless steel gas appliances, with additional gas connections at the dryer and patio ideal for outdoor BBQs. Wood-look luxury vinyl plank flooring flows throughout the main living areas, with plush carpeting in the secondary bedrooms for added comfort. Designer touches continue with classic pendant lighting over the kitchen island, 5'' baseboards, and window treatments already in place. Enjoy enhanced living with 52'' ceiling fans in all bedrooms and an impressive 72'' fan in the great room.
For sale
$469,000
2024 N 210TH Avenue, Buckeye, AZ 85396
4beds
1,814sqft
:
Get pre-qualified$2,932/mo
Single Family Residence
Built in 2022
5,400 Square Feet Lot
$-- Zestimate®
$259/sqft
$138/mo HOA
What's special
Stylish tile backsplashElegant chiffon cabinetryStunning granite countertopsChef-inspired kitchenOpen concept great room
- 80 days |
- 298 |
- 6 |
Zillow last checked:
Listing updated:
Listed by:
Lisa A Dixon 602-214-3431,
HomeSmart
Source: ARMLS,MLS#: 7039246
Facts & features
Interior
Bedrooms & bathrooms
- Bedrooms: 4
- Bathrooms: 3
- Full bathrooms: 3
Heating
- ENERGY STAR Qualified Equipment, Natural Gas
Cooling
- HVAC SEER Rating, Central Air, ENERGY STAR Qualified Equipment, Programmable Thmstat
Appliances
- Included: Dryer, Washer, Refrigerator, Built-in Microwave, Dishwasher, Disposal, Gas Oven, Gas Cooktop, Water Purifier
- Laundry: Inside, Gas Dryer Hookup
Features
- High Speed Internet, Smart Home, Granite Counters, Double Vanity, Master Downstairs, Breakfast Bar, 9+ Flat Ceilings, No Interior Steps, Kitchen Island, Pantry
- Flooring: Carpet, Vinyl
- Windows: Low Emissivity Windows, Double Pane Windows, Vinyl Frame
- Has basement: No
- Has fireplace: No
Interior area
- Total structure area: 1,814
- Total interior livable area: 1,814 sqft
Property
Parking
- Total spaces: 4
- Parking features: Direct Access
- Garage spaces: 2
- Uncovered spaces: 2
Features
- Stories: 1
- Patio & porch: Covered, Patio
- Spa features: None
- Fencing: Block
- Has view: Yes
- View description: Mountain(s)
Lot
- Size: 5,400 Square Feet
- Features: Borders Common Area, Sprinklers In Rear, Sprinklers In Front, Desert Front, Grass Back, Auto Timer H2O Front
Details
- Additional structures: Shed(s)
- Parcel number: 50293166
Construction
Type & style
- Home type: SingleFamily
- Architectural style: Ranch
- Property subtype: Single Family Residence
Materials
- Stucco, Wood Frame, Blown Cellulose
- Foundation: Slab
- Roof: Tile
Condition
- Year built: 2022
Utilities & green energy
- Sewer: Public Sewer
- Water: City Water
Green energy
- Energy efficient items: Solar Panels, Fresh Air Mechanical, Multi-Zones
- Water conservation: Low-Flow Fixtures
Community & HOA
Community
- Features: Pool, Golf, Community Media Room, Playground, Biking/Walking Path, Fitness Center
- Subdivision: VERRADO MARKETSIDE RESIDENTIAL PHASE 3
HOA
- Has HOA: Yes
- Services included: Maintenance Grounds
- HOA fee: $138 monthly
- HOA name: Verrado Comm Assoc
- HOA phone: 623-466-7008
Location
- Region: Buckeye
Financial & listing details
- Price per square foot: $259/sqft
- Tax assessed value: $404,300
- Annual tax amount: $3,086
- Date on market: 5/10/2026
- Cumulative days on market: 169 days
- Listing terms: Cash,Conventional,1031 Exchange,FHA,VA Loan
- Ownership: Fee Simple
Estimated market value
Not available
Estimated sales range
Not available
Not available
Price history
| Date | Event | Price |
|---|---|---|
| 6/9/2026 | Listed for sale | $469,000$259/sqft |
Source:  ARMLS #7039246 Report a problem ARMLS #7039246 Report a problem | ||
| 6/9/2026 | Listing removed | $469,000+6.6%$259/sqft |
Source: ARMLS #7014196 Report a problem | ||
| 5/14/2026 | Pending sale | $440,000$243/sqft |
Source: ARMLS #7014196 Report a problem | ||
| 4/15/2026 | Listed for sale | $440,000-6.4%$243/sqft |
Source: ARMLS #7014196 Report a problem | ||
| 4/6/2026 | Listing removed | $469,900$259/sqft |
Source: ARMLS #6963364 Report a problem | ||
| 3/31/2026 | Price change | $469,9000%$259/sqft |
Source: ARMLS #6963364 Report a problem | ||
| 3/28/2026 | Price change | $470,000-1.1%$259/sqft |
Source: ARMLS #6963364 Report a problem | ||
| 3/20/2026 | Price change | $475,000-1%$262/sqft |
Source: ARMLS #6963364 Report a problem | ||
| 3/13/2026 | Price change | $480,000-0.8%$265/sqft |
Source: ARMLS #6963364 Report a problem | ||
| 3/6/2026 | Price change | $484,000-0.2%$267/sqft |
Source: ARMLS #6963364 Report a problem | ||
| 1/8/2026 | Listed for sale | $485,000+10.2%$267/sqft |
Source: ARMLS #6963364 Report a problem | ||
| 7/20/2023 | Sold | $440,000-6.4%$243/sqft |
Source: ARMLS #6547066 Report a problem | ||
| 6/8/2023 | Pending sale | $469,890$259/sqft |
Source: ARMLS #6547066 Report a problem | ||
| 4/27/2023 | Price change | $469,890-6%$259/sqft |
Source: ARMLS #6547066 Report a problem | ||
| 4/21/2023 | Listed for sale | $499,980$276/sqft |
Source: ARMLS #6547066 Report a problem | ||
Public tax history
| Year | Property taxes | Tax assessment |
|---|---|---|
| 2025 | $2,167 +11.1% | $40,430 -3.5% |
| 2024 | $1,951 +92.3% | $41,880 +351.6% |
| 2023 | $1,015 +229.6% | $9,274 +191.6% |
| 2022 | $308 +236.9% | $3,180 +1.4% |
| 2021 | $91 | $3,135 |
Find assessor info on the county website
Monthly payment
Est. payment
Payment breakdown
Explore the cost of this home by adjusting the details. Changes won't be saved.Climate risks
Neighborhood: Verrado
Nearby schools
GreatSchools rating
- 8/10Verrado Heritage Elementary SchoolGrades: PK-8Distance: 0.7 mi
- 5/10Verrado High SchoolGrades: 9-12Distance: 2.2 mi
Schools provided by the listing agent
- Elementary: Verrado Heritage Elementary School
- Middle: Verrado Middle School
- High: Verrado High School
- District: Litchfield Elementary District
Source: ARMLS. This data may not be complete. We recommend contacting the local school district to confirm school assignments for this home.
- $450,0003 bd3 ba1.8k sqft2016 N 210th Ave, Buckeye, AZ 85396Sold
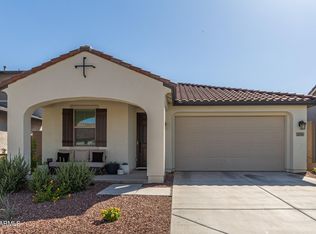
- $546,300-- bd-- ba-- sqft2032 N 210th Ave, Buckeye, AZ 85396Off Market
- $559,8005 bd4 ba3k sqft2008 N 210th Ave, Buckeye, AZ 85396Off Market

- $439,8503 bd2 ba1.6k sqft2040 N 210th Ave, Buckeye, AZ 85396For Sale
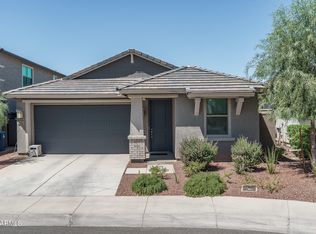
- $453,3003 bd2 ba1.8k sqft21009 W Hubbell St, Buckeye, AZ 85396Off Market
- $497,700-- bd-- ba-- sqft2048 N 210th Ave, Buckeye, AZ 85396Off Market
- $455,400-- bd-- ba1.8k sqft20998 W Palm Ln, Buckeye, AZ 85396Off Market
- $421,200-- bd-- ba1.4k sqft21005 W Hubbell St, Buckeye, AZ 85396Off Market
A local agent can set up tours, give advice and negotiate with sellers.
Similar homes
- $449,9004 bd3 ba2.4k sqft21131 W ALVARADO Road, Buckeye, AZ 85396For Sale
 MLS ID #7039934, Amanda Massey, American Freedom Realty. ARMLS
 - $479,9003 bd2 ba1.9k sqft19676 W PINCHOT Drive, Buckeye, AZ 85396For Sale
 MLS ID #7047604, Justin L Schlosser, Southwest Land Associates. ARMLS
 - $510,0003 bd3 ba2.4k sqft19778 W VERDE Lane, Buckeye, AZ 85396For Sale
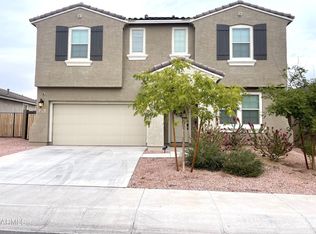 MLS ID #7009248, Simon Bowen, Denali Real Estate, LLC. ARMLS
 - $473,0005 bd3 ba2.4k sqft19562 W WILSHIRE Avenue, Buckeye, AZ 85396For Sale
 MLS ID #7046336, Tara Jones, Opendoor Brokerage, LLC. ARMLS
 - $369,0004 bd3 ba2k sqft24247 W TONTO Street, Buckeye, AZ 85326For SaleMLS ID #7058545, Marisa Sherwood, Presidential Realty, LLC. ARMLS
- $475,0002 bd2 ba1.8k sqft19708 N 271ST Avenue, Buckeye, AZ 85396For SaleMLS ID #7056826, Jonathan Minerick, HomeCoin.com. ARMLS
- $480,0005 bd3 ba2k sqft18025 W HILTON Avenue, Goodyear, AZ 85338For SaleMLS ID #6998866, Michael Peterson, HomeSmart. ARMLS
- $390,6004 bd3 ba2.5k sqft3071 N 306th Lane, Buckeye, AZ 85396For SaleMLS ID #7014432, Juan Esquivez, Berkshire Hathaway HomeServices Arizona Properties. ARMLS
- $364,0004 bd3 ba2k sqft3141 N 309TH Drive, Buckeye, AZ 85396For SaleMLS ID #7027340, Andrew Reeves, Cluff Real Estate LLC. ARMLS
- $424,0002 bd2 ba1.9k sqft18963 N 261ST Avenue, Buckeye, AZ 85396For SaleMLS ID #7032376, Jay Haugen, RE/MAX Excalibur. ARMLS
- $460,0004 bd3 ba2.2k sqft7321 N 123RD Drive, Glendale, AZ 85307For SaleMLS ID #7056358, Armando Valadez Gonzalez, eXp Realty. ARMLS
- $479,9904 bd3 ba2.1k sqft17547 W Fulton Street, Goodyear, AZ 85338For SaleMLS ID #7041206, Kelly Thatcher, Risewell Homes. ARMLS
- $459,0004 bd3 ba2.1k sqft14400 W BLOOMFIELD Road, Surprise, AZ 85379For SaleMLS ID #7055916, Ali Al-Asady, HomeSmart. ARMLS
- $585,0005 bd3 ba2k sqft19818 W MARSHALL Avenue, Litchfield Park, AZ 85340For SaleMLS ID #7041221, Agnese Trevizo, Real Broker. ARMLS
- $459,0004 bd3 ba2k sqft33234 W WILSON Street, Tonopah, AZ 85354For SaleMLS ID #7045273, Salvador Torres Villalobos, My Home Group Real Estate. ARMLS
- $380,0004 bd2 ba2k sqft23796 W Romley Avenue, Buckeye, AZ 85326For SaleMLS ID #6991356, Davey McKamey, Pro Star Realty. ARMLS
- $370,0004 bd2 ba1.7k sqft8807 W CATALINA Drive, Phoenix, AZ 85037For SaleMLS ID #7058873, Maria Stamate, eXp Realty. ARMLS
- $354,9004 bd2 ba1.7k sqft24065 W Verlea Drive, Buckeye, AZ 85326For SaleMLS ID #7019956, Senad Smjecanin, HomeSmart. ARMLS
- $439,9953 bd3 ba1.6k sqft11171 W EDGEMONT Avenue, Avondale, AZ 85392For SaleMLS ID #7044727, Connie McGregor, Coldwell Banker Realty. ARMLS
- $355,5003 bd2 ba1.6k sqft2116 S 238TH Avenue, Buckeye, AZ 85326For SaleMLS ID #7032758, Fernando Pinedo, HomeSmart Lifestyles. ARMLS
