Newer 3 bedroom plus Den, 3 bathroom larger Buckeye home with a private pool. This home has upgrades throughout including tile flooring throughout the first floor, upgraded fixtures and window blinds, neutral paint throughout and upgraded carpeting upstairs. Beautiful kitchen features upgraded cabinets, quartz countertops, large island with breakfast bar, separate pantry and all appliances. Plenty of living space with a large living room, dining area, separate den and larger loft upstairs. All bedrooms are located on the second floor including the oversized primary suite with walk-in closet, double vanities, beautifully finished garden tub and step-in shower. Rare 3 car tandem garage.
Entertainer's backyard with covered patio, large synthetic grass area and fenced pool with baja step.
For sale
Price cut: $5K (10/8)
$494,000
19778 W VERDE Lane, Buckeye, AZ 85396
3beds
2,425sqft
Single Family Residence
Built in 2021
6,614 Square Feet Lot
$-- Zestimate®
$204/sqft
$93/mo HOA
What's special
Private poolCovered patioBeautiful kitchenLarger loft upstairsOversized primary suiteNeutral paint throughoutLarge synthetic grass area
- 203 days
- 438
- 67
Zillow last checked:
Listing updated:
Listed by:
Simon Bowen 480-626-4062,
Denali Real Estate, LLC
Source: ARMLS,MLS#: 7009248
Facts & features
Interior
Bedrooms & bathrooms
- Bedrooms: 3
- Bathrooms: 3
- Full bathrooms: 2
- 1/2 bathrooms: 1
Heating
- Electric
Cooling
- Central Air, Ceiling Fan(s)
Appliances
- Included: Dryer, Washer, Built-in Microwave, Dishwasher, Gas Oven, Gas Cooktop
Features
- Pantry, Non-laminate Counter, High Speed Internet, Double Vanity, Upstairs, Eat-in Kitchen, Breakfast Bar, 9+ Flat Ceilings, Full Bth Master Bdrm, Separate Shwr & Tub
- Flooring: Carpet, Tile
- Windows: Double Pane Windows
- Has basement: No
- Has fireplace: No
Interior area
- Total structure area: 2,425
- Total interior livable area: 2,425 sqft
Property
Parking
- Total spaces: 5
- Parking features: Attached, Garage Door Opener, Extended Length Garage, Direct Access
- Attached garage spaces: 3
- Carport spaces: 2
- Covered spaces: 5
Accessibility
- Accessibility features: Lever Handles
Features
- Stories: 2
- Patio & porch: Covered, Patio
- Has private pool: Yes
- Pool features: Outdoor Pool, Fenced
- Spa features: None
- Fencing: Block
Lot
- Size: 6,614 Square Feet
- Features: North/South Exposure, Gravel/Stone Front, Synthetic Grass Back
Details
- Parcel number: 50262325
Construction
Type & style
- Home type: SingleFamily
- Architectural style: Ranch
- Property subtype: Single Family Residence
Materials
- Stucco, Wood Frame
- Roof: Tile
Condition
- Year built: 2021
Utilities & green energy
- Sewer: Public Sewer
Community & HOA
Community
- Features: Playground, Biking/Walking Path
- Subdivision: ARROYO SECO NORTH VILLAGE 1 UNIT 1
HOA
- Has HOA: Yes
- Services included: Maintenance Grounds
- HOA fee: $93 monthly
- HOA name: Arroyo Seco
- HOA phone: 602-957-9191
Location
- Region: Buckeye
Financial & listing details
- Price per square foot: $204/sqft
- Tax assessed value: $398,200
- Annual tax amount: $2,008
- Date on market: 4/4/2026
- Cumulative days on market: 203 days
- Listing terms: VA Loan,Cash,Conventional,FHA
- Ownership: Fee Simple
- Road surface type: Paved
Estimated market value
Not available
Estimated sales range
Not available
Not available
Price history
| Date | Event | Price |
|---|---|---|
| 10/8/2026 | Price change | $494,000-1%$204/sqft |
Source:  ARMLS #7009248 Report a problem ARMLS #7009248 Report a problem | ||
| 8/29/2026 | Price change | $499,000-2.2%$206/sqft |
Source: ARMLS #7009248 Report a problem | ||
| 6/20/2026 | Price change | $510,000-2.9%$210/sqft |
Source: ARMLS #7009248 Report a problem | ||
| 4/4/2026 | Listed for sale | $525,000+6.4%$216/sqft |
Source: ARMLS #7009248 Report a problem | ||
| 4/5/2024 | Listing removed | -- |
Source: Zillow Rentals Report a problem | ||
| 3/15/2024 | Price change | $2,495-7.4%$1/sqft |
Source: Zillow Rentals Report a problem | ||
| 2/29/2024 | Listed for rent | $2,695$1/sqft |
Source: Zillow Rentals Report a problem | ||
| 1/21/2022 | Sold | $493,240$203/sqft |
Source: Public Record Report a problem | ||
Public tax history
| Year | Property taxes | Tax assessment |
|---|---|---|
| 2025 | $1,837 +11.1% | $39,820 -5.9% |
| 2024 | $1,654 +3.3% | $42,330 +145.5% |
| 2023 | $1,602 +1184.7% | $17,243 +244.2% |
| 2022 | $125 +11.3% | $5,010 |
| 2021 | $112 -0.2% | $5,010 +370.4% |
| 2020 | $112 | $1,065 |
| 2019 | -- | $1,065 |
Find assessor info on the county website
Monthly payment
Est. payment
Payment breakdown
Explore the cost of this home by adjusting the details. Changes won't be saved.Climate risks
Neighborhood: 85396
Nearby schools
Schools provided by the listing agent
- Elementary: Litchfield Elementary School
- Middle: Scott L Libby Elementary School
- High: Verrado High School
- District: Litchfield Elementary District
Source: ARMLS. This data may not be complete. We recommend contacting the local school district to confirm school assignments for this home.


Similar homes
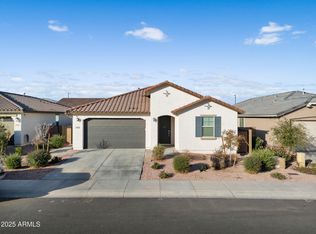
- $489,0004 bd3 ba2.5k sqft19948 W FLOWER Street, Buckeye, AZ 85396For Sale
 MLS ID #7065330, Mary Trujillo, My Home Group Real Estate. ARMLS
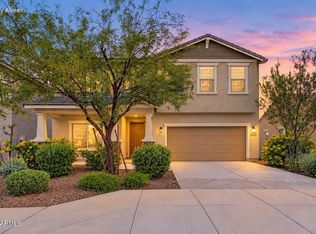
 - $445,0004 bd3 ba2.4k sqft21171 W HOLLY Street, Buckeye, AZ 85396For Sale
 MLS ID #7098020, Julie Calza, My Home Group Real Estate. ARMLS
 - $739,0004 bd4 ba3.4k sqft20903 W CORA Vista, Buckeye, AZ 85396For Sale
 MLS ID #7094068, Breonna Bachman, Impresa Real Estate. ARMLS
 - $499,8903 bd3 ba2.2k sqft1682 N 144TH Drive, Goodyear, AZ 85395For Sale
 MLS ID #7017291, Shu Chuan Malloy, West USA Realty. ARMLS
