Arizona living at its best! This spacious 4-bedroom, 3-bath home PLUS den/flex space offers an open, flowing floor plan designed for everyday living & entertaining. The impressive kitchen features 42'' espresso cabinetry, built-in stainless wall oven, 36'' gas cooktop, walk-in pantry & oversized island. Open the 16' sliding door to your own backyard retreat featuring a PebbleTec pool, extended cool deck, turf, putting green & oversized covered patio--with no surrounding 2-story homes for added privacy! A 3-car garage, extended paver driveway & double-gate/RV access provide plenty of parking & flexibility. Ideally located near hiking, shopping, dining, entertainment & more. This one checks all the boxes! This thoughtfully designed home offers the space and flexibility today's buyers are looking for, with 4 bedrooms, 3 full bathrooms and a separate den/office/flex space.
The heart of the home is the spacious open-concept kitchen featuring rich espresso cabinetry with 42" uppers, built-in stainless steel wall oven, 36" gas cooktop, walk-in pantry and an oversized island with additional cabinetry and plenty of room for gathering. The kitchen flows seamlessly into the generous dining and living areas, creating an inviting space for both everyday living and entertaining.
One of the home's standout features is the impressive 16' sliding glass door that opens the living space to an oversized covered patio and beautifully designed backyard. Enjoy your own Arizona retreat complete with a PebbleTec pool, extended cool deck, low-maintenance turf and putting green. With no surrounding two-story homes, the backyard also offers a level of privacy that's becoming harder to find.
The exterior offers even more functionality with an extended paver driveway, 3-car garage and double-gate/RV access to the backyard--providing plenty of options for additional parking, storage and recreational toys.
Updated lighting and ceiling fans throughout add the finishing touches to this well-designed home.
Conveniently located near hiking, shopping, dining, entertainment, a movie theater and more, with many nearby destinations accessible by walking or biking.
From the flexible floor plan and spacious kitchen to the pool, private backyard, 3-car garage and additional parking, so much of what buyers are looking for is already here and ready to enjoy!
For sale
$610,000
15262 W GARFIELD Street, Goodyear, AZ 85338
4beds
2,476sqft
Single Family Residence
Built in 2020
7,200 Square Feet Lot
$-- Zestimate®
$246/sqft
$115/mo HOA
What's special
Pebbletec poolOversized covered patioLow-maintenance turfExtended paver drivewayWalk-in pantryExtended cool deckPutting green
- 58 days
- 265
- 16
Zillow last checked:
Listing updated:
Listed by:
Guadalupe Giles Rodriguez 480-322-5534,
eXp Realty
Source: ARMLS,MLS#: 7080553
Facts & features
Interior
Bedrooms & bathrooms
- Bedrooms: 4
- Bathrooms: 3
- Full bathrooms: 3
Heating
- Electric
Cooling
- Central Air, Ceiling Fan(s)
Appliances
- Included: Dryer, Washer, Refrigerator, Built-in Microwave, Dishwasher, Disposal, Gas Range, Gas Cooktop, Built-In Gas Oven
- Laundry: Inside
Features
- Pantry, Granite Counters, Double Vanity, Eat-in Kitchen, Kitchen Island, 3/4 Bath Master Bdrm
- Flooring: Carpet, Tile
- Windows: Screens
- Has basement: No
- Has fireplace: No
Interior area
- Total structure area: 2,476
- Total interior livable area: 2,476 sqft
Property
Parking
- Total spaces: 3
- Parking features: Attached, Garage Door Opener, Extended Length Garage
- Attached garage spaces: 3
Features
- Stories: 1
- Patio & porch: Covered
- Exterior features: Other
- Has private pool: Yes
- Pool features: Outdoor Pool
- Spa features: None
- Fencing: Back Yard,Block
Lot
- Size: 7,200 Square Feet
- Features: North/South Exposure, Desert Front, Synthetic Grass Back, Irrigation Front
Details
- Parcel number: 50016619
Construction
Type & style
- Home type: SingleFamily
- Property subtype: Single Family Residence
Materials
- Stone, Stucco, Wood Frame, Painted
- Roof: Tile
Condition
- Year built: 2020
Details
- Builder name: Fulton Homes
Utilities & green energy
- Sewer: Public Sewer
Community & HOA
Community
- Subdivision: FULTON HOMES ESTRELLA COMMONS PHASE 1
HOA
- Has HOA: Yes
- Services included: Other (See Remarks)
- HOA fee: $115 monthly
- HOA name: Estrella Commons
- HOA phone: 602-957-9191
Location
- Region: Goodyear
Financial & listing details
- Price per square foot: $246/sqft
- Tax assessed value: $432,600
- Annual tax amount: $3,313
- Date on market: 9/15/2026
- Cumulative days on market: 58 days
- Listing terms: VA Loan,Cash,Conventional,Also for Rent,1031 Exchange,FHA,Lease Option
- Ownership: Fee Simple
- Road surface type: Asphalt
Estimated market value
Not available
Estimated sales range
Not available
Not available
Price history
| Date | Event | Price |
|---|---|---|
| 9/15/2026 | Listed for rent | $3,300-26.7%$1/sqft |
Source: ARMLS #7080560 Report a problem | ||
| 6/24/2026 | Listing removed | $4,500$2/sqft |
Source: Zillow Rentals Report a problem | ||
| 6/11/2026 | Listed for rent | $4,500+21.6%$2/sqft |
Source: Zillow Rentals Report a problem | ||
| 5/19/2025 | Listing removed | $3,700$1/sqft |
Source: Zillow Rentals Report a problem | ||
| 4/29/2025 | Price change | $3,700+5.7%$1/sqft |
Source: Zillow Rentals Report a problem | ||
| 4/29/2025 | Listing removed | $629,999$254/sqft |
Source:  ARMLS #6828082 Report a problem | ||
| 4/16/2025 | Price change | $3,500-12.5%$1/sqft |
Source: Zillow Rentals Report a problem | ||
| 4/10/2025 | Listed for rent | $4,000-14.9%$2/sqft |
Source: Zillow Rentals Report a problem | ||
| 4/8/2025 | Price change | $629,9990%$254/sqft |
Source: ARMLS #6828082 Report a problem | ||
| 4/4/2025 | Price change | $630,000-1.6%$254/sqft |
Source: ARMLS #6828082 Report a problem | ||
| 2/28/2025 | Listed for sale | $640,000+0.8%$258/sqft |
Source: ARMLS #6828082 Report a problem | ||
| 11/27/2024 | Listing removed | $4,700$2/sqft |
Source: Zillow Rentals Report a problem | ||
| 11/13/2024 | Listed for rent | $4,700$2/sqft |
Source: Zillow Rentals Report a problem | ||
| 1/19/2024 | Listing removed | $635,000$256/sqft |
Source: ARMLS #6418260 Report a problem | ||
| 12/22/2022 | Listing removed | $635,000$256/sqft |
Source: ARMLS #6418260 Report a problem | ||
| 9/16/2022 | Listing removed | -- |
Source: ARMLS #6418260 Report a problem | ||
| 8/23/2022 | Price change | $635,000-5.9%$256/sqft |
Source: ARMLS #6418260 Report a problem | ||
| 8/12/2022 | Listed for sale | $675,000+58.8%$273/sqft |
Source: ARMLS #6418260 Report a problem | ||
| 9/15/2020 | Sold | $425,089$172/sqft |
Source: Public Record Report a problem | ||
Public tax history
| Year | Property taxes | Tax assessment |
|---|---|---|
| 2025 | $2,876 +25.7% | $43,260 -4.1% |
| 2024 | $2,289 +0.9% | $45,130 +96.3% |
| 2023 | $2,269 +3% | $22,993 -27.5% |
| 2022 | $2,202 +2504.7% | $31,700 +3.4% |
| 2021 | $85 +2.4% | $30,670 +3145.5% |
| 2020 | $83 | $945 +1.6% |
| 2019 | -- | $930 |
Find assessor info on the county website
Monthly payment
Est. payment
Payment breakdown
Explore the cost of this home by adjusting the details. Changes won't be saved.Climate risks
Neighborhood: 85338
Nearby schools
Schools provided by the listing agent
- Elementary: Centerra Mirage STEM Academy
- Middle: Centerra Mirage STEM Academy
- High: Desert Edge High School
- District: Avondale Elementary District
Source: ARMLS. This data may not be complete. We recommend contacting the local school district to confirm school assignments for this home.
Similar homes
- $389,0003 bd3 ba1.9k sqft15072 W MCKINLEY Street, Goodyear, AZ 85338For Sale
 MLS ID #7104749, Armando Valadez Gonzalez, eXp Realty. ARMLS
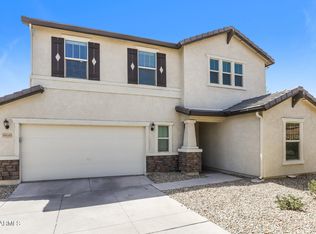
- $402,3003 bd3 ba2.5k sqft16640 W CULVER Street, Goodyear, AZ 85338For Sale
 MLS ID #7057578, Blake Keathley, Everystate, Inc. ARMLS
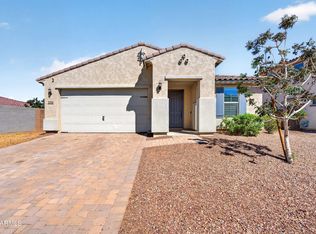
- $415,0004 bd3 ba2.1k sqft17986 W FULTON Street, Goodyear, AZ 85338For Sale
 MLS ID #7083051, Gary R Smith, Keller Williams Integrity First Realty. ARMLS
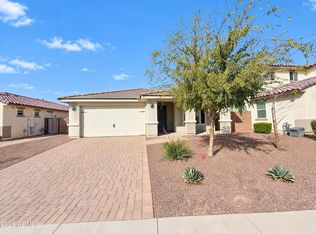
- $399,0004 bd3 ba2.1k sqft17996 W RAYMOND Street, Goodyear, AZ 85338For Sale
 MLS ID #7100355, Tara Jones, Opendoor Brokerage, LLC. ARMLS
