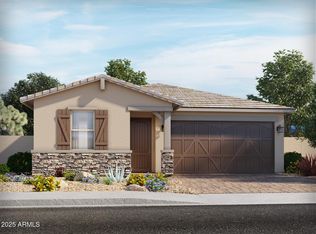
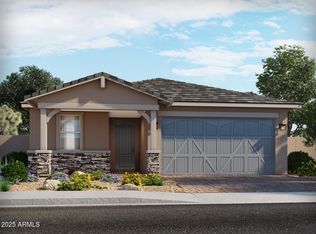
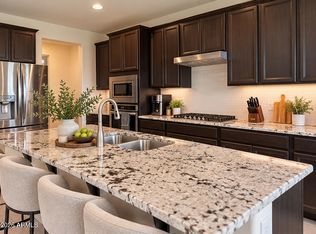
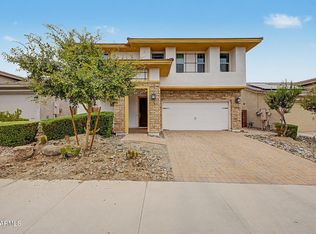
This like-new home shines with an upgraded stone-accented elevation and paver driveway, set inside a gated community offering a pool, clubhouse, sport courts, playgrounds, and miles of walking/biking paths. Inside, the open great-room layout pairs beautifully with a flexible bonus space and a smart split-bedroom design featuring 4 bedrooms and 3 baths, including a private secondary suite ideal for guests. The kitchen impresses with white cabinetry, granite countertops, tile backsplash, stainless appliances, a walk-in pantry, and an island with breakfast bar and pendant lighting. Plank tile flooring flows through the main living areas while soft carpet adds comfort in the bedrooms, and the 2-car garage with service door completes this move-in-ready gem.
For sale
Price cut: $8K (10/2)
$482,000
17648 W ADAMS Street, Goodyear, AZ 85338
4beds
2,049sqft
Single Family Residence
Built in 2025
5,488 Square Feet Lot
$479,700 Zestimate®
$235/sqft
$155/mo HOA
What's special
Paver drivewayFlexible bonus spaceWalk-in pantryTile backsplashWhite cabinetryGranite countertopsStainless appliances
- 51 days
- 130
- 10
Zillow last checked:
Listing updated:
Listed by:
Beth M Rider 602-315-8749,
Keller Williams Arizona Realty
Source: ARMLS,MLS#: 7071097
Facts & features
Interior
Bedrooms & bathrooms
- Bedrooms: 4
- Bathrooms: 3
- Full bathrooms: 3
Heating
- ENERGY STAR Qualified Equipment, Electric
Cooling
- Central Air, ENERGY STAR Qualified Equipment, Programmable Thmstat
Appliances
- Included: Built-in Microwave, Dishwasher, Disposal, Gas Range
- Laundry: Inside
Features
- Pantry, High Speed Internet, Granite Counters, Double Vanity, Breakfast Bar, 9+ Flat Ceilings, No Interior Steps, Kitchen Island, 2 Master Baths, 3/4 Bath Master Bdrm
- Flooring: Carpet, Tile
- Windows: Low Emissivity Windows, Double Pane Windows, ENERGY STAR Qualified Windows, Vinyl Frame
- Has basement: No
- Has fireplace: No
Interior area
- Total structure area: 2,049
- Total interior livable area: 2,049 sqft
Property
Parking
- Total spaces: 4
- Parking features: Garage Door Opener, Direct Access
- Garage spaces: 2
- Uncovered spaces: 2
Features
- Stories: 1
- Patio & porch: Covered
- Spa features: None
- Fencing: Block
Lot
- Size: 5,488 Square Feet
- Features: North/South Exposure, Sprinklers In Front, Desert Front
Details
- Parcel number: 50253320
Construction
Type & style
- Home type: SingleFamily
- Property subtype: Single Family Residence
Materials
- Stucco, Wood Frame, Low VOC Paint, Painted, Stone
- Roof: Tile
Condition
- Year built: 2025
Details
- Builder name: MERITAGE HOMES
Utilities & green energy
- Sewer: Public Sewer
Green energy
- Energy efficient items: Fresh Air Mechanical, Multi-Zones
Community & HOA
Community
- Features: Pool, Gated, Playground, Biking/Walking Path
- Subdivision: SILVA TRAILS AT WEST GOODYEAR PHASE 1
HOA
- Has HOA: Yes
- Services included: Maintenance Grounds
- HOA fee: $155 monthly
- HOA name: Silva Farms
- HOA phone: 480-422-0888
Location
- Region: Goodyear
Financial & listing details
- Price per square foot: $235/sqft
- Tax assessed value: $4,300
- Annual tax amount: $37
- Date on market: 8/25/2026
- Cumulative days on market: 51 days
- Listing terms: VA Loan,Cash,Conventional,1031 Exchange,FHA
- Ownership: Fee Simple
Estimated market value
$479,700
$456,000 - $504,000
$2,518/mo
Price history
| Date | Event | Price |
|---|---|---|
| 10/2/2026 | Price change | $482,000-1.6%$235/sqft |
Source:  ARMLS #7071097 Report a problem ARMLS #7071097 Report a problem | ||
| 8/25/2026 | Listed for sale | $490,000+2.9%$239/sqft |
Source: ARMLS #7071097 Report a problem | ||
| 5/28/2025 | Sold | $475,990$232/sqft |
Source: ARMLS #6840320 Report a problem | ||
| 4/28/2025 | Pending sale | $475,990$232/sqft |
Source: ARMLS #6840320 Report a problem | ||
| 4/3/2025 | Price change | $475,990+0.4%$232/sqft |
Source: ARMLS #6840320 Report a problem | ||
| 3/22/2025 | Listed for sale | $473,990$231/sqft |
Source:  Meritage Homes Report a problem Meritage Homes Report a problem | ||
Public tax history
| Year | Property taxes | Tax assessment |
|---|---|---|
| 2025 | $31 +7.6% | $645 +4.9% |
| 2024 | $29 -46.6% | $615 +29.2% |
| 2023 | $55 | $476 |
Find assessor info on the county website
Monthly payment
Est. payment
Payment breakdown
Explore the cost of this home by adjusting the details. Changes won't be saved.Climate risks
Neighborhood: 85338
Nearby schools
Schools provided by the listing agent
- Elementary: Desert Thunder
- Middle: Desert Thunder
- High: Goodyear High School
- District: Avondale Elementary District
Source: ARMLS. This data may not be complete. We recommend contacting the local school district to confirm school assignments for this home.
Similar homes
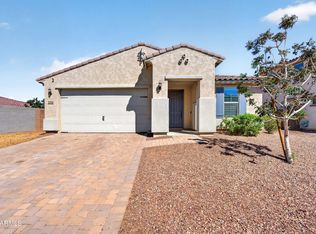
- $415,0004 bd3 ba2.1k sqft17986 W FULTON Street, Goodyear, AZ 85338For Sale
 MLS ID #7083051, Gary R Smith, Keller Williams Integrity First Realty. ARMLS
 - $498,5005 bd4 ba2.8k sqft17392 W SUPERIOR Avenue, Goodyear, AZ 85338For Sale
 MLS ID #7064909, Unikki McMillian, Coldwell Banker Realty. ARMLS
 - $519,9003 bd3 ba2.5k sqft3557 S 184TH Lane, Goodyear, AZ 85338For Sale
 MLS ID #7066124, Kim Panozzo, HomeSmart. ARMLS
 - $513,0004 bd2 ba2.2k sqft9242 S 168TH Drive, Goodyear, AZ 85338For Sale
 MLS ID #7063750, Danielle Bronson, Redfin Corporation. ARMLS
