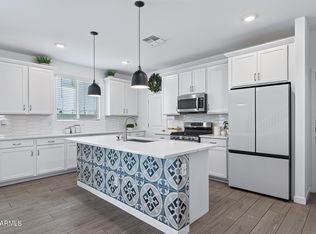
The seller will entertain closing costs or rate buydowns. Welcome to this newer home built in 2023 and located in the desirable Acacia Foothills at Estrella Mountain Ranch, where you can indulge in a resort-style life year-round! This charming home boasts 4 bedrooms and 2 bathrooms, with upgrades inside and out, including a decorative front door, a paver stone driveway, elegant window shutters, wood-look tile, remote-controlled ceiling fans, and stylish pendant lights that bring together the cohesive aesthetic of the home. The great room layout boasts a well-designed gourmet kitchen, featuring stainless steel wall appliances, a stylish gas cooktop paired with an elegant vent hood, white cabinetry with crown molding, a sophisticated herringbone-patterned tile backsplash, and a generously sized kitchen island, complete with a breakfast bar.
The great room has shutters and plenty of natural light with the sliding door that opens to a large backyard and a covered patio. The primary suite is spacious with a lavish ensuite bathroom featuring a separate tub and shower, dual sink vanity, and a walk-in closet. The remaining bedrooms are move-in ready with shutters and ceiling fans! Do not miss out on this comfortable and well-maintained home.
For sale
$464,850
11987 S 172ND Avenue, Goodyear, AZ 85338
4beds
1,943sqft
:
Get pre-qualified$2,870/mo
Single Family Residence
Built in 2023
5,640 Square Feet Lot
$-- Zestimate®
$239/sqft
$132/mo HOA
What's special
- 328 days |
- 143 |
- 9 |
Zillow last checked:
Listing updated:
Listed by:
Beth M Rider 602-315-8749,
Keller Williams Arizona Realty
Source: ARMLS,MLS#: 6918840
Facts & features
Interior
Bedrooms & bathrooms
- Bedrooms: 4
- Bathrooms: 2
- Full bathrooms: 2
Heating
- Natural Gas
Cooling
- Central Air
Appliances
- Included: Built-in Microwave, Gas Range, Gas Oven
- Laundry: Inside
Features
- Pantry, High Speed Internet, Granite Counters, Double Vanity, Breakfast Bar, Full Bth Master Bdrm, Separate Shwr & Tub
- Flooring: Carpet, Tile
- Has basement: No
- Has fireplace: No
Interior area
- Total structure area: 1,943
- Total interior livable area: 1,943 sqft
Property
Parking
- Total spaces: 4
- Parking features: Garage Door Opener, Direct Access
- Garage spaces: 2
- Uncovered spaces: 2
Features
- Stories: 1
- Patio & porch: Covered
- Spa features: None
- Fencing: Block
Lot
- Size: 5,640 Square Feet
- Features: Desert Front, Dirt Back
Details
- Parcel number: 40004626
Construction
Type & style
- Home type: SingleFamily
- Property subtype: Single Family Residence
Materials
- Stucco, Wood Frame, Painted
- Roof: Tile
Condition
- Year built: 2023
Details
- Builder name: BEAZER HOME
Utilities & green energy
- Sewer: Public Sewer
- Water: City Water
Community & HOA
Community
- Features: Pool, Racquetball, Golf, Lake, Tennis Court(s), Playground, Biking/Walking Path, Fitness Center
- Subdivision: ESTRELLA PARCEL 12.24
HOA
- Has HOA: Yes
- Services included: Maintenance Grounds
- HOA fee: $396 quarterly
- HOA name: Villages of Estrella
- HOA phone: 480-921-7500
Location
- Region: Goodyear
Financial & listing details
- Price per square foot: $239/sqft
- Tax assessed value: $366,800
- Annual tax amount: $2,191
- Date on market: 9/11/2025
- Cumulative days on market: 328 days
- Listing terms: Cash,Conventional,FHA,VA Loan
- Ownership: Fee Simple
Estimated market value
Not available
Estimated sales range
Not available
Not available
Price history
| Date | Event | Price |
|---|---|---|
| 8/1/2026 | Listing removed | $2,395$1/sqft |
Source: ARMLS #6989112 Report a problem | ||
| 5/1/2026 | Price change | $464,850-0.2%$239/sqft |
Source:  ARMLS #6918840 Report a problem ARMLS #6918840 Report a problem | ||
| 2/24/2026 | Listed for rent | $2,395-3.2%$1/sqft |
Source: ARMLS #6989112 Report a problem | ||
| 9/12/2025 | Listed for sale | $465,850-0.2%$240/sqft |
Source: ARMLS #6918840 Report a problem | ||
| 2/25/2025 | Listing removed | $2,475$1/sqft |
Source: Zillow Rentals Report a problem | ||
| 2/4/2025 | Listed for rent | $2,475$1/sqft |
Source: Zillow Rentals Report a problem | ||
| 10/21/2024 | Listing removed | $466,850$240/sqft |
Source: ARMLS #6702157 Report a problem | ||
| 9/5/2024 | Price change | $466,850-1.1%$240/sqft |
Source: ARMLS #6702157 Report a problem | ||
| 8/8/2024 | Price change | $471,850-0.4%$243/sqft |
Source: ARMLS #6702157 Report a problem | ||
| 7/10/2024 | Price change | $473,850-1.3%$244/sqft |
Source: ARMLS #6702157 Report a problem | ||
| 6/20/2024 | Price change | $479,850-0.9%$247/sqft |
Source: ARMLS #6702157 Report a problem | ||
| 5/7/2024 | Listed for sale | $484,000+0.9%$249/sqft |
Source: ARMLS #6702157 Report a problem | ||
| 4/28/2023 | Sold | $479,900$247/sqft |
Source: ARMLS #6439025 Report a problem | ||
| 8/13/2022 | Pending sale | $479,900$247/sqft |
Source: ARMLS #6439025 Report a problem | ||
| 7/23/2022 | Listed for sale | $479,900$247/sqft |
Source: ARMLS #6439025 Report a problem | ||
Public tax history
| Year | Property taxes | Tax assessment |
|---|---|---|
| 2025 | $1,980 +4.1% | $36,680 -9.8% |
| 2024 | $1,902 +2562.8% | $40,670 +6611.2% |
| 2023 | $71 -4.8% | $606 -42.3% |
| 2022 | $75 | $1,050 +284.6% |
| 2021 | -- | $273 |
Find assessor info on the county website
Monthly payment
Est. payment
Payment breakdown
Explore the cost of this home by adjusting the details. Changes won't be saved.Climate risks
Neighborhood: 85338
Nearby schools
GreatSchools rating
- 8/10Westar Elementary SchoolGrades: PK-8Distance: 1 mi
- 6/10Estrella Foothills High SchoolGrades: 9-12Distance: 0.7 mi
- 3/10BUHSD Institute of Online LearningGrades: 9-12Distance: 9.6 mi
Schools provided by the listing agent
- Elementary: Westar Elementary School
- Middle: Westar Elementary School
- High: Estrella Foothills High School
- District: Liberty Elementary District
Source: ARMLS. This data may not be complete. We recommend contacting the local school district to confirm school assignments for this home.
- $455,0004 bd2 ba1.8k sqft11975 S 172nd Ave, Goodyear, AZ 85338Sold
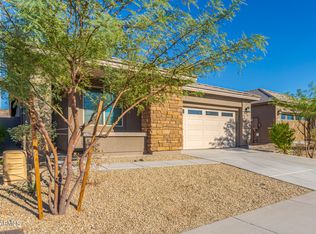
- $454,9004 bd3 ba2.4k sqft11993 S 172nd Ave, Goodyear, AZ 85338Foreclosure
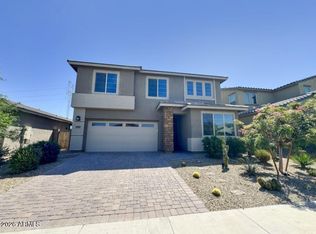
- $449,3004 bd2 ba1.8k sqft12005 S 172nd Ave, Goodyear, AZ 85338Off Market
- $456,400-- bd-- ba-- sqft11969 S 172nd Ave, Goodyear, AZ 85338Off Market
- $2,2504 bd2 ba1.9k sqft11990 S 172nd Ave, Goodyear, AZ 85338For Rent
- $422,5003 bd2 ba1.8k sqft11984 S 172nd Ave, Goodyear, AZ 85338Sold
- $430,0003 bd2 ba1.8k sqft11978 S 172nd Ave, Goodyear, AZ 85338Sold
- $458,100-- bd-- ba-- sqft11996 S 172nd Ave, Goodyear, AZ 85338Off Market
A local agent can set up tours, give advice and negotiate with sellers.
Similar homes
- $465,0003 bd2 ba1.8k sqft17331 W WANDERING CREEK Road, Goodyear, AZ 85338For Sale
 MLS ID #7060257, Julie Calza, My Home Group Real Estate. ARMLS
 - $475,5003 bd2 ba1.7k sqft17542 W ROCK LEDGE Road, Goodyear, AZ 85338For Sale
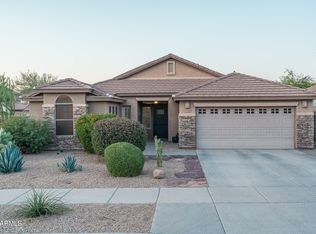 MLS ID #7034193, Beth M Rider, Keller Williams Arizona Realty. ARMLS
 - $439,9004 bd4 ba2.1k sqft18178 W RAVEN Road, Goodyear, AZ 85338For Sale
 MLS ID #7058209, Beth M Rider, Keller Williams Arizona Realty. ARMLS
 - $437,5003 bd2 ba1.6k sqft16773 W Paseo Way, Goodyear, AZ 85338For Sale
 MLS ID #7033977, Justin Thorstad, Libertas Real Estate. ARMLS
 - $505,0003 bd2 ba1.8k sqft17329 W DESERT SAGE Drive, Goodyear, AZ 85338For SaleMLS ID #7033080, Tammy Jennings, Arizona Proper Real Estate LLC. ARMLS
- $485,0003 bd2 ba1.8k sqft15047 S 178TH Drive, Goodyear, AZ 85338For SaleMLS ID #7034065, Danielle L Dror, West USA Realty. ARMLS
- $524,8504 bd3 ba2.3k sqft15028 S 179TH Avenue, Goodyear, AZ 85338For SaleMLS ID #7058232, Beth M Rider, Keller Williams Arizona Realty. ARMLS
- $515,0003 bd2 ba1.8k sqft10011 S 183RD Lane, Goodyear, AZ 85338For SaleMLS ID #7052449, David Sims, Realty ONE Group. ARMLS
- $435,0002 bd2 ba1.6k sqft17908 W Hiddenview Drive, Goodyear, AZ 85338For SaleMLS ID #7055430, Mary Jo Santistevan, SERHANT.. ARMLS
- $519,8502 bd3 ba1.8k sqft12026 S 184TH Avenue, Goodyear, AZ 85338For SaleMLS ID #7058171, Beth M Rider, Keller Williams Arizona Realty. ARMLS
- $425,0002 bd2 ba1.6k sqft18061 W Muirwood Drive, Goodyear, AZ 85338For SaleMLS ID #7058347, Benjamin Leahy, Berkshire Hathaway HomeServices Arizona Properties. ARMLS
- $455,0004 bd2 ba1.7k sqft16551 W Jackson St, Goodyear, AZ 85338For Sale
 MLS ID #22605235, Rosann Boyett Garcia, Delex Realty, LLC. MLS of Southern Arizona
 - $384,9003 bd2 ba1.3k sqft8835 S 166TH Avenue, Goodyear, AZ 85338For SaleMLS ID #7057255, Chase K Pullifrone, West USA Realty. ARMLS
- $599,9005 bd3 ba2.7k sqft13135 S 178TH Drive, Goodyear, AZ 85338For SaleMLS ID #7042969, Martin C Sears, West USA Realty. ARMLS
- $425,0003 bd3 ba1.9k sqft18386 W ILLINI Street, Goodyear, AZ 85338For SaleMLS ID #7021187, Nathan Trotter, HomeSmart Realty. ARMLS
- $610,0004 bd3 ba2.4k sqft15262 W Garfield St, Goodyear, AZ 85338For Sale By Owner
- $412,5002 bd2 ba1.6k sqft17929 W GLENHAVEN Drive, Goodyear, AZ 85338For SaleMLS ID #6990501, Tara Rutkowski, Realty ONE Group. ARMLS
- $424,9003 bd2 ba2.1k sqft571 S 165TH Drive, Goodyear, AZ 85338For SaleMLS ID #7007111, Kathleen Ticknor, Jason Mitchell Real Estate. ARMLS
- $397,8503 bd2 ba1.9k sqft17275 W MIAMI Street, Goodyear, AZ 85338For SaleMLS ID #7020801, Beth M Rider, Keller Williams Arizona Realty. ARMLS
- $449,9003 bd3 ba2.2k sqft18267 W PIMA Street, Goodyear, AZ 85338For SaleMLS ID #7039304, Joy Currie, My Home Group Real Estate. ARMLS
