Assumable loan at 4.75% Welcome to this beautifully maintained home nestled in one of Goodyear's most amenity-rich communities. This immaculate residence features a desirable split floor plan, offering privacy with the spacious primary suite tucked away at the rear of the home, while two secondary bedrooms and a versatile den are located at the front.
The interior showcases wood-look tile flooring throughout the main living areas, complemented by plush carpet in the bedrooms for added comfort. The kitchen is both stylish and functional, featuring a center island with breakfast bar, granite countertops, custom tile backsplash, and pendant lighting, perfect for everyday living and entertaining. The primary suite offers a relaxing retreat with a garden tub, separate shower, dual vanities, and a generous walk-in closet.
Step outside to a beautifully finished backyard complete with low-maintenance turf, pavers, and a pergola, ideal for enjoying Arizona's outdoor lifestyle.
Residents enjoy access to exceptional community amenities, including a private yacht club, two fitness centers, canoe, boat and yacht rentals, family and adult pools, lap pools, and multiple grilling and entertainment areas, all included in the HOA.
This is more than a home, it's a lifestyle.
For sale
Price cut: $20K (8/4)
$505,000
17329 W DESERT SAGE Drive, Goodyear, AZ 85338
3beds
1,841sqft
Single Family Residence
Built in 2025
5,456 Square Feet Lot
$-- Zestimate®
$274/sqft
$132/mo HOA
What's special
Desirable split floor planLow-maintenance turfSeparate showerBeautifully finished backyardCustom tile backsplashVersatile denGenerous walk-in closet
- 81 days |
- 356 |
- 5 |
Zillow last checked:
Listing updated:
Listed by:
Tammy Jennings 623-341-3572,
Arizona Proper Real Estate LLC
Source: ARMLS,MLS#: 7033080
Facts & features
Interior
Bedrooms & bathrooms
- Bedrooms: 3
- Bathrooms: 2
- Full bathrooms: 2
Heating
- Heat Pump
Cooling
- Central Air, Ceiling Fan(s), Programmable Thmstat
Appliances
- Included: Dryer, Washer, Refrigerator, Built-in Microwave, Dishwasher, Disposal, Gas Range, Gas Oven
- Laundry: Inside
Features
- High Speed Internet, Granite Counters, Double Vanity, Master Downstairs, Eat-in Kitchen, Breakfast Bar, No Interior Steps, Kitchen Island, Pantry, Full Bth Master Bdrm, Separate Shwr & Tub
- Flooring: Carpet, Tile
- Windows: Screens, Double Pane Windows
- Has basement: No
- Has fireplace: No
Interior area
- Total structure area: 1,841
- Total interior livable area: 1,841 sqft
Property
Parking
- Total spaces: 4
- Parking features: Attached, Garage Door Opener
- Attached garage spaces: 2
- Uncovered spaces: 2
Features
- Stories: 1
- Patio & porch: Covered, Patio
- Spa features: None
- Fencing: Block
Lot
- Size: 5,456 Square Feet
- Features: Sprinklers In Front, Desert Front, Gravel/Stone Back, Synthetic Grass Back, Auto Timer H2O Front
Details
- Additional structures: Gazebo
- Parcel number: 40004847
Construction
Type & style
- Home type: SingleFamily
- Property subtype: Single Family Residence
Materials
- Stucco, Wood Frame
- Roof: Tile
Condition
- Year built: 2025
Details
- Builder name: Beazer
Utilities & green energy
- Sewer: Public Sewer
- Water: City Water
Green energy
- Water conservation: Tankless Ht Wtr Heat
Community & HOA
Community
- Features: Pool, Golf, Lake, Playground, Biking/Walking Path
- Subdivision: ESTRELLA PARCEL 12.23 PHASE 2
HOA
- Has HOA: Yes
- Services included: Maintenance Grounds
- HOA fee: $396 quarterly
- HOA name: Estrella Mountain
- HOA phone: 623-386-1112
Location
- Region: Goodyear
Financial & listing details
- Price per square foot: $274/sqft
- Tax assessed value: $210,700
- Annual tax amount: $91
- Date on market: 5/25/2026
- Cumulative days on market: 82 days
- Listing terms: Cash,Conventional,FHA,VA Loan
- Ownership: Fee Simple
- Road surface type: Paved
Estimated market value
Not available
Estimated sales range
Not available
Not available
Price history
| Date | Event | Price |
|---|---|---|
| 8/4/2026 | Price change | $505,000-3.8%$274/sqft |
Source:  ARMLS #7033080 Report a problem ARMLS #7033080 Report a problem | ||
| 6/3/2026 | Price change | $525,000-1.9%$285/sqft |
Source: ARMLS #7033080 Report a problem | ||
| 5/26/2026 | Listed for sale | $534,999+13.8%$291/sqft |
Source: ARMLS #7033080 Report a problem | ||
| 6/25/2025 | Sold | $469,990$255/sqft |
Source: Public Record Report a problem | ||
| 5/5/2025 | Listed for sale | $469,990-1.7%$255/sqft |
Source:  Beazer Homes Report a problem Beazer Homes Report a problem | ||
| 3/19/2025 | Listing removed | $478,138$260/sqft |
Source: Beazer Homes Report a problem | ||
| 3/12/2025 | Listed for sale | $478,138$260/sqft |
Source: Beazer Homes Report a problem | ||
Public tax history
| Year | Property taxes | Tax assessment |
|---|---|---|
| 2025 | $80 +3.9% | $31,605 +1117.9% |
| 2024 | $77 +0.9% | $2,595 +299.8% |
| 2023 | $77 +171.7% | $649 +29% |
| 2022 | $28 | $503 |
Find assessor info on the county website
Monthly payment
Est. payment
Payment breakdown
Explore the cost of this home by adjusting the details. Changes won't be saved.Climate risks
Neighborhood: 85338
Nearby schools
GreatSchools rating
- 8/10Westar Elementary SchoolGrades: PK-8Distance: 0.8 mi
- 6/10Estrella Foothills High SchoolGrades: 9-12Distance: 0.5 mi
- 3/10BUHSD Institute of Online LearningGrades: 9-12Distance: 9.6 mi
Schools provided by the listing agent
- Elementary: Westar Elementary School
- Middle: Westar Elementary School
- High: Estrella Foothills High School
- District: Liberty Elementary District
Source: ARMLS. This data may not be complete. We recommend contacting the local school district to confirm school assignments for this home.
- $475,4835,858 sqft17335 W Desert Sage Dr, Goodyear, AZ 85338Sold
- $415,9903 bd2 ba1.5k sqft17323 W Desert Sage Dr, Goodyear, AZ 85338Sold
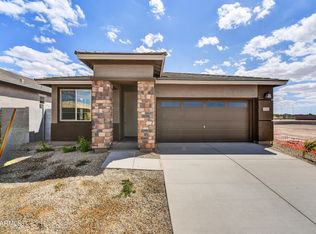
- $400,0003 bd2 ba1.6k sqft17317 W Desert Sage Dr, Goodyear, AZ 85338Sold
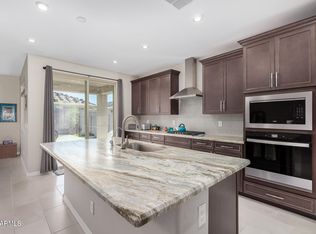
- $456,2526,375 sqft17341 W Desert Sage Dr, Goodyear, AZ 85338Sold
- $464,5335,541 sqft17282 W Sunward Dr, Goodyear, AZ 85338Sold
- $469,9903 bd3 ba1.9k sqft17276 W Sunward Dr, Goodyear, AZ 85338Sold
- $502,6406,617 sqft17288 W Sunward Dr, Goodyear, AZ 85338Sold
- $494,9905,452 sqft17311 W Desert Sage Dr, Goodyear, AZ 85338Sold
A local agent can set up tours, give advice and negotiate with sellers.
Similar homes
- $465,0003 bd2 ba1.8k sqft17331 W WANDERING CREEK Road, Goodyear, AZ 85338For Sale
 MLS ID #7060257, Julie Calza, My Home Group Real Estate. ARMLS
 - $515,0004 bd2 ba2.2k sqft9242 S 168TH Drive, Goodyear, AZ 85338For Sale
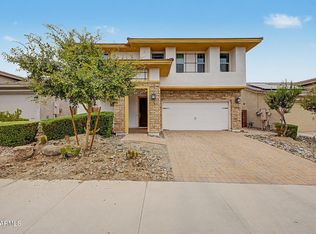 MLS ID #7063750, Danielle Bronson, Redfin Corporation. ARMLS
 - $489,9994 bd3 ba1.9k sqft15556 S 181ST Lane, Goodyear, AZ 85338For Sale
 MLS ID #7007925, Alexander M Prewitt, Real Broker. ARMLS
 - $437,5003 bd2 ba1.6k sqft16773 W Paseo Way, Goodyear, AZ 85338For Sale
 MLS ID #7033977, Justin Thorstad, Libertas Real Estate. ARMLS
 - $573,0004 bd2 ba2.2k sqft18021 W INDIGO BRUSH Road, Goodyear, AZ 85338For SaleMLS ID #7009133, Dana Barnes, Arizona Premier Realty Homes & Land, LLC. ARMLS
- $539,0004 bd3 ba2.5k sqft2484 S 172ND Lane, Goodyear, AZ 85338For SaleMLS ID #7062864, Carin S Nguyen, Real Broker. ARMLS
- $379,0002 bd2 ba1.4k sqft17482 W CEDARWOOD Lane, Goodyear, AZ 85338For SaleMLS ID #7061997, Michelle Schmidt, West USA Realty. ARMLS
- $440,0003 bd2 ba1.6k sqft18112 W BIGHORN Avenue, Goodyear, AZ 85338For SaleMLS ID #7058581, Larissa M Wagner, Delex Realty. ARMLS
- $439,9004 bd4 ba2.1k sqft18178 W RAVEN Road, Goodyear, AZ 85338For SaleMLS ID #7058209, Beth M Rider, Keller Williams Arizona Realty. ARMLS
- $599,0002 bd3 ba2k sqft16733 S 180TH Drive, Goodyear, AZ 85338For SaleMLS ID #7056562, Janelle Lloyd, Realty ONE Group. ARMLS
- $384,9003 bd2 ba1.3k sqft8835 S 166TH Avenue, Goodyear, AZ 85338For SaleMLS ID #7057255, Chase K Pullifrone, West USA Realty. ARMLS
- $409,9003 bd3 ba1.8k sqft15601 S 181ST Drive, Goodyear, AZ 85338For SaleMLS ID #7015007, Michelle Schmidt, West USA Realty. ARMLS
- $440,0003 bd3 ba1.8k sqft15734 W POLK Street, Goodyear, AZ 85338For SaleMLS ID #7021921, Richard Harless, AZ Flat Fee. ARMLS
- $449,9003 bd3 ba2.2k sqft18267 W PIMA Street, Goodyear, AZ 85338For SaleMLS ID #7039304, Joy Currie, My Home Group Real Estate. ARMLS
- $449,9004 bd3 ba1.9k sqft15088 W GARFIELD Street, Goodyear, AZ 85338For SaleMLS ID #7012906, Fernando Valle, HomeSmart. ARMLS
- $384,9993 bd2 ba1.5k sqft931 S 151ST Lane, Goodyear, AZ 85338For SaleMLS ID #7026244, Jessica A Dotta, Long Realty Unlimited. ARMLS
- $505,9954 bd3 ba2.6k sqft19035 W MADISON Street, Buckeye, AZ 85326For SaleMLS ID #7030619, Soledad M. Ramirez-Valencia, Realty ONE Group. ARMLS
- $399,0003 bd2 ba1.5k sqft17668 W MADISON Street, Goodyear, AZ 85338For SaleMLS ID #7015326, Mehrzad Paimany, Delex Realty. ARMLS
- $499,5003 bd3 ba1.9k sqft5637 W COPLEN FARMS Road, Laveen, AZ 85339For SaleMLS ID #7053538, Michael D Munguia, HomeSmart Premier. ARMLS
- $315,0002 bd2 ba1.2k sqft16716 S 181ST Lane, Goodyear, AZ 85338For SaleMLS ID #6995312, Kort M Linden, HomeSmart. ARMLS
