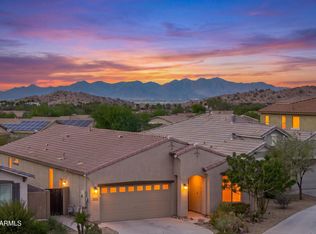
Incredible Mountain Views Meets Unbeatable Seller Financing! This meticulous turn-key home features an open-concept split-bedroom floor plan. The spacious light-filled great room anchored by a massive 12'x8' glass door, perfectly showcasing the rare, completely unobstructed mountain views that are truly hard to find without neighbors behind. No detail has been overlooked with an extensive list of premium builder upgrades already completed. Enjoy plantation shutters and tile throughout. Retreat to a spacious master with extended walk-in tile shower, dual vanities, & generous walk-in closet. Backyard boasts professional hardscaping where you can relax in the hot tub & take in the views. Garage offers epoxy floors & ample storage with cabinetry & overhead storage racks. The backyard offers plumbed gas stub. Spa is on a dedicated 220v. Garage door height upgrade increased from 7ft to 8ft for lifted vehicle. Soffit stucco upgrade is exclusive and not found on other homes in the subdivision. The mountain views were challenging for the photographer to capture. The view is far more incredible than shown in the listing pictures and framed by the oversized sliding glass doors to enjoy from the Kitchen, Dining area, Great room, Master bedroom and the backyard under the extended patio.
For sale
Price cut: $7K (8/5)
$437,500
16773 W Paseo Way, Goodyear, AZ 85338
3beds
1,679sqft
Single Family Residence
Built in 2021
5,916 Square Feet Lot
$-- Zestimate®
$261/sqft
$132/mo HOA
What's special
Extended patioGarage offers epoxy floorsOpen-concept split-bedroom floor planIncredible mountain viewsBackyard boasts professional hardscapingOversized sliding glass doorsPlantation shutters
- 136 days
- 268
- 25
Zillow last checked:
Listing updated:
Listed by:
Justin Thorstad 602-348-8534,
Libertas Real Estate
Source: ARMLS,MLS#: 7033977
Facts & features
Interior
Bedrooms & bathrooms
- Bedrooms: 3
- Bathrooms: 2
- Full bathrooms: 2
Heating
- Natural Gas
Cooling
- Central Air, Programmable Thmstat
Appliances
- Included: Dryer, Washer, Water Softener Owned, Built-in Microwave, Dishwasher, Disposal, Gas Range, Gas Oven
- Laundry: Inside, Engy Star (See Rmks)
Features
- Pantry, Quartz Countertops, High Speed Internet, Double Vanity, Eat-in Kitchen, Breakfast Bar, 9+ Flat Ceilings, No Interior Steps, Kitchen Island, 3/4 Bath Master Bdrm
- Flooring: Tile
- Windows: Screens, Double Pane Windows, Vinyl Frame
- Has basement: No
- Has fireplace: No
Interior area
- Total structure area: 1,679
- Total interior livable area: 1,679 sqft
Property
Parking
- Total spaces: 4
- Parking features: Garage Door Opener, Attch'd Gar Cabinets, Over Height Garage
- Garage spaces: 2
- Uncovered spaces: 2
Features
- Stories: 1
- Patio & porch: Covered
- Has spa: Yes
- Spa features: Above Ground, Heated, Private
- Fencing: Block
- Has view: Yes
- View description: Mountain(s)
Lot
- Size: 5,916 Square Feet
- Features: North/South Exposure, Desert Front, Dirt Back, Synthetic Grass Back, Auto Timer H2O Front, Auto Timer H2O Back
Details
- Parcel number: 40004525
Construction
Type & style
- Home type: SingleFamily
- Architectural style: Spanish
- Property subtype: Single Family Residence
Materials
- Stucco, Wood Frame, Painted
- Foundation: Slab
- Roof: Tile,Concrete
Condition
- Year built: 2021
Details
- Builder name: Gehan Homes
Utilities & green energy
- Sewer: Public Sewer
Community & HOA
Community
- Features: Pool, Golf, Lake, Community Spa, Community Spa Htd, Tennis Court(s), Playground, Biking/Walking Path, Fitness Center
- Subdivision: ESTRELLA PARCEL 11.D1
HOA
- Has HOA: Yes
- Services included: Maintenance Grounds
- HOA fee: $396 quarterly
- HOA name: CCMC
- HOA phone: 480-921-7500
Location
- Region: Goodyear
Financial & listing details
- Price per square foot: $261/sqft
- Tax assessed value: $369,600
- Annual tax amount: $3,262
- Date on market: 6/5/2026
- Cumulative days on market: 136 days
- Listing terms: Owner May Carry,Wraparound
- Ownership: Fee Simple
Estimated market value
Not available
Estimated sales range
Not available
Not available
Price history
| Date | Event | Price |
|---|---|---|
| 8/5/2026 | Price change | $437,500-1.6%$261/sqft |
Source:  ARMLS #7033977 Report a problem ARMLS #7033977 Report a problem | ||
| 7/20/2026 | Price change | $444,500-4.4%$265/sqft |
Source: ARMLS #7033977 Report a problem | ||
| 6/5/2026 | Listed for sale | $465,000+15.6%$277/sqft |
Source: ARMLS #7033977 Report a problem | ||
| 7/13/2023 | Listing removed | -- |
Source: Zillow Rentals Report a problem | ||
| 7/8/2023 | Listed for rent | $2,695$2/sqft |
Source: Zillow Rentals Report a problem | ||
| 7/25/2021 | Sold | $402,302+5%$240/sqft |
Source: ARMLS #6160619 Report a problem | ||
| 1/19/2021 | Listing removed | -- |
Source:  ARMLS Report a problem ARMLS Report a problem | ||
| 1/16/2021 | Pending sale | $382,990$228/sqft |
Source: ARMLS #6160619 Report a problem | ||
| 1/15/2021 | Listing removed | -- |
Source: ARMLS Report a problem | ||
| 12/4/2020 | Pending sale | $382,990$228/sqft |
Source: Gehan Homes #6160619 Report a problem | ||
| 11/14/2020 | Listed for sale | $382,990$228/sqft |
Source: Gehan Homes #6160619 Report a problem | ||
Public tax history
| Year | Property taxes | Tax assessment |
|---|---|---|
| 2025 | $2,024 +4.1% | $36,960 -5% |
| 2024 | $1,943 +0.9% | $38,920 +104.8% |
| 2023 | $1,925 -35.5% | $19,000 -28.6% |
| 2022 | $2,984 +183.6% | $26,610 +1828.3% |
| 2021 | $1,052 | $1,380 +2.2% |
| 2020 | -- | $1,350 |
Find assessor info on the county website
Monthly payment
Est. payment
Payment breakdown
Explore the cost of this home by adjusting the details. Changes won't be saved.Climate risks
Neighborhood: 85338
Nearby schools
Schools provided by the listing agent
- Elementary: Estrella Mountain Elementary School
- Middle: Estrella Mountain Elementary School
- High: Estrella Foothills High School
- District: Liberty Elementary District
Source: ARMLS. This data may not be complete. We recommend contacting the local school district to confirm school assignments for this home.

Similar homes
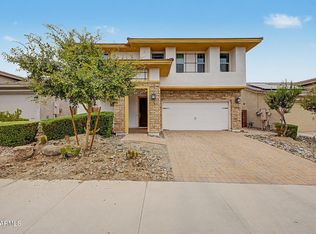
- $449,9003 bd2 ba1.9k sqft17452 W SPRING Drive, Goodyear, AZ 85338For Sale
 MLS ID #7085085, Rhonda Watson, Realty ONE Group. ARMLS
 - $439,9504 bd2 ba1.9k sqft17224 W DESERT SAGE Drive, Goodyear, AZ 85338For Sale
 MLS ID #7090198, Vanessa Saari, Realty ONE Group. ARMLS
 - $--3 bd2 ba1.9k sqft17334 W Wandering Creek Rd, Goodyear, AZ 85338Auction
 Auction.com 2
 - $513,0004 bd2 ba2.2k sqft9242 S 168TH Drive, Goodyear, AZ 85338For Sale
 MLS ID #7063750, Danielle Bronson, Redfin Corporation. ARMLS
