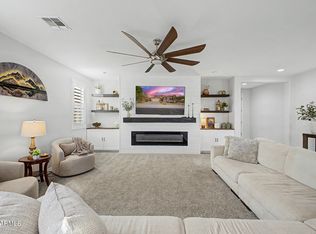
Prime location in Reflection Bay, a highly sought-after gated Lake community within Estrella, where modern design, mountain views, and resort-style living come together beautifully. Built in 2021, this thoughtfully upgraded home offers 3 bed, 2.5 baths, plus a versatile den that could easily serve as a 4th bedroom. From the moment you enter, backyard mountain views immediately draw you in, framed by expansive stacking glass doors that create a seamless connection between indoor & outdoor living. The chef-inspired kitchen is designed to impress with upgraded cabinetry and appliances, a generous island with statement pendant lighting, walk-in pantry, and separate butler's pantry. The extended primary suite offers a private retreat with a custom-tiled walk-in shower, dual vanities, and a refined finishing touch.
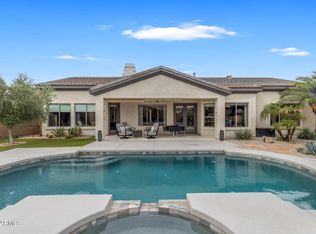
Step outside to a beautifully designed backyard featuring view fencing, pavers, low-maintenance turf, a private spa, and stunning mountain surroundings--the perfect setting for quiet mornings or evenings under the Arizona sky.
Located near South Lake and surrounded by Estrella's premier amenities, including resident clubs, pools, water park, fitness facilities, and miles of scenic hiking trails, Reflection Bay offers an elevated lifestyle in one of the West Valley's most desirable master-planned communities.
But here, the lifestyle extends far beyond your front door. Estrella offers 72 acres of lakes, scenic lakeside paths, resort-style pools, a waterpark, fitness centers, sport courts, more than 65 miles of hiking and biking trails, 50+ parks, community dining and the Golf Club of Estrella. Residents can even enjoy the North Lake from the water with kayaks, canoes, paddleboats and sailboats through the Estrella Yacht Club. Morning hikes, sunset walks around the lake, afternoons by the pool or evenings relaxing under the desert sky--Reflection Bay isn't simply a place to live, it's a lifestyle.
For sale
Price cut: $14K (10/30)
$625,000
18204 W HOPE Drive, Goodyear, AZ 85338
4beds
2,377sqft
Single Family Residence
Built in 2021
7,478 Square Feet Lot
$-- Zestimate®
$263/sqft
$237/mo HOA
What's special
Mountain viewsBackyard mountain viewsView fencingLow-maintenance turfExtended primary suitePrivate retreatBeautifully designed backyard
- 55 days
- 312
- 12
Zillow last checked:
Listing updated:
Listed by:
Jennifer J Polansky 480-577-3918,
Realty ONE Group
Source: ARMLS,MLS#: 7080817
Facts & features
Interior
Bedrooms & bathrooms
- Bedrooms: 4
- Bathrooms: 3
- Full bathrooms: 2
- 1/2 bathrooms: 1
Heating
- Natural Gas
Cooling
- Central Air, Ceiling Fan(s), Programmable Thmstat
Appliances
- Included: Refrigerator, Built-in Microwave, Dishwasher, Disposal, Electric Range, Electric Oven, Gas Cooktop, Electric Cooktop, Built-In Electric Oven
- Laundry: Inside
Features
- Pantry, High Speed Internet, Granite Counters, Double Vanity, Eat-in Kitchen, Breakfast Bar, No Interior Steps, Kitchen Island, 3/4 Bath Master Bdrm
- Flooring: Carpet, Tile
- Windows: Screens, Double Pane Windows
- Has basement: No
- Number of fireplaces: 1
- Fireplace features: Family Room
Interior area
- Total structure area: 2,377
- Total interior livable area: 2,377 sqft
Property
Parking
- Total spaces: 4
- Parking features: Garage Door Opener, Direct Access
- Garage spaces: 2
- Uncovered spaces: 2
Features
- Stories: 1
- Patio & porch: Covered, Patio
- Exterior features: Private Yard
- Has spa: Yes
- Spa features: Above Ground, Heated, Private
- Fencing: Block,Wrought Iron
- Has view: Yes
- View description: Mountain(s)
Lot
- Size: 7,478 Square Feet
- Features: Borders Common Area, Sprinklers In Front, Desert Back, Desert Front, Gravel/Stone Front, Gravel/Stone Back, Synthetic Grass Back, Auto Timer H2O Front
Details
- Parcel number: 40083085
Construction
Type & style
- Home type: SingleFamily
- Property subtype: Single Family Residence
Materials
- Stucco, Wood Frame, Stone
- Roof: Tile
Condition
- Year built: 2021
Details
- Builder name: Mattamy Homes
Utilities & green energy
- Sewer: Public Sewer
Community & HOA
Community
- Features: Pool, Golf, Pickleball, Lake, Gated, Community Spa Htd, Tennis Court(s), Biking/Walking Path, Fitness Center
- Subdivision: REFLECTION BAY ESTRELLA MOUNTAIN RANCH PARCEL 54
HOA
- Has HOA: Yes
- Services included: Maintenance Grounds
- HOA fee: $396 quarterly
- HOA name: Estrella Mnt Ranch
- HOA phone: 623-386-1112
- Second HOA fee: $315 quarterly
- Second HOA name: Reflection Bay
- Second HOA phone: 623-386-1112
Location
- Region: Goodyear
Financial & listing details
- Price per square foot: $263/sqft
- Tax assessed value: $524,500
- Annual tax amount: $3,050
- Date on market: 9/17/2026
- Cumulative days on market: 55 days
- Listing terms: VA Loan,Cash,Conventional,1031 Exchange,FHA
- Ownership: Fee Simple
Estimated market value
Not available
Estimated sales range
Not available
Not available
Price history
| Date | Event | Price |
|---|---|---|
| 10/30/2026 | Price change | $625,000-2.2%$263/sqft |
Source:  ARMLS #7080817 Report a problem | ||
| 9/17/2026 | Listed for sale | $639,000+27.8%$269/sqft |
Source: ARMLS #7080817 Report a problem | ||
| 1/18/2023 | Sold | $500,000-4.8%$210/sqft |
Source: ARMLS #6468977 Report a problem | ||
| 12/3/2022 | Price change | $525,000-4.5%$221/sqft |
Source: ARMLS #6468977 Report a problem | ||
| 11/3/2022 | Price change | $550,000-5.2%$231/sqft |
Source: ARMLS #6468977 Report a problem | ||
| 10/22/2022 | Price change | $580,000-1.7%$244/sqft |
Source: ARMLS #6468977 Report a problem | ||
| 10/8/2022 | Listed for sale | $590,000+30.1%$248/sqft |
Source: ARMLS #6468977 Report a problem | ||
| 1/13/2021 | Sold | $453,468$191/sqft |
Source: Public Record Report a problem | ||
Public tax history
| Year | Property taxes | Tax assessment |
|---|---|---|
| 2025 | $2,644 +4.1% | $52,450 -7.3% |
| 2024 | $2,539 +0.9% | $56,600 +128% |
| 2023 | $2,516 -5.6% | $24,826 -28.6% |
| 2022 | $2,665 +570.7% | $34,770 +412.8% |
| 2021 | $397 +7.6% | $6,780 +1.6% |
| 2020 | $369 +3.9% | $6,675 +5.2% |
| 2019 | $355 | $6,345 +1.2% |
| 2018 | $355 +2.7% | $6,270 +1.2% |
| 2017 | $346 -1.1% | $6,195 +2.7% |
| 2016 | $350 +3.2% | $6,030 +138.5% |
| 2015 | $339 | $2,528 +12.9% |
| 2014 | -- | $2,240 |
| 2013 | -- | $2,240 -84.9% |
| 2009 | -- | $14,800 +277.6% |
| 2008 | -- | $3,920 |
Find assessor info on the county website
Monthly payment
Est. payment
Payment breakdown
Explore the cost of this home by adjusting the details. Changes won't be saved.Climate risks
Neighborhood: 85338
Nearby schools
Schools provided by the listing agent
- Elementary: Estrella Mountain Elementary School
- Middle: Estrella Mountain Elementary School
- High: Estrella Foothills High School
- District: Liberty Elementary District
Source: ARMLS. This data may not be complete. We recommend contacting the local school district to confirm school assignments for this home.

Similar homes
- $789,0004 bd3 ba3k sqft12777 S 177TH Lane, Goodyear, AZ 85338For Sale
 MLS ID #7102561, Lisa Sowada, West USA Realty. ARMLS
- $576,5005 bd4 ba3.3k sqft18591 W SUNWARD Drive, Goodyear, AZ 85338For Sale
 MLS ID #7074763, David Sims, Realty ONE Group. ARMLS
- $499,9005 bd3 ba2.8k sqft10855 S 175TH Drive, Goodyear, AZ 85338For Sale
 MLS ID #7060288, Rhonda Watson, Realty ONE Group. ARMLS
- $499,9004 bd3 ba2.2k sqft18371 W LONG LAKE Road, Goodyear, AZ 85338For Sale
 MLS ID #7090750, Janelle Lloyd, Realty ONE Group. ARMLS
