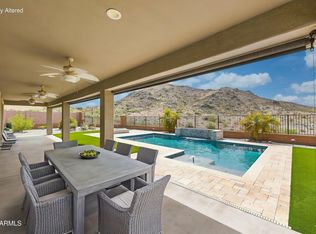
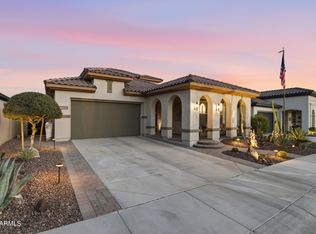
MOUNTAINSIDE LIVING WITH BREATHTAKING VIEWS, A PRIVATE POOL, AND NO REAR NEIGHBORS! Nestled in the highly sought-after Estrella community, this elegant 4-bed, 3-bath home offers 2,954 sqft of spacious living on a generous sized lot. Perfectly positioned against the mountain with view fencing, this exceptional property provides unmatched privacy and stunning desert scenery. This home offers expansive living spaces, tons of natural light, and includes a reverse osmosis system and soft water system for added convenience as well as owned solar that helps you save big on electricity. The beautifully landscaped backyard oasis features a sparkling pool and low-maintenance artificial turf making it the perfect place to relax while enjoying the peaceful mountain backdrop and Arizona sunsets. Located in the award-winning Estrella community, residents enjoy an incredible lifestyle with scenic lakes, community parks, walking trails, multiple resident clubs, and a championship golf course. Combining space, views, and premier amenities, this mountainside gem is a rare opportunity to experience Arizona living at its finest.
For sale
Price cut: $16K (8/13)
$759,000
7750 S 167TH Avenue, Goodyear, AZ 85338
4beds
2,954sqft
Single Family Residence
Built in 2020
9,687 Square Feet Lot
$-- Zestimate®
$257/sqft
$125/mo HOA
What's special
Private poolSparkling poolOwned solarBeautifully landscaped backyard oasisBreathtaking viewsArizona sunsetsSoft water system
- 76 days
- 648
- 38
Zillow last checked:
Listing updated:
Listed by:
George Laughton 623-256-6510,
EveryPlace,
Ashley Downie 480-294-7948,
EveryPlace
Source: ARMLS,MLS#: 7046056
Facts & features
Interior
Bedrooms & bathrooms
- Bedrooms: 4
- Bathrooms: 3
- Full bathrooms: 3
Heating
- Electric
Cooling
- Central Air, Ceiling Fan(s)
Appliances
- Included: Water Softener Owned, Reverse Osmosis, Refrigerator, Built-in Microwave, Dishwasher, Disposal, Gas Range, Gas Oven, Gas Cooktop, Built-In Gas Oven
- Laundry: Inside, Gas Dryer Hookup
Features
- Pantry, Non-laminate Counter, Quartz Countertops, Double Vanity, Other, Kitchen Island, 3/4 Bath Master Bdrm
- Flooring: Carpet, Tile
- Has basement: No
- Has fireplace: No
Interior area
- Total structure area: 2,954
- Total interior livable area: 2,954 sqft
Video & virtual tour
Property
Parking
- Total spaces: 7
- Parking features: Attached, Garage Door Opener, Direct Access
- Attached garage spaces: 3
- Uncovered spaces: 4
Features
- Stories: 1
- Patio & porch: Covered
- Has private pool: Yes
- Pool features: Outdoor Pool
- Spa features: None
- Fencing: Back Yard,Block
- Has view: Yes
- View description: Desert, Mountain(s)
Lot
- Size: 9,687 Square Feet
- Features: Hillside Lot, Synthetic Grass Back, Natural Desert Front, Irrigation Front, Irrigation Back
Details
- Parcel number: 40004435
Construction
Type & style
- Home type: SingleFamily
- Architectural style: Other
- Property subtype: Single Family Residence
Materials
- Spray Foam Insulation, Stucco, Wood Frame, Painted
- Foundation: Concrete Perimeter
- Roof: Tile
Condition
- Year built: 2020
Details
- Builder name: Richmond
Utilities & green energy
- Sewer: Public Sewer
- Water: City Water
Green energy
- Energy efficient items: Solar Panels
Community & HOA
Community
- Features: Pool, Lake, Biking/Walking Path, Fitness Center
- Security: Fire Sprinkler System
- Subdivision: ESTRELLA PARCEL 11.A1
HOA
- Has HOA: Yes
- Services included: Maintenance Grounds
- HOA fee: $375 quarterly
- HOA name: Village at Estrella
- HOA phone: 623-386-1112
Location
- Region: Goodyear
Financial & listing details
- Price per square foot: $257/sqft
- Tax assessed value: $593,700
- Annual tax amount: $4,560
- Date on market: 6/24/2026
- Cumulative days on market: 76 days
- Listing terms: Cash,Conventional,FHA,VA Loan
- Ownership: Fee Simple
- Road surface type: Asphalt
Estimated market value
Not available
Estimated sales range
Not available
Not available
Price history
| Date | Event | Price |
|---|---|---|
| 8/13/2026 | Price change | $759,000-2.1%$257/sqft |
Source:  ARMLS #7046056 Report a problem ARMLS #7046056 Report a problem | ||
| 8/5/2026 | Price change | $775,000-0.6%$262/sqft |
Source: ARMLS #7046056 Report a problem | ||
| 7/15/2026 | Price change | $780,000-1.1%$264/sqft |
Source: ARMLS #7046056 Report a problem | ||
| 6/24/2026 | Listed for sale | $789,000+66.9%$267/sqft |
Source: ARMLS #7046056 Report a problem | ||
| 5/29/2020 | Sold | $472,718$160/sqft |
Source: Public Record Report a problem | ||
Public tax history
| Year | Property taxes | Tax assessment |
|---|---|---|
| 2025 | $3,150 +4.1% | $59,370 -3.1% |
| 2024 | $3,025 +0.9% | $61,280 +107.2% |
| 2023 | $2,996 -27.2% | $29,569 -25% |
| 2022 | $4,118 +277.8% | $39,400 +1.4% |
| 2021 | $1,090 +229.2% | $38,870 +2213.7% |
| 2020 | $331 | $1,680 +340.9% |
| 2019 | -- | $381 |
Find assessor info on the county website
Monthly payment
Est. payment
Payment breakdown
Explore the cost of this home by adjusting the details. Changes won't be saved.Climate risks
Neighborhood: 85338
Nearby schools
Schools provided by the listing agent
- Elementary: Estrella Mountain Elementary School
- Middle: Estrella Mountain Elementary School
- High: Estrella Foothills High School
- District: Liberty Elementary District
Source: ARMLS. This data may not be complete. We recommend contacting the local school district to confirm school assignments for this home.
Similar homes
- $829,0004 bd4 ba2.9k sqft7830 S 167TH Avenue, Goodyear, AZ 85338For Sale
 MLS ID #7073326, Jennifer J Polansky, Realty ONE Group. ARMLS
 - $659,0004 bd3 ba2.5k sqft16475 W FAWN Drive, Goodyear, AZ 85338For Sale
 MLS ID #7040387, Shelli R Bronstine, Coldwell Banker Realty. ARMLS
 - $755,0003 bd4 ba2.9k sqft12069 S 183RD Drive, Goodyear, AZ 85338For Sale
 MLS ID #7070848, Paul T Schaefer, West USA Realty. ARMLS
 - $619,0005 bd4 ba3.3k sqft18591 W SUNWARD Drive, Goodyear, AZ 85338For Sale
 MLS ID #7074763, David Sims, Realty ONE Group. ARMLS
