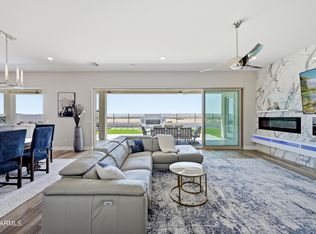
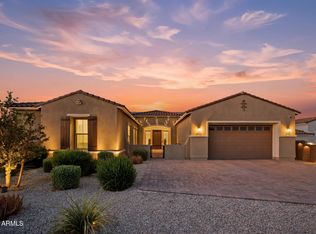
Welcome to this exceptional 3,036 sq. ft. residence offering 4 bedrooms, 4.5 baths (3 full, 1-3/4 bath and 1 half bath) and an extraordinary collection of custom upgrades designed for luxury living and effortless entertaining. From the moment you arrive, you'll appreciate the thoughtful craftsmanship, smart-home technology, and premium finishes throughout. The open-concept floor plan seamlessly connects the spacious living areas to the incredible backyard, creating the perfect indoor-outdoor lifestyle. The chef's kitchen features elegant above- and under-cabinet lighting and flows into the expansive great room with pre-wired 5.1 surround sound. The luxurious primary suite offers an electronic window shade, a spa-inspired bathroom with an upgraded multi-head shower system... and thoughtful conveniences including Ethernet in the walk-in closet.
Step outside to your own private resort featuring a custom heated saltwater pool and oversized spa with three Baja shelf bubblers, water feature, a sheer descent waterfall, and a spillway. Entertain family and friends around the custom wood-fired pizza oven, impressive 5-foot natural gas fire pit, or under the beautifully appointed gazebo complete with electricity, ceiling fan, TV hookup, accent lighting, and roller shades. Premium travertine pavers, artificial turf, landscape lighting, a gas stub for a future outdoor kitchen, and numerous utility upgrades complete this spectacular outdoor retreat.
Additional highlights include a climate-controlled, insulated garage with a mini-split HVAC system, polymer-coated floors, utility sink, ceiling-mounted storage racks, whole-house carbon filtration and water softener, smart lighting throughout, Ring doorbells, security cameras, ceiling fans in every bedroom, a dedicated dog run, storage shed, and countless builder and owner upgrades. This meticulously maintained home offers the perfect blend of luxury, comfort, technology, and resort-style living in one remarkable package.
For sale
$950,000
18538 W THUNDERHILL Place, Goodyear, AZ 85338
4beds
3,036sqft
:
Get pre-qualified$5,792/mo
Single Family Residence
Built in 2022
0.26 Acres Lot
$-- Zestimate®
$313/sqft
$132/mo HOA
What's special
Beautifully appointed gazeboClimate-controlled insulated garageOpen-concept floor planLandscape lightingLuxurious primary suitePrivate resortCustom heated saltwater pool
- 12 days |
- 180 |
- 18 |
Likely to sell faster than
Zillow last checked:
Listing updated:
Listed by:
Timothy J Cusick 480-759-1576,
Homelogic Real Estate,
Kimberly Janes 480-282-0644,
Homelogic Real Estate
Source: ARMLS,MLS#: 7054031
Facts & features
Interior
Bedrooms & bathrooms
- Bedrooms: 4
- Bathrooms: 5
- Full bathrooms: 4
- 1/2 bathrooms: 1
Heating
- ENERGY STAR Qualified Equipment, Electric
Cooling
- HVAC SEER Rating, Central Air, Ceiling Fan(s), Mini Split, Programmable Thmstat, See Remarks
Appliances
- Included: Built-in Microwave, Dishwasher, Disposal, Electric Oven, Gas Cooktop
- Laundry: Inside, Gas Dryer Hookup
Features
- Pantry, Quartz Countertops, High Speed Internet, Double Vanity, Eat-in Kitchen, Breakfast Bar, 9+ Flat Ceilings, No Interior Steps, Kitchen Island, Full Bth Master Bdrm, Separate Shwr & Tub
- Flooring: Carpet, Tile
- Windows: Low Emissivity Windows, Double Pane Windows, ENERGY STAR Qualified Windows, Vinyl Frame
- Has basement: No
- Has fireplace: No
Interior area
- Total structure area: 3,036
- Total interior livable area: 3,036 sqft
Property
Parking
- Total spaces: 8
- Parking features: Garage Door Opener, Direct Access
- Garage spaces: 3
- Uncovered spaces: 5
Accessibility
- Accessibility features: Lever Handles
Features
- Stories: 1
- Patio & porch: Covered, Patio
- Exterior features: Other, Private Yard
- Has private pool: Yes
- Pool features: Outdoor Pool
- Has spa: Yes
- Spa features: Private
- Fencing: Block
Lot
- Size: 0.26 Acres
- Features: North/South Exposure, Desert Front, Synthetic Grass Back
Details
- Additional structures: Guest House
- Parcel number: 40063688
Construction
Type & style
- Home type: SingleFamily
- Property subtype: Single Family Residence
Materials
- Spray Foam Insulation, Stucco, Wood Frame, Painted
- Roof: Tile
Condition
- Year built: 2022
Details
- Builder name: William Ryan Homes
Utilities & green energy
- Sewer: Public Sewer
- Water: City Water
Green energy
- Water conservation: Low-Flow Fixtures, Tankless Ht Wtr Heat
Community & HOA
Community
- Features: Pool, Golf, Lake, Gated, Community Media Room, Tennis Court(s), Playground, Biking/Walking Path, Fitness Center
- Subdivision: ESTRELLA PARCEL 9.43
HOA
- Has HOA: Yes
- Services included: Maintenance Grounds, Street Maint
- HOA fee: $396 quarterly
- HOA name: Estrella
- HOA phone: 623-386-1112
Location
- Region: Goodyear
Financial & listing details
- Price per square foot: $313/sqft
- Tax assessed value: $714,800
- Annual tax amount: $4,260
- Date on market: 7/14/2026
- Listing terms: Cash,Conventional,1031 Exchange,VA Loan
- Ownership: Fee Simple
Estimated market value
Not available
Estimated sales range
Not available
Not available
Price history
| Date | Event | Price |
|---|---|---|
| 7/14/2026 | Listed for sale | $950,000+26.2%$313/sqft |
Source:  ARMLS #7054031 Report a problem ARMLS #7054031 Report a problem | ||
| 3/3/2025 | Listing removed | $752,900-24.2%$248/sqft |
Source: ARMLS #6355007 Report a problem | ||
| 12/13/2023 | Listing removed | -- |
Source: ARMLS #6355007 Report a problem | ||
| 12/20/2022 | Sold | $993,457+32%$327/sqft |
Source: Public Record Report a problem | ||
| 3/10/2022 | Listing removed | $752,900$248/sqft |
Source: ARMLS #6355007 Report a problem | ||
| 3/10/2022 | Price change | $752,900+1.3%$248/sqft |
Source: ARMLS #6355007 Report a problem | ||
| 2/26/2022 | Price change | $742,900+1.4%$245/sqft |
Source: ARMLS #6355007 Report a problem | ||
| 2/19/2022 | Price change | $732,900+0.7%$241/sqft |
Source: ARMLS #6355007 Report a problem | ||
| 2/12/2022 | Listed for sale | $727,900$240/sqft |
Source: ARMLS #6355007 Report a problem | ||
Public tax history
| Year | Property taxes | Tax assessment |
|---|---|---|
| 2025 | $3,221 +4.1% | $71,480 +14.8% |
| 2024 | $3,093 +2093.8% | $62,260 +5105.7% |
| 2023 | $141 -77.5% | $1,196 -42.2% |
| 2022 | $626 | $2,070 +303.5% |
| 2021 | -- | $513 |
Find assessor info on the county website
Monthly payment
Est. payment
Payment breakdown
Explore the cost of this home by adjusting the details. Changes won't be saved.Climate risks
Neighborhood: 85338
Nearby schools
GreatSchools rating
- 8/10Westar Elementary SchoolGrades: PK-8Distance: 1.6 mi
- 6/10Estrella Foothills High SchoolGrades: 9-12Distance: 2.1 mi
- 3/10BUHSD Institute of Online LearningGrades: 9-12Distance: 10.6 mi
Schools provided by the listing agent
- Elementary: Westar Elementary School
- Middle: Westar Elementary School
- High: Estrella Foothills High School
- District: Liberty Elementary District
Source: ARMLS. This data may not be complete. We recommend contacting the local school district to confirm school assignments for this home.
- $865,200-- bd-- ba-- sqft18513 W Cathedral Rock Dr, Goodyear, AZ 85338Off Market
- $769,500-- bd-- ba-- sqft18550 W Thunderhill Pl, Goodyear, AZ 85338Off Market
- $844,000-- bd-- ba-- sqft18526 W Thunderhill Pl, Goodyear, AZ 85338Off Market
- $907,5004 bd4 ba3k sqft18541 W Thunderhill Pl, Goodyear, AZ 85338Off Market

- $104,50010,727 Square Feet18525 W Cathedral Rock Dr, Goodyear, AZ 85338Off Market
- $1,032,515-- bd-- ba-- sqft18563 W Sapium Way, Goodyear, AZ 85338Sold
- $679,4544 bd4 ba2.7k sqft18562 W Thunderhill Pl, Goodyear, AZ 85338Sold
- $750,9003 bd3 ba2.7k sqft18568 W Thunderhill Pl, Goodyear, AZ 85338Off Market
A local agent can set up tours, give advice and negotiate with sellers.
Similar homes
- $975,0004 bd4 ba3k sqft18589 W Thunderhill Place, Goodyear, AZ 85338For Sale
 MLS ID #7027250, Karen Vega Hernandez, Keller Williams Realty Sonoran Living. ARMLS
 - $829,5004 bd3 ba2.9k sqft18205 W CASSIA Way, Goodyear, AZ 85338For Sale
 MLS ID #7057530, Samantha Sloan, eXp Realty. ARMLS
 - $870,0004 bd4 ba3.2k sqft18620 W Sapium Way, Goodyear, AZ 85338For Sale
 MLS ID #7052236, Alyssa Laza, Jason Mitchell Real Estate. ARMLS
 - $--4 bd3 ba2.4k sqft12799 S 183rd Dr, Goodyear, AZ 85338Auction
 Auction.com 2
 - $699,9003 bd3 ba2.7k sqft15413 S 183RD Lane, Goodyear, AZ 85338For SaleMLS ID #7049790, Tara Rutkowski, Realty ONE Group. ARMLS
- $--4 bd3 ba2.9k sqft17546 W Juniper Dr, Goodyear, AZ 85338AuctionAuction.com 2
- $950,0005 bd5 ba4k sqft18344 W SANTA IRENE Drive, Goodyear, AZ 85338For SaleMLS ID #7011476, Macy Mendyke, W and Partners, LLC. ARMLS
- $699,0004 bd3 ba2.6k sqft14590 S 182ND Drive #14590 S, Goodyear, AZ 85338For SaleMLS ID #7034456, Renae Hall, Realty ONE Group. ARMLS
- $994,9903 bd4 ba3.4k sqft11928 S 181ST Avenue, Goodyear, AZ 85338For SaleMLS ID #7034266, James Wexler, Jason Mitchell Real Estate. ARMLS
- $990,0005 bd4 ba3.4k sqft18107 W ACACIA Drive, Goodyear, AZ 85338For SaleMLS ID #6989833, Janice Lawrence, RE/MAX Premier. ARMLS
- $724,9004 bd3 ba2.9k sqft14440 S 178TH Drive, Goodyear, AZ 85338For SaleMLS ID #7051417, Rachael Richards, RHouse Realty. ARMLS
- $594,9004 bd3 ba2.7k sqft18392 W THUNDERHILL Place, Goodyear, AZ 85338For SaleMLS ID #7012094, Jonas Funston, Realty ONE Group. ARMLS
- $774,9903 bd3 ba2.7k sqft18522 W CATHEDRAL ROCK Drive, Goodyear, AZ 85338New ConstructionARMLS
- $849,9005 bd4 ba4k sqft12493 S 179TH Lane, Goodyear, AZ 85338For SaleMLS ID #7013261, Jeffrey Alan Vogt, PRO-formance Realty Concepts. ARMLS
- $635,0004 bd3 ba3.3k sqft17964 W JOJOBA Road, Goodyear, AZ 85338For SaleMLS ID #7055415, Sydney Orton, Keller Williams Realty Phoenix. ARMLS
- $675,0004 bd3 ba2.2k sqft15577 S 181ST Lane, Goodyear, AZ 85338For SaleMLS ID #7055533, Tara Rutkowski, Realty ONE Group. ARMLS
- $539,8504 bd3 ba2.3k sqft15028 S 179TH Avenue, Goodyear, AZ 85338For SaleMLS ID #7058232, Beth M Rider, Keller Williams Arizona Realty. ARMLS
- $679,9996 bd3 ba2.7k sqft18399 W MOUNTAIN SKY Avenue, Goodyear, AZ 85338For SaleMLS ID #7035788, Leonard Veloz, Realty ONE Group. ARMLS
- $650,0004 bd3 ba2.9k sqft14214 S 179TH Avenue, Goodyear, AZ 85338For SaleMLS ID #7043493, Debora Beck, Realty ONE Group. ARMLS
- $799,0006 bd3 ba3.6k sqft13299 S 183RD Drive, Goodyear, AZ 85338For SaleMLS ID #7034127, Francisco A Ruiz, Compass. ARMLS
