Welcome home to this beautifully maintained home offering 4 spacious bedrooms, 3 full bathrooms, and a versatile upstairs loft. The heart of the home is the stunning custom kitchen, thoughtfully designed with quality finishes, ample cabinetry, and an inviting layout that's ideal for both everyday living and entertaining. Elegant custom ceilings add character and sophistication throughout the home, creating a truly distinctive feel. The open-concept floor plan provides generous living spaces filled with natural light, while the functional layout offers comfort and flexibility for any lifestyle. Don't miss the opportunity to make this exceptional home yours!
For sale
Price cut: $10K (10/23)
$560,000
17964 W JOJOBA Road, Goodyear, AZ 85338
4beds
3,325sqft
Single Family Residence
Built in 2012
7,266 Square Feet Lot
$-- Zestimate®
$168/sqft
$132/mo HOA
What's special
Open-concept floor planInviting layoutVersatile upstairs loftElegant custom ceilingsAmple cabinetryQuality finishesStunning custom kitchen
- 99 days
- 294
- 13
Zillow last checked:
Listing updated:
Listed by:
Hylton Davis 850-377-0582,
Keller Williams Realty Phoenix
Source: ARMLS,MLS#: 7055415
Facts & features
Interior
Bedrooms & bathrooms
- Bedrooms: 4
- Bathrooms: 3
- Full bathrooms: 3
Heating
- Natural Gas
Cooling
- Central Air, Ceiling Fan(s)
Appliances
- Included: Built-in Microwave, Dishwasher, Disposal, Gas Range, Gas Oven
- Laundry: Inside
Features
- Granite Counters, Double Vanity, Upstairs, Eat-in Kitchen, Breakfast Bar, 9+ Flat Ceilings, Kitchen Island, Pantry, Full Bth Master Bdrm, Separate Shwr & Tub
- Flooring: Carpet, Tile
- Windows: Double Pane Windows
- Has basement: No
- Has fireplace: No
Interior area
- Total structure area: 3,325
- Total interior livable area: 3,325 sqft
Property
Parking
- Total spaces: 4
- Parking features: Garage, Open
- Garage spaces: 2
- Uncovered spaces: 2
Features
- Stories: 2
- Patio & porch: Covered
- Spa features: None
- Fencing: Block
Lot
- Size: 7,266 Square Feet
- Features: Gravel/Stone Front, Gravel/Stone Back, Grass Back
Details
- Parcel number: 40082329
Construction
Type & style
- Home type: SingleFamily
- Architectural style: Contemporary
- Property subtype: Single Family Residence
Materials
- Stucco, Wood Frame, Painted
- Roof: Tile
Condition
- Year built: 2012
Details
- Builder name: Ashton Woods Homes
Utilities & green energy
- Sewer: Public Sewer
Community & HOA
Community
- Features: Pool, Golf, Playground, Biking/Walking Path
- Subdivision: CORONADO VILLAGE AT ESTRELLA MTN RANCH PARCEL 7.7
HOA
- Has HOA: Yes
- Services included: Maintenance Grounds
- HOA fee: $396 quarterly
- HOA name: Estrella Mntn. Ranch
- HOA phone: 480-921-7500
Location
- Region: Goodyear
Financial & listing details
- Price per square foot: $168/sqft
- Tax assessed value: $454,800
- Annual tax amount: $4,476
- Date on market: 7/17/2026
- Cumulative days on market: 99 days
- Listing terms: VA Loan,Cash,Conventional,FHA
- Ownership: Fee Simple
Estimated market value
Not available
Estimated sales range
Not available
Not available
Price history
| Date | Event | Price |
|---|---|---|
| 10/23/2026 | Price change | $560,000-1.8%$168/sqft |
Source:  ARMLS #7055415 Report a problem ARMLS #7055415 Report a problem | ||
| 10/6/2026 | Price change | $570,000-2.6%$171/sqft |
Source: ARMLS #7055415 Report a problem | ||
| 9/9/2026 | Price change | $585,000-4.1%$176/sqft |
Source: ARMLS #7055415 Report a problem | ||
| 8/7/2026 | Price change | $610,000-3.9%$183/sqft |
Source: ARMLS #7055415 Report a problem | ||
| 7/17/2026 | Listed for sale | $635,000$191/sqft |
Source: ARMLS #7055415 Report a problem | ||
| 5/28/2026 | Sold | $635,000+0.3%$191/sqft |
Source: Public Record Report a problem | ||
| 6/24/2024 | Listing removed | $632,900$190/sqft |
Source: ARMLS #6696575 Report a problem | ||
| 4/25/2024 | Listed for sale | $632,900+5.5%$190/sqft |
Source: ARMLS #6696575 Report a problem | ||
| 12/16/2023 | Listing removed | $599,999$180/sqft |
Source: ARMLS #6624187 Report a problem | ||
| 11/17/2023 | Listed for sale | $599,999+116.6%$180/sqft |
Source: ARMLS #6624187 Report a problem | ||
| 9/17/2012 | Sold | $277,030$83/sqft |
Source: Public Record Report a problem | ||
Public tax history
| Year | Property taxes | Tax assessment |
|---|---|---|
| 2025 | $3,502 +4.1% | $45,480 -12.3% |
| 2024 | $3,363 +0.9% | $51,830 +57.7% |
| 2023 | $3,331 -16.7% | $32,876 +1.5% |
| 2022 | $3,997 +0.2% | $32,380 +0.3% |
| 2021 | $3,991 +7.4% | $32,280 +6.1% |
| 2020 | $3,714 +3.7% | $30,410 +8.2% |
| 2019 | $3,581 | $28,110 +0.4% |
| 2018 | $3,581 +2.4% | $28,010 -0.4% |
| 2017 | $3,497 +3.7% | $28,120 +6.6% |
| 2016 | $3,373 -1.1% | $26,380 +5.5% |
| 2015 | $3,409 | $25,010 +7.2% |
| 2014 | -- | $23,330 +19.9% |
| 2013 | -- | $19,460 +103.5% |
| 2009 | -- | $9,561 |
Find assessor info on the county website
Monthly payment
Est. payment
Payment breakdown
Explore the cost of this home by adjusting the details. Changes won't be saved.Climate risks
Neighborhood: 85338
Nearby schools
Schools provided by the listing agent
- Elementary: Westar Elementary School
- Middle: Westar Elementary School
- High: Estrella Foothills High School
- District: Liberty Elementary District
Source: ARMLS. This data may not be complete. We recommend contacting the local school district to confirm school assignments for this home.
Similar homes
- $699,9004 bd3 ba2.9k sqft14440 S 178TH Drive, Goodyear, AZ 85338For Sale
 MLS ID #7051417, Rachael Richards, RHouse Realty. ARMLS
 - $550,0005 bd4 ba3.5k sqft3735 S 179TH Drive, Goodyear, AZ 85338For Sale
 MLS ID #7063187, Nancy Wittenberg, Coldwell Banker Realty. ARMLS
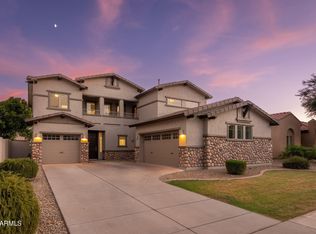
 - $549,0004 bd3 ba3k sqft15651 W WESTVIEW Drive, Goodyear, AZ 85395For Sale
 MLS ID #7089159, Bryan Mortensen, LRA Real Estate Group, LLC. ARMLS
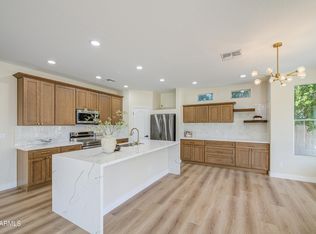
 - $599,0006 bd3 ba3.5k sqft17473 W COCOPAH Street, Goodyear, AZ 85338For Sale
 MLS ID #7077089, Sergio A Torres Orozco, DeLex Realty. ARMLS
