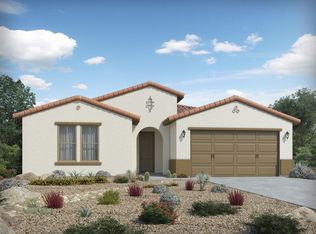
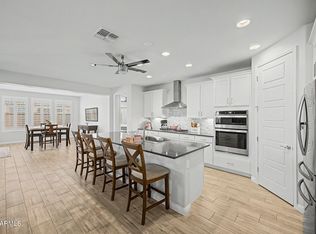
EXCEPTIONAL VALUE!! !This beautifully upgraded 2414 sqft. Goodyear homes offers 4-bedroom, 3-bath, a versatile den/dining room & an incredible backyard-all situated on a LARGE PRIVATE CORNER LOT. Originally intended to be the owners' forever home, they selected nearly every builder upgrade--and added even more! The spacious split-bedroom floor plan features 9' ceilings, 8' doors, coffered ceilings, rich espresso cabinetry and warm plank tile throughout the main living areas. The chef-style kitchen is the HEART of the home w/ KitchenAid appliances, gas cooktop, staggered cabinetry, extended cabinet bank, roll-out shelving, custom tile backsplash and pendant lighting. Custom window coverings and shutters add to the finished look throughout the home. Baths feature executive-height countertops and raised toilets, while the primary suite includes a beautifully tiled walk-in frameless shower and French doors leading directly to the backyard.
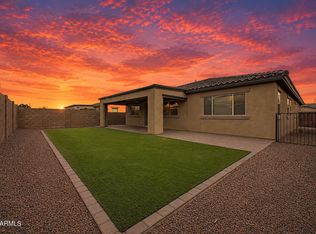
Step outside to your own PRIVATE RESORT STYLE OASIS! Enjoy the putting green, synthetic turf, built-in BBQ, gas firepi, 6-person Sundance spa, travertine patio and an oversized covered patio with multiple seating areas.
Additional features include laundry cabinetry, paver driveway, additional paver parking area, RV gate, owned water softener and PAID-OFF OWNED SOLAR for low utility bills. Lightly lived in, meticulously maintained and loaded with upgrades inside and out. At 2414 SQ FT & priced at $545,000, this exceptional Goodyear home offers tremendous value & is truly MOVE-IN READY!
For sale
$545,000
18576 W PIERSON Street, Goodyear, AZ 85395
4beds
2,414sqft
Single Family Residence
Built in 2017
9,360 Square Feet Lot
$-- Zestimate®
$226/sqft
$113/mo HOA
What's special
- 22 days
- 175
- 24
Zillow last checked:
Listing updated:
Listed by:
Shannon Letcher 623-229-7490,
Desert Properties Realty,
Carol Lynn Letcher 602-361-6277,
Desert Properties Realty
Source: ARMLS,MLS#: 7089958
Facts & features
Interior
Bedrooms & bathrooms
- Bedrooms: 4
- Bathrooms: 3
- Full bathrooms: 3
Heating
- Electric
Cooling
- Central Air, Ceiling Fan(s)
Appliances
- Included: Dryer, Washer, Water Softener Owned, Refrigerator, Built-in Microwave, Dishwasher, Disposal, Gas Range, Water Softener Rented, Gas Cooktop
- Laundry: Inside
Features
- Pantry, High Speed Internet, Granite Counters, Double Vanity, Eat-in Kitchen, Breakfast Bar, 9+ Flat Ceilings, Kitchen Island, Full Bth Master Bdrm, Separate Shwr & Tub
- Flooring: Carpet, Tile
- Windows: Screens, Double Pane Windows
- Has basement: No
- Has fireplace: No
Interior area
- Total structure area: 2,414
- Total interior livable area: 2,414 sqft
Property
Parking
- Total spaces: 6
- Parking features: Garage Door Opener, Direct Access
- Garage spaces: 3
- Uncovered spaces: 3
Features
- Stories: 1
- Patio & porch: Covered
- Has spa: Yes
- Spa features: Above Ground, Heated, Private
- Fencing: Back Yard,Block
- Has view: Yes
- View description: Mountain(s)
Lot
- Size: 9,360 Square Feet
- Features: North/South Exposure, Sprinklers In Rear, Sprinklers In Front, Corner Lot, Desert Front, Synthetic Grass Back, Auto Timer H2O Front, Auto Timer H2O Back
Details
- Parcel number: 50230683
Construction
Type & style
- Home type: SingleFamily
- Property subtype: Single Family Residence
Materials
- Stucco, Wood Frame, Painted
- Roof: Tile
Condition
- Year built: 2017
Details
- Builder name: Meritage
Utilities & green energy
- Sewer: Public Sewer
Green energy
- Energy efficient items: Solar Panels
Community & HOA
Community
- Features: Biking/Walking Path
- Subdivision: SEDELLA PARCEL 3B.1
HOA
- Has HOA: Yes
- Services included: Maintenance Grounds
- HOA fee: $113 monthly
- HOA name: Sedella
- HOA phone: 480-422-0888
Location
- Region: Goodyear
Financial & listing details
- Price per square foot: $226/sqft
- Tax assessed value: $465,300
- Annual tax amount: $2,494
- Date on market: 10/6/2026
- Cumulative days on market: 18 days
- Listing terms: VA Loan,Cash,Conventional,FHA
- Ownership: Fee Simple
- Road surface type: Asphalt
Estimated market value
Not available
Estimated sales range
Not available
Not available
Price history
| Date | Event | Price |
|---|---|---|
| 10/6/2026 | Listed for sale | $545,000-7.5%$226/sqft |
Source:  ARMLS #7089958 Report a problem | ||
| 9/10/2025 | Listing removed | $2,650$1/sqft |
Source: Zillow Rentals Report a problem | ||
| 8/23/2025 | Listed for rent | $2,650$1/sqft |
Source: Zillow Rentals Report a problem | ||
| 8/22/2025 | Listing removed | $589,000$244/sqft |
Source: ARMLS #6891518 Report a problem | ||
| 8/12/2025 | Price change | $589,000-1%$244/sqft |
Source: ARMLS #6891518 Report a problem | ||
| 7/19/2025 | Price change | $595,000-3.3%$246/sqft |
Source: ARMLS #6891518 Report a problem | ||
| 7/11/2025 | Listed for sale | $615,000+61.7%$255/sqft |
Source: ARMLS #6891518 Report a problem | ||
| 5/25/2017 | Sold | $380,388$158/sqft |
Source: Public Record Report a problem | ||
Public tax history
| Year | Property taxes | Tax assessment |
|---|---|---|
| 2025 | $2,355 +3.7% | $46,530 -5.3% |
| 2024 | $2,271 +3.8% | $49,120 +110.4% |
| 2023 | $2,188 -3.8% | $23,347 -30% |
| 2022 | $2,274 -0.4% | $33,350 +6.4% |
| 2021 | $2,283 +5.1% | $31,330 +4.8% |
| 2020 | $2,173 +1.8% | $29,900 +14.5% |
| 2019 | $2,135 | $26,120 +591% |
| 2018 | $2,135 +320.2% | $3,780 -35.9% |
| 2017 | $508 | $5,895 |
Find assessor info on the county website
Monthly payment
Est. payment
Payment breakdown
Explore the cost of this home by adjusting the details. Changes won't be saved.Climate risks
Neighborhood: 85395
Nearby schools
Schools provided by the listing agent
- Elementary: Belen Soto Elementary School
- Middle: Belen Soto Elementary School
- High: Canyon View High School
- District: Litchfield Elementary District
Source: ARMLS. This data may not be complete. We recommend contacting the local school district to confirm school assignments for this home.

Similar homes
- $595,0003 bd3 ba2.5k sqft16134 W MONTEROSA Street, Goodyear, AZ 85395For Sale
 MLS ID #7064632, Mark Monick, HomeSmart. ARMLS
- $575,0004 bd4 ba2.6k sqft19591 W San Miguel Avenue, Litchfield Park, AZ 85340For Sale
 MLS ID #7057931, Carla A Kennedy, Realty ONE Group. ARMLS
- $530,0004 bd3 ba2.3k sqft17146 W EL CAMINITO Drive, Waddell, AZ 85355For Sale
 MLS ID #7073041, Kelly M Bridges, eXp Realty. ARMLS
- $635,0004 bd4 ba3.4k sqft18234 W PASADENA Avenue, Litchfield Park, AZ 85340For Sale
 MLS ID #7067413, John Hrimnak, Keller Williams Integrity First Realty. ARMLS
