SINGLE LEVEL | CHEF'S KITCHEN | OVERSIZED OPEN FLOOR PLAN | 3-CAR TANDEM GARAGE
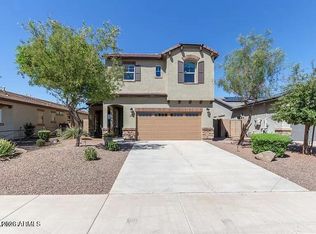
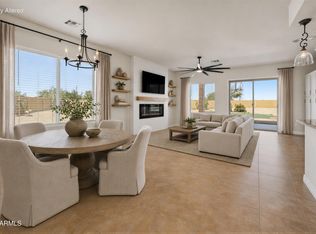
Designed around open-concept living, this Waddell home offers 4 bedrooms, 3 bathrooms and a split floor plan with generously sized bedrooms. The expansive great room flows directly into the chef's kitchen, creating one large gathering space built for entertaining and everyday living. A large kitchen island, walk-in pantry, premium appliances and extra-tall custom cabinetry deliver serious kitchen function and storage. The 3-car tandem garage provides valuable extra space for vehicles, storage and recreational gear. Solar helps offset electric costs and adds long-term energy efficiency. Out back, low-maintenance artificial turf keeps yard care simple while leaving plenty of usable space for outdoor activities Enjoy access to White Tank Mountain Regional Park, Lake Pleasant Regional Park, Pebble Creek Golf Resort, Surprise Stadium and the growing Prasada dining and shopping district. If an oversized open layout, functional storage and flexible entertaining space are priorities, this home deserves an in-person look.
For sale
$540,000
17146 W EL CAMINITO Drive, Waddell, AZ 85355
4beds
2,324sqft
Single Family Residence
Built in 2018
6,900 Square Feet Lot
$-- Zestimate®
$232/sqft
$126/mo HOA
What's special
- 1 day
- 55
- 0
Zillow last checked:
Listing updated:
Listed by:
Kelly M Bridges 480-980-7198,
eXp Realty,
Ari Jakobov 602-500-9874,
eXp Realty
Source: ARMLS,MLS#: 7073041
Facts & features
Interior
Bedrooms & bathrooms
- Bedrooms: 4
- Bathrooms: 3
- Full bathrooms: 2
- 1/2 bathrooms: 1
Heating
- Natural Gas
Cooling
- Central Air, Ceiling Fan(s)
Appliances
- Included: Dryer, Washer, Refrigerator, Built-in Microwave, Dishwasher, Disposal, Gas Cooktop, Built-In Gas Oven
Features
- Pantry, High Speed Internet, Granite Counters, Double Vanity, Eat-in Kitchen, Breakfast Bar, Kitchen Island, Full Bth Master Bdrm, Separate Shwr & Tub
- Flooring: Carpet, Tile
- Windows: Screens, Low Emissivity Windows, Double Pane Windows
- Has basement: No
- Has fireplace: No
Interior area
- Total structure area: 2,324
- Total interior livable area: 2,324 sqft
Property
Parking
- Total spaces: 5
- Parking features: Tandem Garage, Garage Door Opener
- Garage spaces: 3
- Uncovered spaces: 2
Features
- Stories: 1
- Patio & porch: Covered, Patio
- Spa features: None
- Fencing: Block
Lot
- Size: 6,900 Square Feet
- Features: North/South Exposure, Sprinklers In Rear, Sprinklers In Front, Desert Front, Synthetic Grass Back
Details
- Parcel number: 50211228
Construction
Type & style
- Home type: SingleFamily
- Architectural style: Ranch
- Property subtype: Single Family Residence
Materials
- Stucco, Wood Frame, Painted
- Foundation: Slab
- Roof: Tile
Condition
- Year built: 2018
Details
- Builder name: Elliot
Utilities & green energy
- Sewer: Public Sewer
- Water: Pvt Water Company
- Utilities for property: Phone Connected, Natural Gas Connected
Green energy
- Energy efficient items: Solar Panels
- Water conservation: Tankless Ht Wtr Heat
Community & HOA
Community
- Subdivision: GRANITE VISTA PHASE 1B
HOA
- Has HOA: Yes
- Services included: Maintenance Grounds
- HOA fee: $126 monthly
- HOA name: Granite vista
- HOA phone: 602-437-4777
Location
- Region: Waddell
Financial & listing details
- Price per square foot: $232/sqft
- Tax assessed value: $422,700
- Annual tax amount: $1,661
- Date on market: 8/28/2026
- Cumulative days on market: 1 day
- Listing terms: Cash,Conventional,FHA,VA Loan
- Ownership: Fee Simple
- Road surface type: Concrete
Estimated market value
Not available
Estimated sales range
Not available
Not available
Price history
| Date | Event | Price |
|---|---|---|
| 8/29/2026 | Listed for sale | $540,000+69.8%$232/sqft |
Source:  ARMLS #7073041 Report a problem ARMLS #7073041 Report a problem | ||
| 8/16/2019 | Sold | $318,000$137/sqft |
Source: Public Record Report a problem | ||
Public tax history
| Year | Property taxes | Tax assessment |
|---|---|---|
| 2025 | $1,460 -0.8% | $42,270 -7.4% |
| 2024 | $1,472 +3.7% | $45,660 +121.1% |
| 2023 | $1,420 -7.9% | $20,647 -29.4% |
| 2022 | $1,541 -3.6% | $29,230 +6.8% |
| 2021 | $1,599 +2192.9% | $27,380 +9% |
| 2020 | $70 +9.3% | $25,120 +603.6% |
| 2019 | $64 | $3,570 +19% |
| 2018 | $64 +3.7% | $3,000 +440.5% |
| 2017 | $62 | $555 |
Find assessor info on the county website
Monthly payment
Est. payment
Payment breakdown
Explore the cost of this home by adjusting the details. Changes won't be saved.Climate risks
Neighborhood: 85355
Nearby schools
Schools provided by the listing agent
- Elementary: Mountain View
- Middle: Mountain View
- High: Shadow Ridge High School
- District: Dysart Unified District
Source: ARMLS. This data may not be complete. We recommend contacting the local school district to confirm school assignments for this home.
- $495,500-- bd3 ba2.3k sqft17154 W El Caminito Dr, Waddell, AZ 85355Off Market
- $445,7003 bd2 ba2.2k sqft17138 W El Caminito Dr, Waddell, AZ 85355Off Market

- $466,0003 bd2 ba2.2k sqft17141 W Laurie Ln, Waddell, AZ 85355Off Market

- $465,9003 bd2 ba2.2k sqft17162 W El Caminito Dr, Waddell, AZ 85355Off Market
Similar homes
- $539,9004 bd3 ba2.5k sqft17154 W LAS PALMARITAS Drive, Waddell, AZ 85355For Sale
 MLS ID #7039436, Joey Gutierrez Rodriguez, Barrett Real Estate. ARMLS
 - $538,2004 bd3 ba2.3k sqft17258 W SELDON Lane, Waddell, AZ 85355For Sale
 MLS ID #7033201, Alicia Gutierrez, HomeSmart. ARMLS
 - $--4 bd4 ba2.9k sqft17114 W Echo Ln, Waddell, AZ 85355Auction
 Auction.com 2
 - $489,9005 bd3 ba2.2k sqft17922 W LAWRENCE Lane W, Waddell, AZ 85355For Sale
 MLS ID #7068449, Amy Barnett, Realty ONE Group. ARMLS
