Welcome to this beautifully upgraded 4-bedroom, 3-bathroom home in the highly desirable Granite Vista community! Perfectly situated just off Loop 303, you'll enjoy convenient access to the Prasada shopping, dining, and entertainment district while being surrounded by community parks, innovative playgrounds, and scenic walking paths.
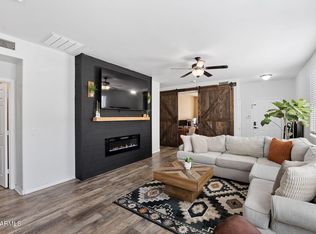
Designed with both comfort and functionality in mind, this home features a desirable split floor plan with 9-foot ceilings and thoughtful custom finishes throughout, including French doors, board and batten accents, window blinds and ceiling fans throughout, a tankless water heater, reverse osmosis system at the kitchen sink, and a whole-home water softener.
A welcoming front porch provides the perfect place to relax and enjoy the neighborhood. Inside the front of the home offers a private ensuite bedroom complete with a full bath and walk-in closet--ideal for guests or multigenerational living. Two additional guest bedrooms share a full bathroom, while the spacious primary suite is tucked away at the back of the home and features an oversized walk-in shower, generous walk-in closet, and sliding glass door leading to the extended covered patio.
The open-concept kitchen is appointed with upgraded cabinetry, a gas range, quartz countertops, a deep dual-basin sink, and plenty of space for a large dining table, making it perfect for everyday living and entertaining. The laundry room is equally well-equipped with quartz countertops, cabinets and a utility sink.
Step outside to your oversized backyard oasis featuring lush grass, mature fruit trees, cafe lights, a gas stub for your BBQ grill, and an HOA-approved storage shed. Backing to a greenbelt and adjacent to a walking path, this premium lot offers added privacy and beautiful mountain views.
The garage is outfitted with built-in storage solutions, an EV charger, and a convenient service door, completing this exceptional home that truly combines style, comfort, and modern convenience.
For sale
$499,999
8383 N 173RD Lane, Waddell, AZ 85355
4beds
2,040sqft
:
Get pre-qualified$3,085/mo
Single Family Residence
Built in 2021
8,879 Square Feet Lot
$-- Zestimate®
$245/sqft
$105/mo HOA
What's special
Desirable split floor planWhole-home water softenerCafe lightsLush grassThoughtful custom finishes throughoutOversized walk-in showerFrench doors
- 7 days |
- 284 |
- 28 |
Likely to sell faster than
Zillow last checked:
Listing updated:
Listed by:
Cheryl Wood 909-247-4939,
West USA Realty,
Ashley A Whitney 308-379-6374,
West USA Realty
Source: ARMLS,MLS#: 7057620
Facts & features
Interior
Bedrooms & bathrooms
- Bedrooms: 4
- Bathrooms: 3
- Full bathrooms: 3
Heating
- Natural Gas
Cooling
- Central Air, Ceiling Fan(s)
Appliances
- Included: Dryer, Washer, Refrigerator, Built-in Microwave, Dishwasher, Disposal, Gas Oven, Gas Cooktop
- Laundry: Inside
Features
- Pantry, Quartz Countertops, Eat-in Kitchen, Breakfast Bar
- Has basement: No
- Has fireplace: No
Interior area
- Total structure area: 2,040
- Total interior livable area: 2,040 sqft
Property
Parking
- Total spaces: 4
- Parking features: Garage, Open
- Garage spaces: 2
- Uncovered spaces: 2
Features
- Stories: 1
- Spa features: None
- Fencing: Block,Wrought Iron
Lot
- Size: 8,879 Square Feet
- Features: Sprinklers In Rear, Sprinklers In Front, Desert Front, Grass Back
Details
- Parcel number: 50211479
Construction
Type & style
- Home type: SingleFamily
- Property subtype: Single Family Residence
Materials
- Stucco, Wood Frame, Painted, Stone
- Roof: Tile
Condition
- Year built: 2021
Details
- Builder name: Elliott Homes
Utilities & green energy
- Sewer: Public Sewer
- Water: Pvt Water Company
Community & HOA
Community
- Subdivision: GRANITE VISTA PHASE 2G
HOA
- Has HOA: Yes
- Services included: Maintenance Grounds
- HOA fee: $105 monthly
- HOA name: City Park Mgmt
- HOA phone: 602-437-4777
Location
- Region: Waddell
Financial & listing details
- Price per square foot: $245/sqft
- Tax assessed value: $400,300
- Annual tax amount: $1,657
- Date on market: 7/23/2026
- Cumulative days on market: 7 days
- Listing terms: Cash,Conventional,1031 Exchange,FHA,VA Loan
- Ownership: Fee Simple
Estimated market value
Not available
Estimated sales range
Not available
Not available
Price history
| Date | Event | Price |
|---|---|---|
| 7/23/2026 | Listed for sale | $499,999-3.8%$245/sqft |
Source:  ARMLS #7057620 Report a problem ARMLS #7057620 Report a problem | ||
| 5/22/2025 | Listing removed | $520,000$255/sqft |
Source: ARMLS #6847350 Report a problem | ||
| 4/30/2025 | Price change | $520,000-1.9%$255/sqft |
Source: ARMLS #6847350 Report a problem | ||
| 4/7/2025 | Listed for sale | $530,000+24.1%$260/sqft |
Source: ARMLS #6847350 Report a problem | ||
| 8/22/2022 | Sold | $427,180$209/sqft |
Source: Public Record Report a problem | ||
Public tax history
| Year | Property taxes | Tax assessment |
|---|---|---|
| 2025 | $1,352 -0.8% | $40,030 +12.3% |
| 2024 | $1,364 +3.7% | $35,630 +86.3% |
| 2023 | $1,315 +1295.6% | $19,129 +1578% |
| 2022 | $94 +1.7% | $1,140 |
| 2021 | $93 -3.8% | $1,140 +1.3% |
| 2020 | $96 | $1,125 +0.5% |
| 2019 | -- | $1,119 |
Find assessor info on the county website
Monthly payment
Est. payment
Payment breakdown
Explore the cost of this home by adjusting the details. Changes won't be saved.Climate risks
Neighborhood: 85355
Nearby schools
GreatSchools rating
- 7/10Mountain View SchoolGrades: PK-8Distance: 1.7 mi
- 8/10Shadow Ridge High SchoolGrades: 7-12Distance: 2.4 mi
Schools provided by the listing agent
- Elementary: Mountain View
- Middle: Mountain View
- High: Shadow Ridge High School
- District: Dysart Unified District
Source: ARMLS. This data may not be complete. We recommend contacting the local school district to confirm school assignments for this home.
- $504,100-- bd-- ba2k sqft8377 N 173rd Ln, Waddell, AZ 85355Off Market
- $408,8004 bd2 ba1.5k sqft17370 W Laurie Ln, Waddell, AZ 85355Off Market

- $408,000-- bd-- ba1.5k sqft8371 N 173rd Ln, Waddell, AZ 85355Off Market
- $421,800-- bd-- ba1.7k sqft17376 W Laurie Ln, Waddell, AZ 85355Off Market
- $390,7003 bd2 ba1.4k sqft8365 N 173rd Ln, Waddell, AZ 85355Off Market
- $453,300-- bd-- ba2k sqft17382 W Laurie Ln, Waddell, AZ 85355Off Market
- $430,3004 bd2 ba1.7k sqft17373 W Laurie Ln, Waddell, AZ 85355Off Market
- $405,0003 bd2 ba1.5k sqft17407 W Echo Ln, Waddell, AZ 85355Sold
A local agent can set up tours, give advice and negotiate with sellers.
Similar homes
- $550,0004 bd2 ba2.4k sqft18520 W ALICE Avenue, Waddell, AZ 85355For Sale
 MLS ID #7033271, Daniel Spurlock, Citiea. ARMLS
 - $449,9004 bd2 ba1.8k sqft17956 W PUGET Avenue, Waddell, AZ 85355New Construction
 MLS ID #7016286, Matthew Randle, Compass. ARMLS
 - $564,9994 bd4 ba2.7k sqft17953 W ALICE Avenue, Waddell, AZ 85355For Sale
 MLS ID #7033877, Jeremy Lentine, eXp Realty. ARMLS
 - $385,0003 bd2 ba1.7k sqft9410 N 182ND Lane, Waddell, AZ 85355For Sale
 MLS ID #7027609, Jessica Tartaglio, My Home Group Real Estate. ARMLS
 - $495,0004 bd3 ba2.1k sqft13208 N 174TH Drive, Surprise, AZ 85388For SaleMLS ID #7008025, Dragos Neagu, Axen Realty, LLC. ARMLS
- $494,9004 bd3 ba2.1k sqft12826 W TUCKEY Lane, Glendale, AZ 85307For SaleMLS ID #7047061, Ray T Kessler, Cure Realty. ARMLS
- $486,5554 bd3 ba2.1k sqft14656 W VALENTINE Street, Surprise, AZ 85379For SaleMLS ID #7007370, Lori Damanti, Century 21 Northwest. ARMLS
- $515,0004 bd3 ba1.9k sqft12121 S 214TH Avenue, Buckeye, AZ 85326For SaleMLS ID #7033837, Tara Jones, Opendoor Brokerage, LLC. ARMLS
- $470,0004 bd3 ba2.3k sqft11014 W MARGUERITE Avenue, Tolleson, AZ 85353For SaleMLS ID #7052936, Tevin Knowles, Orchard Brokerage. ARMLS
- $519,0003 bd3 ba2.3k sqft12644 W NOGALES Drive, Sun City West, AZ 85375For SaleMLS ID #7057614, Patrick Halpine, My Home Group Real Estate. ARMLS
- $615,0004 bd3 ba2.7k sqft17389 W SURREY Drive, Surprise, AZ 85388For SaleMLS ID #7051811, Nathan C Martinez, RE/MAX Fine Properties. ARMLS
- $518,5003 bd3 ba2.1k sqft19954 W EXETER Boulevard, Litchfield Park, AZ 85340For SaleMLS ID #6983033, Makaria Adams, HomeSmart. ARMLS
- $518,0003 bd3 ba1.8k sqft18356 W FOOTHILL Drive, Surprise, AZ 85387For SaleMLS ID #7037346, Susan Nachtigall, West USA Realty. ARMLS
- $575,0004 bd2 ba2.1k sqft267 S 169TH Drive, Goodyear, AZ 85338For SaleMLS ID #7048484, George Laughton, EveryPlace. ARMLS
- $629,9004 bd3 ba2.5k sqft18823 W MARSHALL Avenue, Litchfield Park, AZ 85340For SaleMLS ID #7038198, Keath Richard, eXp Realty. ARMLS
- $510,0003 bd3 ba2.5k sqft15713 W WASHINGTON Street, Goodyear, AZ 85338For SaleMLS ID #6987471, Barbara Woyak, Keller Williams Realty Sonoran Living. ARMLS
- $530,0005 bd2 ba2.6k sqft13041 W ESTERO Lane, Litchfield Park, AZ 85340For SaleMLS ID #7035856, Twila Lukavich, Libertas Real Estate. ARMLS
- $550,0004 bd2 ba2.2k sqft8405 S 203RD Drive, Buckeye, AZ 85326For SaleMLS ID #6978403, Maritza Cortazar, Coldwell Banker Realty. ARMLS
- $589,0004 bd3 ba2.8k sqft13190 N 174TH Drive, Surprise, AZ 85388For SaleMLS ID #7001360, Theresa M Smith, eXp Realty. ARMLS
- $454,9004 bd3 ba2.3k sqft23864 N 162ND Lane, Surprise, AZ 85387For SaleMLS ID #7031660, Natasha M Reddinger, Simply Real Estate. ARMLS
