Welcome to this exceptional 4-bedroom, 3-bath home featuring a highly sought-after split floor plan and a private lot with no neighbors behind. The spacious 3-car tandem garage provides ample room for vehicles, storage, and hobbies. Inside, you'll find beautiful wood-look ceramic tile and a chef-inspired gourmet kitchen complete with slab granite countertops, a large center island, gas cooktop, wall oven, built-in microwave, and 42-inch cabinets. The luxurious primary suite offers a spa-like retreat with an oversized walk-in shower and generous walk-in closet. Step outside to your resort-style backyard showcasing travertine pavers, a gas-heated pool with Baja shelf, a Ramada with gas fire pit, and low-maintenance turf. Conveniently located near A-rated schools, this home truly has it all. Vivint Home Security System-Owned- 3 Camera system (Monitoring cost only-$65 a month)
Water Softener System with Reverse Osmosis
Water Filtration System
6ft Deep Gas Heated Pool, with Baja Shelf and umbrella sleeve, in-floor cleaning system, fountain water feature and bench seat surround by Travertine title.
Resort style backyard with covered patio, ceiling fan w/remote, large tv mount and outdoor lighting
Pergola with rain gutters, power outlet and outdoor lighting.
Gas Fireplace
3 car tandem garage with overhead storage racks
Title flooring with wood plank look
3 individual thermostats throughout the house to adjust comfort as needed
Gourmet kitchen with granite countertops, large island with pendant lighting, and an abundance cabinet storage
Walk-in Pantry
Large master bedroom
Master Bathroom has walk-in spa like shower with rainfall shower-head
Walk-in closet and ceiling fan in each bedroom
Brand new water heater
Keyless entry to Front Door, Garage Door and Garage
Dog door within master bathroom linen closet that leads to gated turf side yard
Exterior Sun Screens on the west side of the house
For sale
$629,900
18823 W MARSHALL Avenue, Litchfield Park, AZ 85340
4beds
2,522sqft
Single Family Residence
Built in 2020
6,728 Square Feet Lot
$-- Zestimate®
$250/sqft
$84/mo HOA
What's special
Gas fireplaceLow-maintenance turfLuxurious primary suiteGas cooktopWall ovenLarge center islandTravertine pavers
- 73 days |
- 291 |
- 26 |
Zillow last checked:
Listing updated:
Listed by:
Keath Richard 602-434-5050,
eXp Realty
Source: ARMLS,MLS#: 7038198
Facts & features
Interior
Bedrooms & bathrooms
- Bedrooms: 4
- Bathrooms: 3
- Full bathrooms: 3
Heating
- Natural Gas
Cooling
- Central Air
Appliances
- Included: Water Softener Owned, Reverse Osmosis, Refrigerator, Built-in Microwave, Disposal, Gas Cooktop, Water Purifier
- Laundry: Inside
Features
- Pantry, High Speed Internet, Granite Counters, Double Vanity, Eat-in Kitchen, Breakfast Bar, No Interior Steps, 3/4 Bath Master Bdrm
- Flooring: Carpet, Tile
- Windows: Low Emissivity Windows, Solar Screens, Double Pane Windows
- Has basement: No
- Has fireplace: No
Interior area
- Total structure area: 2,522
- Total interior livable area: 2,522 sqft
Property
Parking
- Total spaces: 5
- Parking features: Tandem Garage, Garage Door Opener
- Garage spaces: 3
- Uncovered spaces: 2
Features
- Stories: 1
- Patio & porch: Patio
- Has private pool: Yes
- Pool features: Variable Speed Pump, Play Pool, Heated
- Spa features: None
- Fencing: Block
Lot
- Size: 6,728 Square Feet
- Features: North/South Exposure, Sprinklers In Rear, Sprinklers In Front, Gravel/Stone Front, Synthetic Grass Back, Auto Timer H2O Front, Auto Timer H2O Back
Details
- Additional structures: Gazebo
- Parcel number: 50229358
Construction
Type & style
- Home type: SingleFamily
- Architectural style: Ranch
- Property subtype: Single Family Residence
Materials
- Stucco, Wood Frame, Painted
- Roof: Tile
Condition
- Year built: 2020
Details
- Builder name: Beazer Homes
Utilities & green energy
- Sewer: Public Sewer
- Water: Pvt Water Company
Community & HOA
Community
- Features: Playground, Biking/Walking Path
- Security: Security System Owned
- Subdivision: ZANJERO TRAILS
HOA
- Has HOA: Yes
- Services included: Maintenance Grounds
- HOA fee: $252 quarterly
- HOA name: Windrose at Zanjero
- HOA phone: 480-921-7500
Location
- Region: Litchfield Park
Financial & listing details
- Price per square foot: $250/sqft
- Tax assessed value: $474,700
- Annual tax amount: $2,988
- Date on market: 6/12/2026
- Cumulative days on market: 73 days
- Listing terms: Cash,Conventional,VA Loan
- Ownership: Fee Simple
Estimated market value
Not available
Estimated sales range
Not available
Not available
Price history
| Date | Event | Price |
|---|---|---|
| 6/12/2026 | Listed for sale | $629,900+3.3%$250/sqft |
Source:  ARMLS #7038198 Report a problem ARMLS #7038198 Report a problem | ||
| 5/2/2023 | Sold | $610,000$242/sqft |
Source: ARMLS #6531912 Report a problem | ||
| 3/21/2023 | Pending sale | $610,000$242/sqft |
Source: ARMLS #6531912 Report a problem | ||
| 3/21/2023 | Listed for sale | $610,000+64%$242/sqft |
Source: ARMLS #6531912 Report a problem | ||
| 7/7/2020 | Sold | $372,000$148/sqft |
Source: Public Record Report a problem | ||
Public tax history
| Year | Property taxes | Tax assessment |
|---|---|---|
| 2025 | $1,847 +3.4% | $47,470 -5.4% |
| 2024 | $1,786 +3.5% | $50,200 +122.2% |
| 2023 | $1,725 -34.4% | $22,594 -28.7% |
| 2022 | $2,628 +2316.2% | $31,670 +6.6% |
| 2021 | $109 -3.2% | $29,700 +363.7% |
| 2020 | $112 +14% | $6,405 +662.5% |
| 2019 | $99 | $840 |
Find assessor info on the county website
Monthly payment
Est. payment
Payment breakdown
Explore the cost of this home by adjusting the details. Changes won't be saved.Climate risks
Neighborhood: 85340
Nearby schools
GreatSchools rating
- 9/10Belen Soto Elementary SchoolGrades: PK-8Distance: 1.1 mi
- 6/10Canyon View High SchoolGrades: 9-12Distance: 0.6 mi
Schools provided by the listing agent
- Elementary: Belen Soto Elementary School
- Middle: Litchfield Elementary School
- High: Canyon View High School
- District: Litchfield Elementary District
Source: ARMLS. This data may not be complete. We recommend contacting the local school district to confirm school assignments for this home.
- $501,300-- bd3 ba2.5k sqft18817 W Marshall Ave, Litchfield Park, AZ 85340Off Market
- $487,500-- bd2 ba2.1k sqft18831 W Marshall Ave, Litchfield Park, AZ 85340Off Market
- $507,900-- bd3 ba2.5k sqft18807 W Marshall Ave, Litchfield Park, AZ 85340Off Market
- $430,0003 bd3 ba2.2k sqft18839 W Marshall Ave, Litchfield Park, AZ 85340Sold
- $505,3003 bd2 ba2.1k sqft18824 W Marshall Ave, Litchfield Park, AZ 85340Off Market
- $506,0004 bd2 ba2.5k sqft18818 W Marshall Ave, Litchfield Park, AZ 85340Off Market
- $573,000-- bd3 ba2.5k sqft18845 W Marshall Ave, Litchfield Park, AZ 85340Off Market
- $516,1004 bd3 ba2.5k sqft18836 W Marshall Ave, Litchfield Park, AZ 85340Off Market
A local agent can set up tours, give advice and negotiate with sellers.
Similar homes
- $580,0004 bd3 ba2.5k sqft19560 W VALLE VISTA Way, Litchfield Park, AZ 85340For Sale
 MLS ID #7046576, Rebecca Medrano, eXp Realty. ARMLS
 - $519,0003 bd3 ba2.2k sqft5107 N MOLITOR Court, Litchfield Park, AZ 85340For Sale
 MLS ID #7060631, Brian Woodhead, HomeSmart. ARMLS
 - $829,0004 bd3 ba3k sqft5220 N 180TH Lane, Litchfield Park, AZ 85340For Sale
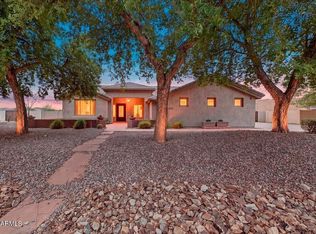 MLS ID #7067412, Leah Holmes, FastJet Realty. ARMLS
 - $569,0004 bd3 ba2.1k sqft4271 N 197TH Lane, Litchfield Park, AZ 85340For Sale
 MLS ID #7025599, Terri A Jelinek, FastJet Realty. ARMLS
 - $612,0004 bd3 ba2.6k sqft18612 W BUTLER Drive, Waddell, AZ 85355For SaleMLS ID #7044474, April Audiss, Orchard Brokerage. ARMLS
- $479,9004 bd2 ba1.9k sqft5812 N 191ST Drive, Litchfield Park, AZ 85340For SaleMLS ID #7033192, Kimberly K Hales, HomeSmart. ARMLS
- $470,9533 bd2 ba2k sqft5512 N 191ST Drive, Litchfield Park, AZ 85340New ConstructionARMLS
- $589,0002 bd2 ba1.7k sqft14200 W VILLAGE Parkway #2020, Litchfield Park, AZ 85340For SaleMLS ID #7009498, Jim L King, My Home Group Real Estate. ARMLS
- $590,0004 bd3 ba2k sqft21053 W GLEN Street, Buckeye, AZ 85396For SaleMLS ID #7044262, Chuck W Disney, Realty ONE Group. ARMLS
- $599,0003 bd3 ba2.8k sqft16129 W Glenrosa Avenue, Goodyear, AZ 85395For SaleMLS ID #7027354, Marie Rose M De Asis, Berkshire Hathaway HomeServices Arizona Properties. ARMLS
- $530,0005 bd2 ba2.6k sqft13041 W ESTERO Lane, Litchfield Park, AZ 85340For SaleMLS ID #7035856, Twila Lukavich, Libertas Real Estate. ARMLS
- $799,0004 bd3 ba3.6k sqft14210 W GREENTREE Drive S, Litchfield Park, AZ 85340For SaleMLS ID #7058761, Daniel Spurlock, Citiea. ARMLS
- $615,0004 bd3 ba3.5k sqft17881 W LARKSPUR Drive, Surprise, AZ 85388For SaleMLS ID #7058457, Patrick Brown, Compass. ARMLS
- $680,0004 bd3 ba2.2k sqft2438 S 218Th Drive, Buckeye, AZ 85326For SaleMLS ID #6977972, Elida Herrera, My Home Group Real Estate. ARMLS
- $725,0004 bd3 ba3.2k sqft21401 W MULE DEER Way, Buckeye, AZ 85396For SaleMLS ID #7060785, Natalie Calderon, Keller Williams Arizona Realty. ARMLS
- $625,0002 bd3 ba2k sqft16819 W CORONADO Road, Goodyear, AZ 85395For SaleMLS ID #7050936, Mimi Brown, Keller Williams, Professional Partners. ARMLS
- $349,0003 bd2 ba1.4k sqft19254 W PIERSON Street, Litchfield Park, AZ 85340For SaleMLS ID #7047006, Luke Harris, FastJet Realty. ARMLS
- $--4 bd3 ba2.4k sqft12799 S 183rd Dr, Goodyear, AZ 85338AuctionAuction.com 2
- $499,0004 bd3 ba1.9k sqft20607 W CARLTON Manor, Buckeye, AZ 85396For SaleMLS ID #7067639, Susanna Bressner, eXp Realty. ARMLS
- $669,9003 bd3 ba2k sqft17184 W ROCKLIN Street, Surprise, AZ 85388For SaleMLS ID #6996404, Danielle McCormick, New Nest Group. ARMLS
