You've got another chance! Buyer financing fell through, so this nearly brand-new home is back on the market!
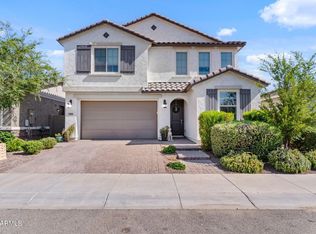
Set along one of Verrado's beautiful tree-lined streets and just across from the cutest neighborhood park, this pristine 4-bedroom home is the kind of place that feels special the moment you arrive. Morning walks can lead you to the grocery store, your favorite local restaurant, or the charming shops and gathering spots that make Verrado feel like its own little town.
Inside, the home is bright, open, and beautifully upgraded. Wood-look tile floors flow through the main living areas, while shutters and automated blinds add comfort, style, and convenience. The kitchen is made for gathering, with upgraded granite countertops, plenty of space to prep and entertain to the dining and living areas so everyone feels included.
The split floor plan gives the primary suite its own peaceful retreat. Overlooking the sparkling backyard, the primary bedroom feels calm and private, complete with a spacious bathroom featuring dual sinks, a large shower, and a generous closet.
Then comes the backyard, the showstopper. Step through the large slider and you are instantly transported into your own private oasis. A heated pool and spa, low-maintenance turf, and room to relax or entertain make every day feel like vacation. Whether it's coffee by the pool, evenings in the spa, or weekends with friends and family, this backyard was designed to be enjoyed.
Turnkey, upgraded, and move-in ready, this home captures everything people love about Verrado: tree-lined streets, small-town charm, community pools, a fitness center, 21+ miles of walking trails, and over 70 neighborhood parks. This is more than a home, it's the Verrado lifestyle waiting for you.
Pending
Price cut: $10K (8/2)
$569,000
4271 N 197TH Lane, Litchfield Park, AZ 85340
4beds
2,122sqft
:
Get pre-qualified$3,494/mo
Single Family Residence
Built in 2018
6,600 Square Feet Lot
$-- Zestimate®
$268/sqft
$146/mo HOA
What's special
Heated pool and spaSplit floor planLow-maintenance turfTree-lined streetsGenerous closetUpgraded granite countertopsShutters and automated blinds
- 97 days |
- 1,225 |
- 74 |
Zillow last checked:
Listing updated:
Listed by:
Terri A Jelinek 602-687-1242,
FastJet Realty
Source: ARMLS,MLS#: 7025599
Facts & features
Interior
Bedrooms & bathrooms
- Bedrooms: 4
- Bathrooms: 3
- Full bathrooms: 3
Primary bedroom
- Area: 219.48
- Dimensions: 14.88 x 14.75
Bedroom 3
- Area: 135.97
- Dimensions: 13.15 x 10.34
Bedroom 4
- Area: 112.95
- Dimensions: 10.84 x 10.42
Living room
- Area: 385.12
- Dimensions: 16.02 x 24.04
Heating
- Electric
Cooling
- Central Air, Ceiling Fan(s)
Appliances
- Included: Refrigerator, Built-in Microwave, Dishwasher, Disposal, Gas Range, Gas Oven
- Laundry: Inside
Features
- High Speed Internet, Granite Counters, Double Vanity, Master Downstairs, Eat-in Kitchen, 9+ Flat Ceilings, No Interior Steps, Roller Shields, Kitchen Island, Pantry, 3/4 Bath Master Bdrm
- Flooring: Carpet, Tile
- Windows: Mechanical Sun Shds
- Has basement: No
- Has fireplace: No
Interior area
- Total structure area: 2,122
- Total interior livable area: 2,122 sqft
Property
Parking
- Total spaces: 5
- Parking features: Garage Door Opener
- Garage spaces: 3
- Uncovered spaces: 2
Features
- Stories: 1
- Patio & porch: Covered
- Exterior features: Playground
- Has private pool: Yes
- Pool features: Play Pool, Fenced, Heated
- Has spa: Yes
- Spa features: Heated, Private
- Fencing: Block
- Has view: Yes
- View description: Mountain(s)
Lot
- Size: 6,600 Square Feet
- Features: East/West Exposure, Sprinklers In Rear, Sprinklers In Front, Desert Back, Desert Front, Synthetic Grass Back, Auto Timer H2O Front, Auto Timer H2O Back
Details
- Parcel number: 50229620
Construction
Type & style
- Home type: SingleFamily
- Architectural style: Contemporary,Ranch
- Property subtype: Single Family Residence
Materials
- Stucco, Painted, Block
- Roof: Tile
Condition
- Year built: 2018
Details
- Builder name: CALATLANTIC HOMES OF ARIZONA
Utilities & green energy
- Sewer: Public Sewer
- Water: City Water
Green energy
- Water conservation: Tankless Ht Wtr Heat
Community & HOA
Community
- Features: Pool, Golf, Community Spa, Community Spa Htd, Playground, Biking/Walking Path, Fitness Center
- Subdivision: VERRADO EAST DISTRICT RESIDENTIAL PHASE 1
HOA
- Has HOA: Yes
- Services included: Maintenance Grounds
- HOA fee: $146 monthly
- HOA name: Verrado Community
- HOA phone: 623-466-7008
Location
- Region: Litchfield Park
Financial & listing details
- Price per square foot: $268/sqft
- Tax assessed value: $491,600
- Annual tax amount: $3,234
- Date on market: 5/9/2026
- Cumulative days on market: 97 days
- Listing terms: Cash,Conventional,1031 Exchange,FHA,VA Loan
- Ownership: Fee Simple
- Road surface type: Asphalt
Estimated market value
Not available
Estimated sales range
Not available
Not available
Price history
| Date | Event | Price |
|---|---|---|
| 8/14/2026 | Pending sale | $569,000$268/sqft |
Source:  ARMLS #7025599 Report a problem ARMLS #7025599 Report a problem | ||
| 8/2/2026 | Listed for sale | $569,000-1.7%$268/sqft |
Source: ARMLS #7025599 Report a problem | ||
| 6/18/2026 | Contingent | $579,000$273/sqft |
Source: ARMLS #7025599 Report a problem | ||
| 5/27/2026 | Price change | $579,000-1.7%$273/sqft |
Source: ARMLS #7025599 Report a problem | ||
| 5/8/2026 | Listed for sale | $589,000+8.1%$278/sqft |
Source: ARMLS #7025599 Report a problem | ||
| 4/12/2023 | Sold | $545,000$257/sqft |
Source: ARMLS #6518363 Report a problem | ||
| 2/27/2023 | Pending sale | $545,000$257/sqft |
Source: ARMLS #6518363 Report a problem | ||
| 2/9/2023 | Listed for sale | $545,000+61.7%$257/sqft |
Source: ARMLS #6518363 Report a problem | ||
| 11/13/2018 | Sold | $336,964$159/sqft |
Source: Public Record Report a problem | ||
Public tax history
| Year | Property taxes | Tax assessment |
|---|---|---|
| 2025 | $2,317 +11.1% | $49,160 -2.2% |
| 2024 | $2,086 +3.3% | $50,270 +131.1% |
| 2023 | $2,020 -35.3% | $21,748 -32.7% |
| 2022 | $3,122 +0.7% | $32,330 +2.2% |
| 2021 | $3,099 +1.8% | $31,630 +4.1% |
| 2020 | $3,044 +2042.7% | $30,370 +22.2% |
| 2019 | $142 | $24,850 |
Find assessor info on the county website
Monthly payment
Est. payment
Payment breakdown
Explore the cost of this home by adjusting the details. Changes won't be saved.Climate risks
Neighborhood: 85340
Nearby schools
GreatSchools rating
- 9/10Verrado Elementary SchoolGrades: PK-6Distance: 1.3 mi
- 7/10Verrado Middle SchoolGrades: 5-8Distance: 1.3 mi
- 5/10Verrado High SchoolGrades: 9-12Distance: 0.4 mi
Schools provided by the listing agent
- Elementary: Verrado Elementary School
- Middle: Verrado Elementary School
- High: Verrado High School
- District: Litchfield Elementary District
Source: ARMLS. This data may not be complete. We recommend contacting the local school district to confirm school assignments for this home.
- $531,2003 bd3 ba2.5k sqft4259 N 197th Ln, Litchfield Park, AZ 85340Off Market
- $523,700-- bd3 ba2.4k sqft4283 N 197th Ln, Litchfield Park, AZ 85340Off Market
- $575,000-- bd3 ba2.5k sqft19766 W Heatherbrae Dr, Litchfield Park, AZ 85340Sold
- $531,500-- bd3 ba2.5k sqft4295 N 197th Ln, Litchfield Park, AZ 85340Off Market
- $615,300-- bd3 ba2.5k sqft19773 W Glenrosa Ave, Litchfield Park, AZ 85340Off Market
- $631,7004 bd3 ba2.4k sqft19758 W Heatherbrae Dr, Litchfield Park, AZ 85340Off Market
- $424,100-- bd2 ba1.9k sqft4247 N 197th Ln, Litchfield Park, AZ 85340Off Market
- $565,9004 bd3 ba2.5k sqft19765 W Glenrosa Ave, Litchfield Park, AZ 85340Off Market
A local agent can set up tours, give advice and negotiate with sellers.
Similar homes
- $620,0004 bd3 ba2.6k sqft19688 W TURNEY Avenue, Litchfield Park, AZ 85340For Sale
 MLS ID #7022644, Ceejay Cesiel, SERHANT.. ARMLS
 - $580,0004 bd3 ba2.5k sqft19560 W VALLE VISTA Way, Litchfield Park, AZ 85340For Sale
 MLS ID #7046576, Rebecca Medrano, eXp Realty. ARMLS
 - $519,0003 bd3 ba2.2k sqft5107 N MOLITOR Court, Litchfield Park, AZ 85340For Sale
 MLS ID #7060631, Brian Woodhead, HomeSmart. ARMLS
 - $629,9004 bd3 ba2.5k sqft18823 W MARSHALL Avenue, Litchfield Park, AZ 85340For Sale
 MLS ID #7038198, Keath Richard, eXp Realty. ARMLS
 - $725,0004 bd4 ba3k sqft19222 W DENTON Street, Litchfield Park, AZ 85340For SaleMLS ID #7050079, Melissa Stull, West USA Realty. ARMLS
- $590,0004 bd3 ba2k sqft21053 W GLEN Street, Buckeye, AZ 85396For SaleMLS ID #7044262, Chuck W Disney, Realty ONE Group. ARMLS
- $479,9004 bd2 ba1.9k sqft5812 N 191ST Drive, Litchfield Park, AZ 85340For SaleMLS ID #7033192, Kimberly K Hales, HomeSmart. ARMLS
- $501,0143 bd2 ba2k sqft5512 N 191ST Drive, Litchfield Park, AZ 85340New ConstructionARMLS
- $530,0005 bd2 ba2.6k sqft13041 W ESTERO Lane, Litchfield Park, AZ 85340For SaleMLS ID #7035856, Twila Lukavich, Libertas Real Estate. ARMLS
- $630,0004 bd2 ba1.9k sqft20906 W SUNRISE Lane, Buckeye, AZ 85396For SaleMLS ID #7001753, Carin S Nguyen, Real Broker. ARMLS
- $599,0003 bd3 ba2.8k sqft16129 W Glenrosa Avenue, Goodyear, AZ 85395For SaleMLS ID #7027354, Marie Rose M De Asis, Berkshire Hathaway HomeServices Arizona Properties. ARMLS
- $525,0004 bd3 ba2.7k sqft3516 S 93RD Lane, Tolleson, AZ 85353For SaleMLS ID #7061531, April Jean Maloy, Realty ONE Group. ARMLS
- $680,0004 bd3 ba2.2k sqft2438 S 218Th Drive, Buckeye, AZ 85326For SaleMLS ID #6977972, Elida Herrera, My Home Group Real Estate. ARMLS
- $515,0004 bd3 ba1.9k sqft12121 S 214TH Avenue, Buckeye, AZ 85326For SaleMLS ID #7033837, Tara Jones, Opendoor Brokerage, LLC. ARMLS
- $480,0004 bd3 ba2.9k sqft1649 N 212TH Drive, Buckeye, AZ 85396For SaleMLS ID #7027246, Tasha Goins, eXp Realty. ARMLS
- $625,0004 bd4 ba3k sqft15430 W SELLS Drive, Goodyear, AZ 85395For SaleMLS ID #7015215, James Ferris, Berkshire Hathaway HomeServices Arizona Properties. ARMLS
- $410,0004 bd4 ba2.5k sqft20545 W TERRACE Lane, Buckeye, AZ 85396For SaleMLS ID #6994515, John Fabirkiewicz, MarketPlace Homes. ARMLS
- $475,0004 bd3 ba2k sqft8383 N 173RD Lane, Waddell, AZ 85355For SaleMLS ID #7057620, Cheryl Wood, West USA Realty. ARMLS
- $549,9004 bd3 ba2.4k sqft15405 S 182ND Lane, Goodyear, AZ 85338For SaleMLS ID #7037471, Ruben Luna, eXp Realty. ARMLS
- $784,7004 bd4 ba2.2k sqft20516 W COLLEGE Drive, Buckeye, AZ 85396For SaleMLS ID #6998959, Joshua O'Connor, Charity Realty AZ Corp. ARMLS
