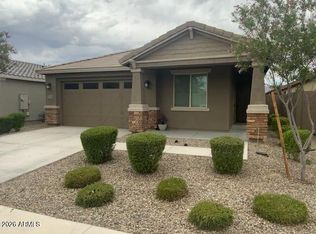
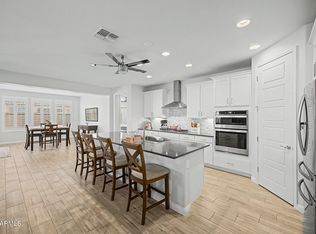
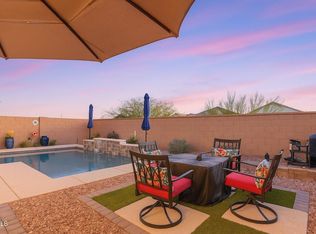
MOVE IN READY! Beautifully maintained 4 bed, 2 bath home in the desirable Zanjero Trails community. This open concept floorplan features plank tile flooring throughout, white shaker style cabinets, granite countertops, stainless steel appliances, and a spacious walk-in pantry with custom barn door. Split floorplan with a large primary suite and walk-in closet, plus 3 additional bedrooms and plenty of storage. Enjoy the private, low maintenance backyard complete with pergola, travertine pavers, synthetic grass and a firepit. Additional upgrades include roller shades and an epoxied 2-car garage with overhead storage racks. Located near White Tank Mtn Regional Park, Zanjero Trails offers access to neighborhood parks, playgrounds, walking and biking paths. Close to shopping, dining, and more
For sale
Price cut: $10.1K (7/22)
$479,900
5812 N 191ST Drive, Litchfield Park, AZ 85340
4beds
1,942sqft
Single Family Residence
Built in 2023
5,319 Square Feet Lot
$-- Zestimate®
$247/sqft
$84/mo HOA
What's special
Split floorplanOpen concept floorplanTravertine paversRoller shadesPrivate low maintenance backyardWalk-in closetGranite countertops
- 93 days |
- 119 |
- 9 |
Zillow last checked:
Listing updated:
Listed by:
Kimberly K Hales 602-410-2771,
HomeSmart
Source: ARMLS,MLS#: 7033192
Facts & features
Interior
Bedrooms & bathrooms
- Bedrooms: 4
- Bathrooms: 2
- Full bathrooms: 2
Heating
- Heat Pump, Natural Gas, Ceiling
Cooling
- Central Air, Ceiling Fan(s), Programmable Thmstat
Appliances
- Included: Dryer, Washer, Water Softener Owned, Refrigerator, Built-in Microwave, Dishwasher, Disposal, Gas Cooktop, Built-In Electric Oven
- Laundry: Inside, Gas Dryer Hookup
Features
- Pantry, High Speed Internet, Granite Counters, Double Vanity, Breakfast Bar, 9+ Flat Ceilings, No Interior Steps, Kitchen Island, 3/4 Bath Master Bdrm
- Flooring: Tile
- Windows: Low Emissivity Windows, Double Pane Windows, Vinyl Frame
- Has basement: No
- Has fireplace: No
Interior area
- Total structure area: 1,942
- Total interior livable area: 1,942 sqft
Property
Parking
- Total spaces: 4
- Parking features: Attached, Garage Door Opener, Direct Access
- Attached garage spaces: 2
- Uncovered spaces: 2
Features
- Stories: 1
- Patio & porch: Covered, Patio
- Exterior features: Private Yard
- Spa features: None
- Fencing: Block
- Has view: Yes
- View description: Mountain(s)
Lot
- Size: 5,319 Square Feet
- Features: East/West Exposure, Sprinklers In Rear, Sprinklers In Front, Desert Front, Synthetic Grass Back, Auto Timer H2O Front, Auto Timer H2O Back
Details
- Parcel number: 50245762
Construction
Type & style
- Home type: SingleFamily
- Architectural style: Ranch
- Property subtype: Single Family Residence
Materials
- Stucco, Wood Frame, Painted, Stone
- Roof: Tile
Condition
- Year built: 2023
Details
- Builder name: Beazer
Utilities & green energy
- Sewer: Public Sewer
- Water: City Water
Community & HOA
Community
- Features: Playground, Biking/Walking Path
- Subdivision: ZANJERO TRAILS PARCEL 34D
HOA
- Has HOA: Yes
- Services included: Maintenance Grounds
- HOA fee: $252 quarterly
- HOA name: Windrose HOA
- HOA phone: 480-366-1557
Location
- Region: Litchfield Park
Financial & listing details
- Price per square foot: $247/sqft
- Tax assessed value: $374,300
- Annual tax amount: $2,576
- Date on market: 5/26/2026
- Cumulative days on market: 93 days
- Listing terms: Cash,Conventional,FHA,VA Loan
- Ownership: Fee Simple
- Road surface type: Asphalt
Estimated market value
Not available
Estimated sales range
Not available
Not available
Price history
| Date | Event | Price |
|---|---|---|
| 7/22/2026 | Price change | $479,900-2.1%$247/sqft |
Source:  ARMLS #7033192 Report a problem ARMLS #7033192 Report a problem | ||
| 7/2/2026 | Price change | $490,000-1%$252/sqft |
Source: ARMLS #7033192 Report a problem | ||
| 6/15/2026 | Price change | $495,000-1%$255/sqft |
Source: ARMLS #7033192 Report a problem | ||
| 5/26/2026 | Listed for sale | $500,000+8.7%$257/sqft |
Source: ARMLS #7033192 Report a problem | ||
| 2/24/2023 | Sold | $459,900$237/sqft |
Source: Public Record Report a problem | ||
Public tax history
| Year | Property taxes | Tax assessment |
|---|---|---|
| 2025 | $1,578 +3.4% | $37,430 -5.8% |
| 2024 | $1,526 +1938.5% | $39,750 +4831.8% |
| 2023 | $75 -44.1% | $806 -42.2% |
| 2022 | $134 | $1,395 -47.2% |
| 2021 | -- | $2,642 |
Find assessor info on the county website
Monthly payment
Est. payment
Payment breakdown
Explore the cost of this home by adjusting the details. Changes won't be saved.Climate risks
Neighborhood: 85340
Nearby schools
GreatSchools rating
- 7/10L. Thomas Heck Middle SchoolGrades: K-8Distance: 8.3 mi
- 6/10Canyon View High SchoolGrades: 9-12Distance: 0.5 mi
Schools provided by the listing agent
- Elementary: Belen Soto Elementary School
- Middle: Verrado Middle School
- High: Canyon View High School
- District: Litchfield Elementary District
Source: ARMLS. This data may not be complete. We recommend contacting the local school district to confirm school assignments for this home.
- $410,0003 bd2 ba1.6k sqft5818 N 191st Dr, Litchfield Park, AZ 85340Sold

- $481,300-- bd-- ba-- sqft5806 N 191st Dr, Litchfield Park, AZ 85340Off Market
- $485,0003 bd2 ba1.8k sqft5738 N 191st Dr, Litchfield Park, AZ 85340For Sale
- $408,0003 bd2 ba1.6k sqft5811 N 192nd Ave, Litchfield Park, AZ 85340Sold

- $465,0004 bd3 ba1.9k sqft5805 N 192nd Ave, Litchfield Park, AZ 85340Sold
- $476,900-- bd-- ba-- sqft5830 N 191st Dr, Litchfield Park, AZ 85340Off Market
- $420,8003 bd2 ba1.6k sqft5732 N 191st Dr, Litchfield Park, AZ 85340Off Market
- $438,9004 bd3 ba1.9k sqft5739 N 192nd Ave, Litchfield Park, AZ 85340Sold
A local agent can set up tours, give advice and negotiate with sellers.
Similar homes
- $585,0004 bd4 ba2.6k sqft19591 W San Miguel Avenue, Litchfield Park, AZ 85340For Sale
 MLS ID #7057931, Carla A Kennedy, Realty ONE Group. ARMLS
 - $575,0004 bd3 ba2.5k sqft19644 W BADGETT Lane, Litchfield Park, AZ 85340For Sale
 MLS ID #7028482, Karen Burkardt, Realty ONE Group. ARMLS
 - $580,0004 bd3 ba2.5k sqft19560 W VALLE VISTA Way, Litchfield Park, AZ 85340For Sale
 MLS ID #7046576, Rebecca Medrano, eXp Realty. ARMLS
 - $519,0003 bd2 ba1.6k sqft4390 N 202ND Lane, Litchfield Park, AZ 85340For Sale
 MLS ID #7064550, Rachel Van Hook, HomeSmart. ARMLS
 - $569,0004 bd3 ba2.1k sqft4271 N 197TH Lane, Litchfield Park, AZ 85340For SaleMLS ID #7025599, Terri A Jelinek, FastJet Realty. ARMLS
- $425,0003 bd3 ba2.3k sqft19689 W GLENROSA Avenue, Litchfield Park, AZ 85340For SaleMLS ID #7032860, Kiley Jernigan, My Home Group Real Estate. ARMLS
- $629,9004 bd3 ba2.5k sqft18823 W MARSHALL Avenue, Litchfield Park, AZ 85340For SaleMLS ID #7038198, Keath Richard, eXp Realty. ARMLS
- $515,0002 bd3 ba1.6k sqft14590 W PASADENA Avenue, Litchfield Park, AZ 85340For SaleMLS ID #7069561, Nicole Dees, Realty ONE Group. ARMLS
- $499,0004 bd3 ba1.9k sqft20607 W CARLTON Manor, Buckeye, AZ 85396For SaleMLS ID #7067639, Susanna Bressner, eXp Realty. ARMLS
- $475,0004 bd3 ba2k sqft8383 N 173RD Lane, Waddell, AZ 85355For SaleMLS ID #7057620, Cheryl Wood, West USA Realty. ARMLS
- $475,0004 bd3 ba2.3k sqft20730 W PARK MEADOWS Drive, Buckeye, AZ 85396For SaleMLS ID #7009219, Charles Barrett, Realty of America LLC. ARMLS
- $505,9954 bd3 ba2.6k sqft19035 W MADISON Street, Buckeye, AZ 85326For SaleMLS ID #7030619, Soledad M. Ramirez-Valencia, Realty ONE Group. ARMLS
- $479,9994 bd3 ba2.9k sqft1649 N 212TH Drive, Buckeye, AZ 85396For SaleMLS ID #7027246, Tasha Goins, eXp Realty. ARMLS
- $465,0003 bd3 ba2.3k sqft20747 W ALSAP Road, Buckeye, AZ 85396For SaleMLS ID #7005913, Heidi Somers, The Ave Collective. ARMLS
- $499,9993 bd3 ba2.2k sqft21014 W WHITE ROCK Road, Buckeye, AZ 85396For SaleMLS ID #7031830, Brett Drefs, Keller Williams Arizona Realty. ARMLS
- $498,5004 bd2 ba2.2k sqft15968 W JEFFERSON Street, Goodyear, AZ 85338For SaleMLS ID #7022519, Destyn Moreno, Brokers Hub Realty, LLC. ARMLS
- $490,0004 bd3 ba2.8k sqft17538 W MARSHALL Lane, Surprise, AZ 85388For SaleMLS ID #7029197, Jerry Cravens, Russ Lyon Sotheby's International Realty. ARMLS
- $449,9905 bd3 ba2.5k sqft19604 W JEFFERSON Street, Buckeye, AZ 85326For SaleMLS ID #7018025, Ishwinder Singh, My Home Group Real Estate. ARMLS
- $465,0004 bd3 ba2.4k sqft4001 N 300TH Lane, Buckeye, AZ 85396For SaleMLS ID #7057456, Carolyne Baker, eXp Realty. ARMLS
- $539,9004 bd3 ba2.5k sqft17154 W LAS PALMARITAS Drive, Waddell, AZ 85355For SaleMLS ID #7039436, Joey Gutierrez Rodriguez, Barrett Real Estate. ARMLS
