LOCATION! Quiet cul-de-sac, custom lagoon stye pool, private yard backs to tree covered greenbelt. Wildflower Ranch with highly sought-after n/s exposure. SELLER CONCESSIONS offered towards Buyer closing costs. A great way to buy down the rate!
Inside, you'll love the spacious layout layout 4/2 & multiple living areas, formal living and great room design in family/dining area. Soaring vaulted ceilings and an easy flow that feels open, bright, and perfect for both everyday living and entertaining.
The floor plan offers flexibility and comfort, The primary suite is a true retreat with a large walk-in closet and an updated spa-inspired bathroom featuring quartz countertops and a custom walk-in shower. Both full bathrooms have been tastefully refreshed with modern finishes that elevate the home's style and functionality.
Let's talk backyard goals! Your custom lagoon-style pool is the ultimate summer showstopper. The north-facing backyard backs to green space, giving you added privacy, open views, and the ideal setting for sunset swims, pool parties, and weekend lounging.
Living in Wildflower Ranch means access to neighborhood parks, walking and biking trails, plus you're just minutes from the Goodyear Recreation Campus with its aquatics center, lazy river, and family-friendly amenities. Nearby Goodyear Ballpark brings spring training excitement and year-round events, while ''The Barn'' adds nearby equestrian charm and western lifestyle appeal.
4 Bedrooms | 2 Bathrooms | Multiple Living Spaces | Vaulted Ceilings | Custom Pool | Cul-de-Sac Lot with view !
Pool life, privacy, and Arizona summer vibes--this one checks all the boxes!
For sale
Price cut: $500 (10/11)
$498,000
15968 W JEFFERSON Street, Goodyear, AZ 85338
4beds
2,208sqft
Single Family Residence
Built in 2000
7,700 Square Feet Lot
$-- Zestimate®
$226/sqft
$69/mo HOA
What's special
Multiple living spacesCustom lagoon-style poolCul-de-sac lot with viewLarge walk-in closetCustom walk-in showerVaulted ceilingsSoaring vaulted ceilings
- 168 days
- 379
- 28
Zillow last checked:
Listing updated:
Listed by:
Destyn Moreno 602-644-0852,
Brokers Hub Realty, LLC
Source: ARMLS,MLS#: 7022519
Facts & features
Interior
Bedrooms & bathrooms
- Bedrooms: 4
- Bathrooms: 2
- Full bathrooms: 2
Heating
- Electric
Cooling
- Central Air, Ceiling Fan(s)
Appliances
- Included: Dishwasher, Disposal, Electric Range
- Laundry: Inside
Features
- High Speed Internet, Granite Counters, Double Vanity, Eat-in Kitchen, Breakfast Bar, 9+ Flat Ceilings, No Interior Steps, Vaulted Ceiling(s), Kitchen Island, Pantry, 3/4 Bath Master Bdrm
- Flooring: Tile
- Windows: Screens, Vinyl Frame
- Has basement: No
- Has fireplace: No
Interior area
- Total structure area: 2,208
- Total interior livable area: 2,208 sqft
Video & virtual tour
Property
Parking
- Total spaces: 5
- Parking features: Attached, Garage Door Opener
- Attached garage spaces: 2
- Uncovered spaces: 3
Features
- Stories: 1
- Patio & porch: Covered, Patio
- Exterior features: Storage
- Has private pool: Yes
- Pool features: Outdoor Pool
- Spa features: None
- Fencing: Block,Wrought Iron
- Has view: Yes
- View description: Trees/Woods
Lot
- Size: 7,700 Square Feet
- Features: Borders Common Area, North/South Exposure, Sprinklers In Rear, Sprinklers In Front, Desert Back, Desert Front, Auto Timer H2O Front, Auto Timer H2O Back
Details
- Additional structures: Shed(s)
- Parcel number: 50088315
Construction
Type & style
- Home type: SingleFamily
- Architectural style: Ranch
- Property subtype: Single Family Residence
- Attached to another structure: Yes
Materials
- Stucco, Wood Frame, Painted
- Foundation: Slab
- Roof: Tile
Condition
- Year built: 2000
Details
- Builder name: Beazer
Utilities & green energy
- Sewer: Public Sewer
Community & HOA
Community
- Features: Horse Facility, Tennis Court(s), Playground, Biking/Walking Path
- Subdivision: WILDFLOWER RANCH UNIT 8
HOA
- Has HOA: Yes
- Services included: Maintenance Grounds
- HOA fee: $208 quarterly
- HOA name: Wildflower Ranch
- HOA phone: 602-437-4777
Location
- Region: Goodyear
Financial & listing details
- Price per square foot: $226/sqft
- Tax assessed value: $361,500
- Annual tax amount: $2,086
- Date on market: 5/1/2026
- Cumulative days on market: 168 days
- Listing terms: VA Loan,Cash,Conventional,FHA
- Ownership: Fee Simple
- Road surface type: Asphalt
Estimated market value
Not available
Estimated sales range
Not available
Not available
Price history
| Date | Event | Price |
|---|---|---|
| 10/11/2026 | Price change | $498,000-0.1%$226/sqft |
Source:  ARMLS #7022519 Report a problem ARMLS #7022519 Report a problem | ||
| 5/2/2026 | Listed for sale | $498,500+14.4%$226/sqft |
Source: ARMLS #7022519 Report a problem | ||
| 2/21/2025 | Listing removed | $2,700$1/sqft |
Source: Zillow Rentals Report a problem | ||
| 1/13/2025 | Price change | $2,700-3.6%$1/sqft |
Source: Zillow Rentals Report a problem | ||
| 1/3/2025 | Price change | $2,800-1.8%$1/sqft |
Source: Zillow Rentals Report a problem | ||
| 12/20/2024 | Price change | $2,850-1.7%$1/sqft |
Source: Zillow Rentals Report a problem | ||
| 12/18/2024 | Listed for rent | $2,900$1/sqft |
Source: Zillow Rentals Report a problem | ||
| 6/2/2021 | Sold | $435,888+16.2%$197/sqft |
Source: ARMLS #6232017 Report a problem | ||
| 5/8/2021 | Pending sale | $375,000$170/sqft |
Source: ARMLS #6232017 Report a problem | ||
| 5/7/2021 | Listed for sale | $375,000+151.2%$170/sqft |
Source: ARMLS #6232017 Report a problem | ||
| 8/3/2012 | Sold | $149,300+0.9%$68/sqft |
Source: ARMLS #4774855 Report a problem | ||
| 6/16/2012 | Listed for sale | $147,900-7.1%$67/sqft |
Source: Homepath #4774855 Report a problem | ||
| 12/15/2000 | Sold | $159,272$72/sqft |
Source: Public Record Report a problem | ||
Public tax history
| Year | Property taxes | Tax assessment |
|---|---|---|
| 2025 | $1,904 +25.7% | $36,150 -11.6% |
| 2024 | $1,515 +0.9% | $40,900 +168.7% |
| 2023 | $1,502 -16.3% | $15,221 -39.8% |
| 2022 | $1,794 -5.1% | $25,270 +7.1% |
| 2021 | $1,889 +2.9% | $23,600 +9.9% |
| 2020 | $1,836 +0.8% | $21,480 +9% |
| 2019 | $1,821 | $19,710 +5% |
| 2018 | $1,821 +0.3% | $18,770 +10.6% |
| 2017 | $1,817 +5.3% | $16,970 +3.3% |
| 2016 | $1,725 -3.1% | $16,420 -3.5% |
| 2015 | $1,779 | $17,020 +54.7% |
| 2014 | -- | $11,000 +23.3% |
| 2013 | -- | $8,920 -10% |
| 2012 | -- | $9,910 -6.6% |
| 2011 | -- | $10,610 -20.6% |
| 2010 | -- | $13,360 -36.5% |
| 2009 | -- | $21,030 -13.5% |
| 2008 | -- | $24,300 +11.5% |
| 2007 | -- | $21,800 +48.3% |
| 2006 | -- | $14,700 |
| 2005 | -- | $14,700 +5.4% |
| 2004 | -- | $13,950 |
| 2003 | -- | $13,950 +15.8% |
| 2002 | -- | $12,050 |
Find assessor info on the county website
Monthly payment
Est. payment
Payment breakdown
Explore the cost of this home by adjusting the details. Changes won't be saved.Climate risks
Neighborhood: 85338
Nearby schools
Schools provided by the listing agent
- Elementary: Wildflower Accelerated Academy
- Middle: Wildflower Accelerated Academy
- High: Desert Edge High School
- District: Avondale Elementary District
Source: ARMLS. This data may not be complete. We recommend contacting the local school district to confirm school assignments for this home.
- $468,6003 bd2 ba2.5k sqft15982 W Jefferson St, Goodyear, AZ 85338Off Market

- $446,5003 bd3 ba2.5k sqft15954 W Jefferson St, Goodyear, AZ 85338Off Market
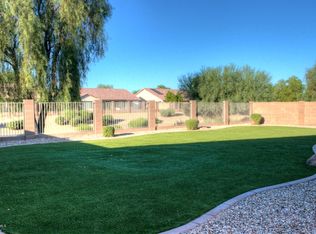
- $431,6003 bd2 ba2.1k sqft15940 W Jefferson St, Goodyear, AZ 85338Off Market
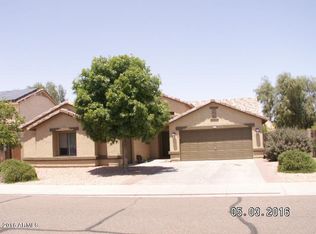
- $478,2003 bd2 ba2.5k sqft15996 W Jefferson St, Goodyear, AZ 85338Off Market

Similar homes
- $479,0004 bd3 ba2.4k sqft16825 W MOHAVE Street, Goodyear, AZ 85338For Sale
 MLS ID #7052274, Heather R Johnson, Coldwell Banker Realty. ARMLS
 - $495,0003 bd2 ba1.9k sqft18440 W MCNEIL Street, Goodyear, AZ 85338For Sale
 MLS ID #7081309, Tara Rutkowski, Realty ONE Group. ARMLS
 - $575,0004 bd3 ba2.2k sqft17024 W RIO VISTA Lane, Goodyear, AZ 85338For Sale
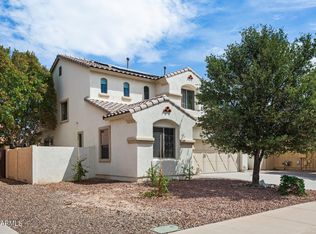 MLS ID #7071307, Ralph Watkins, Watkins Real Estate. ARMLS
 - $459,9004 bd2 ba2.2k sqft13297 W WILSHIRE Drive, Goodyear, AZ 85395For Sale
 MLS ID #7092016, Tara Rutkowski, Realty ONE Group. ARMLS
